by RH Advisors

See Home Value
$702,000
● House - Off Market

1027 Throgmorton Avenue

New York, NY 10465
bedrooms
3 Beds
bathrooms
1 Bath, 2 Half Baths
square feet
2,016 Ft²
$826,761
RealtyHop Estimate
18.11%
Since Oct 1, 2021
NY-New York
Primary Model

About This Property

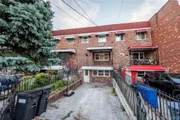
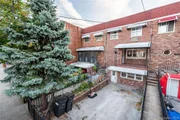
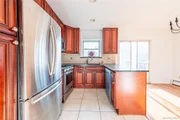
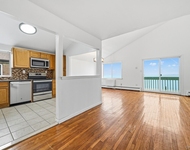

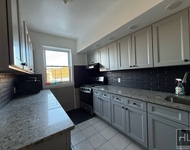
Impressive 4 level brick home featuring 3 bedrooms, 3 bathrooms, finished walkout basement, and sub basement.  This single family home delivers an abundance of natural lighting and showcases meticulously kept hardwood floors.  The renovated  kitchen includes granite countertops, stainless steel appliances, and sliding doors that lead to the deck overlooking the backyard.  The finished basement has a summer kitchen, half bathroom, entertaining room, and an additional room that can be used as an office space or guest bedroom.  There is a sub basement currently used for storage and leads to the backyard.  You will definitely enjoy the tranquility of the front porch on this quiet block.  Near major highways and close to all major forms of NYC transportation with the Bx8 MTA bus line on Layton Ave.  Close to shops, eateries, supermarkets, and Pelham Bay Park (largest public park in NYC).
Unit Size
2,016 Ft²
Days on Market
104 days
Land Size
0.05 acres
Price per sqft
$347
Property Type
House
Property Taxes
$518
HOA Dues
-
Year Built
1960

Payment Calculator

Cap Rate Calculator

Last updated: 4 months ago (OneKey MLS #KEYH6124129)

Price History

Date / Event Date Event Price
Feb 3, 2026 Sold
Sold
Nov 23, 2025 In contract -
In contract
Oct 25, 2025 Price Decreased $750,000
↓ $28K (3.6%)
Price Decreased
Oct 11, 2025 Price Decreased $778,000
↓ $10K (1.3%)
Price Decreased
Sep 16, 2025 Listed by Han Tang Realty Inc. $788,000
Listed by Han Tang Realty Inc.
Welcome to your new home 1027 Throgmorton Avenue, a true hidden gem located in the sought-after Country Club area of the Bronx. This 4-story brick home is the deal of a lifetime! This charming single-family offers 2 duplex units and has 3 bedrooms, 2 full bathrooms plus a half bathroom, featuring a generous living space and abundance of natural light throughout the house, giving your family an opportunity to relax and enjoy the open and airy space. The walk-in floor also features a versatile unit with a full bath and access to the backyard from the high ceiling cellar level which is providing an additional space for you to customize your desire. The backyard itself is large, with lots of recreational space for your family to enjoy outdoor living right at home. The first and second floors duplex main unit provides a sense of togetherness without feeling cramped, featuring customized kitchen, open living room, three spacious bedrooms, 1.5 bathrooms Convenience is only a short walk away at this home, which combines a quiet, suburban atmosphere with a lively community setting. You’ll never be short of things to do in Country Club, which features high walkability as well as easy access to transportation. This offer won’t last long—call today to book your private showing!
Show More

Property Highlights


Building Info

Overview

    General

  • Year Built: 1960
  • Building Count: 1
  • Floor Count: 3
  • Total Unit Count: 2
  • Residential Unit Count: 2
  • Basement Type: 2

    Dimensions

  • Lot Area Sqft: 1,980
  • Lot Size Depth Feet: 110
  • Lot Size Frontage Feet: 18
  • Building Depth: 36
  • Building Frontage: 18
  • Gross Building Area: 2,016

    Building Floor Area

  • Residential Building Floor Area: 2,016

    Floor Area Ratio

  • Built Floor Area Ratio: 1
  • Residential Floor Area Ratio: 1
  • Facilities Floor Area Ratio: 2

Building

  • Building Type: B3
  • Lot Type: 5
  • Land Use: 01
  • Irregular Lot Code: N
  • Proximity Code: 3
  • Extension Code: G

Neighborhood

  • Community District: 210
  • City Council District: 13
  • Police Precinct: 45
  • Fire Company: E072
  • Health Area: 3210
  • Sanitation District Borough: 2
  • Sanitation Subsection: 2D
  • School District: 08

Zoning

  • Split Boundary Zone Indicator: N
  • Zoning: R4

Geography

  • Borough Name: BX
  • Borough Code: 2
  • Block: 5458
  • Lot: 15
  • Borough Block Lot: 2054580015

    Address

  • Full Address: 1027 Throgmorton Avenue
  • Zip Code: 10465

Valuation

    Assessments Valuation

  • Assessed Total Value: $43,140
  • Assessed Land Value: $9,480

    Exemptions

  • Exempt Total Value: $1,440
Data used for valuation calculations is provided by RealtyHop, and other third party sources

Comparables

Unit
Status
Type
Beds
Baths
ft²
Price/ft²
Asking Price
Listed On
Closing Price
Sold On
HOA + Taxes

About East Bronx


Similar Homes for Sale

Currently no similar homes around

Nearby Rentals

Unit for rent at 1466 Shore Drive, Bronx, NY, 10465

$3,395 - $3,658 /mo

  • 3 Beds
  • 1 Bath
1466 Shore Drive, Bronx, NY, 10465 Listing by Richard Blanchet
Unit for rent at 3226 Rawlins Avenue, BRONX, NY, 10465

$2,589 /mo

  • 2 Beds
  • 1 Bath
3226 Rawlins Avenue #3, BRONX, NY, 10465 Listing by Damion Foster
Unit for rent at 1512 Benson Street, BRONX, NY, 10461

$3,800 /mo

  • 3 Beds
  • 1 Bath
1512 Benson Street #2, BRONX, NY, 10461 Listing by Christian Madalengoitia


Frequently Asked Questions

When was property at 1027 Throgmorton Avenue built and last sold?
The property at 1027 Throgmorton Avenue was built in 1960 and last sold on Jan 1, 1970 for $0.
How much is this home worth?
The estimated value of the home located at 1027 Throgmorton Avenue is $762,339.
What are some comparable homes to 1027 Throgmorton Avenue?
There are currently no comparable homes to 1027 Throgmorton Avenue.