Check Availability
Wake 27614 Faircroft
1024 Stradshire Drive
$3,000,000
● House - For Sale

1024 Stradshire Drive

Raleigh, NC 27614
bedrooms
5 Beds
bathrooms
5 Baths, 1 Half Bath
square feet
9,476 Ft²
$16,817
Est. Monthly
$935
HOA / Fees

About This Property

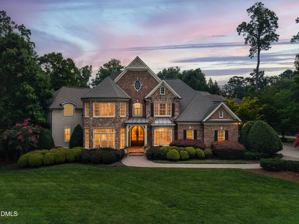
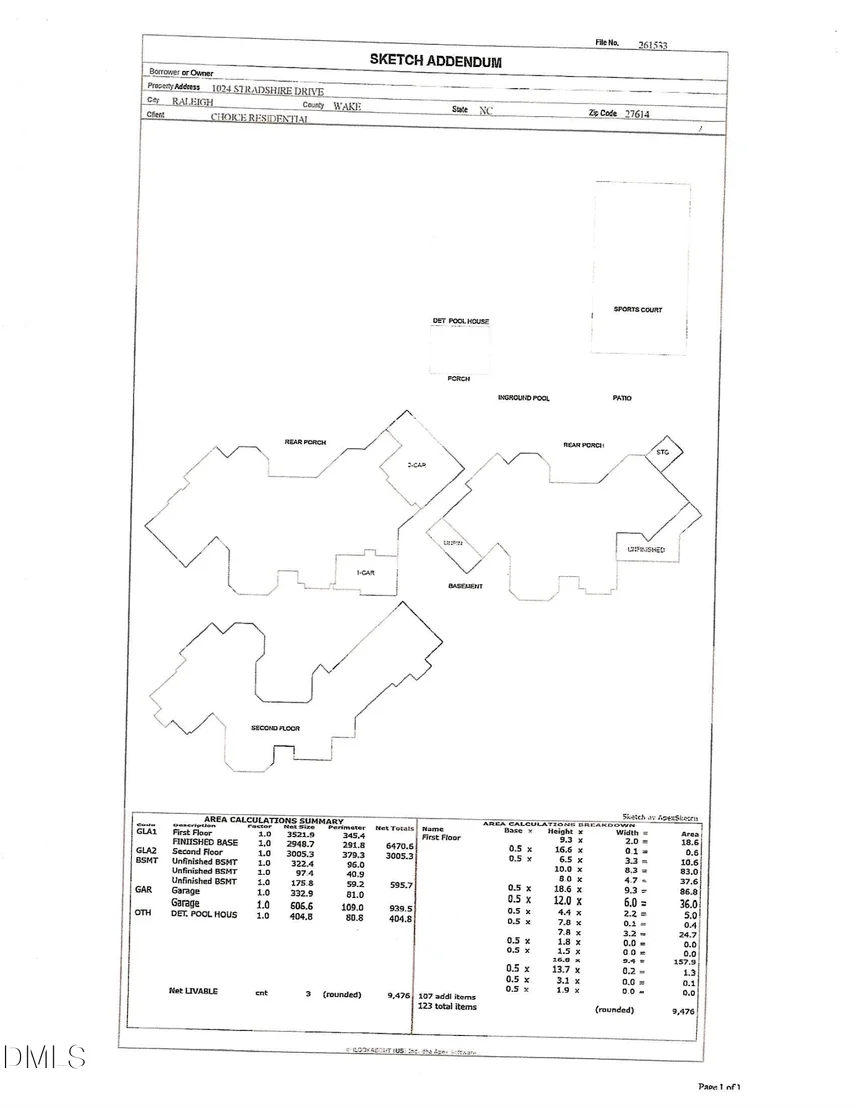
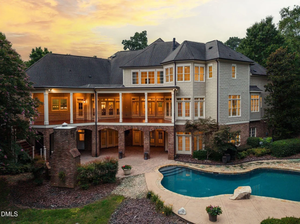
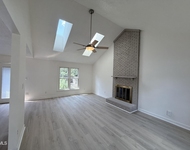
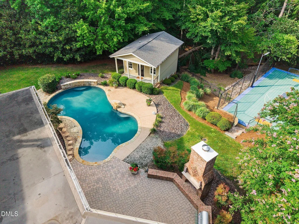
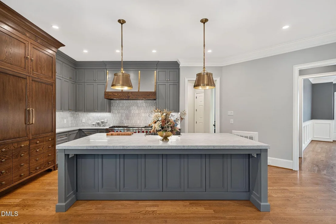
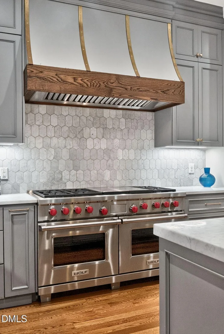
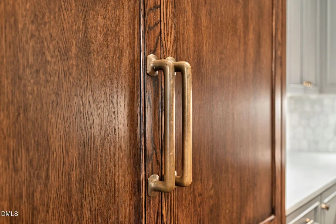
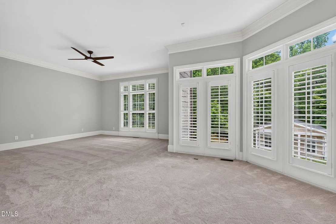
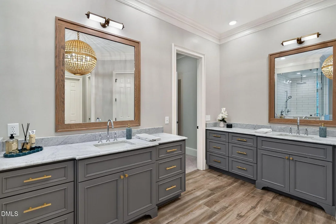
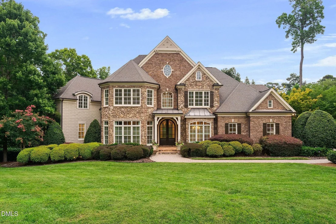
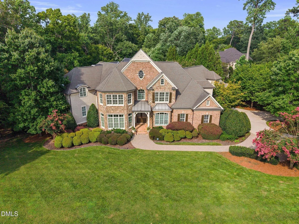
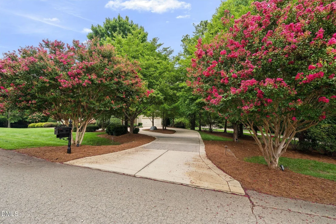
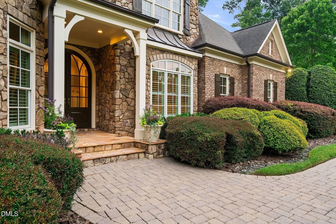
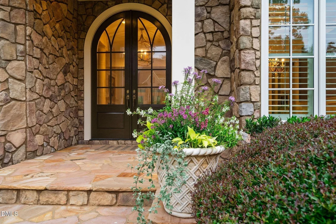
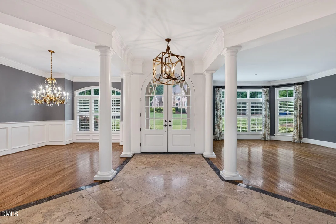
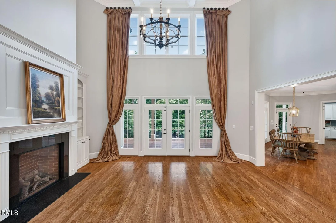
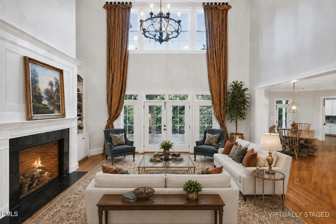
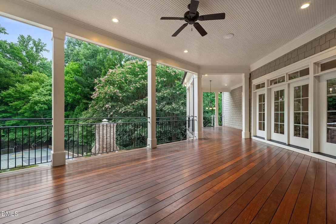
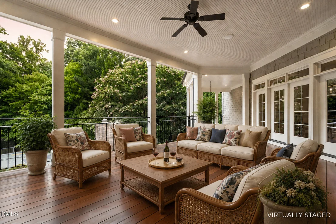
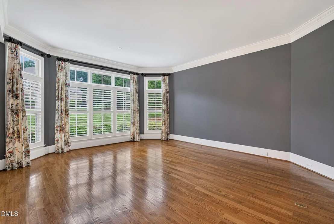
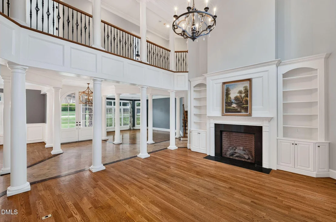
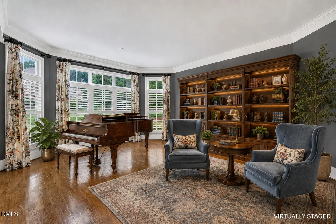
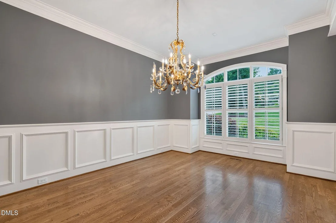
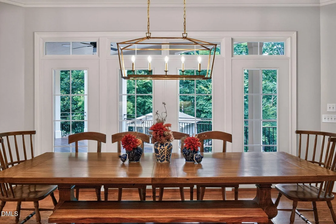
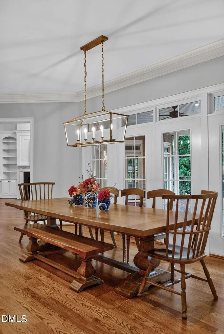
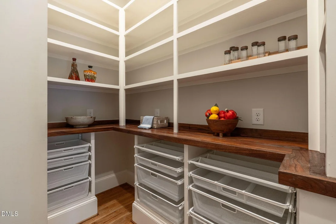
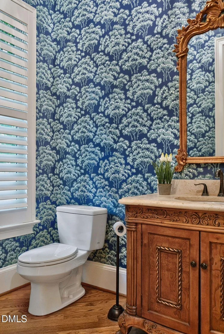
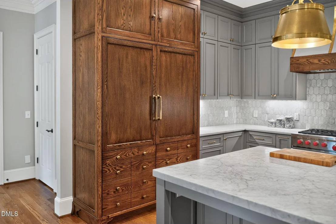
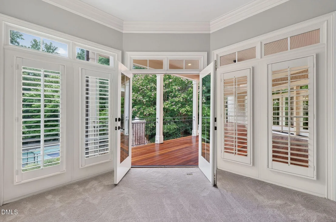
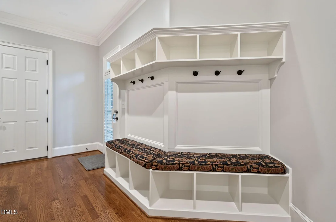
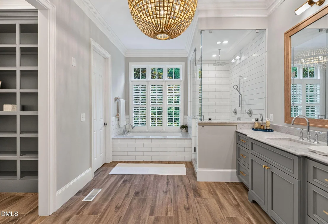
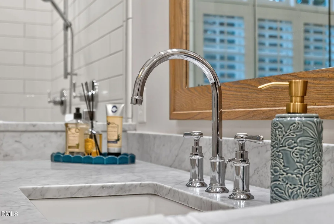
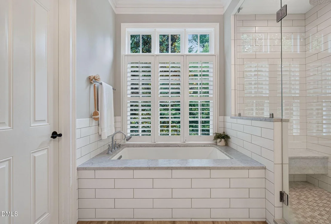
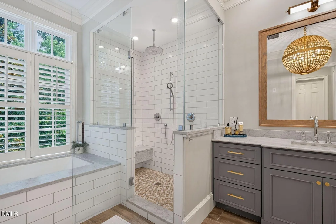
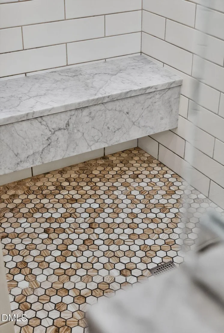
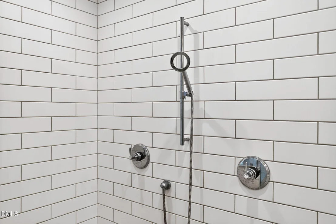
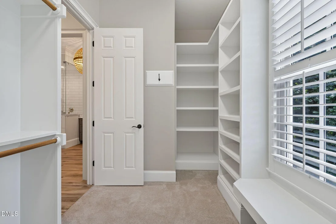
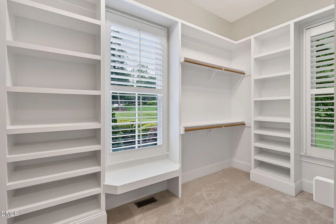
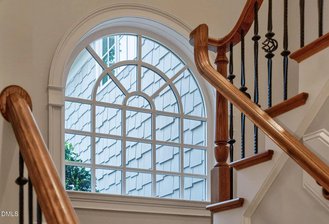
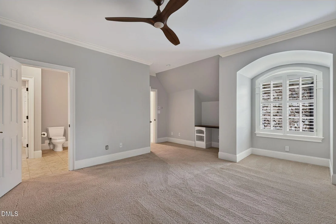
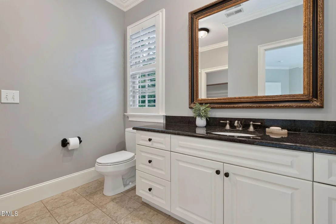
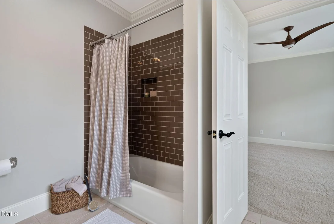
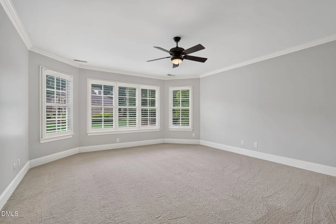
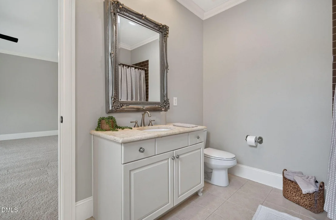
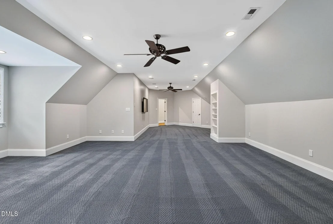
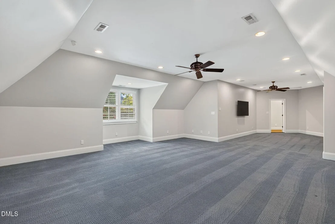
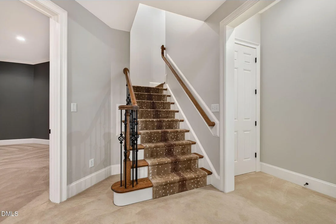
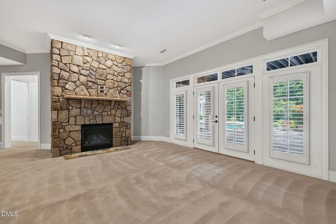
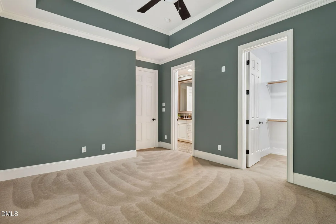
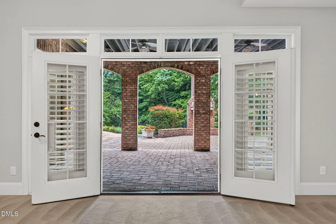
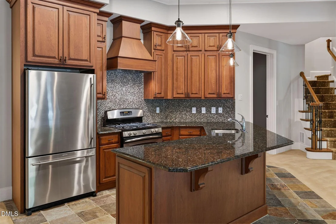
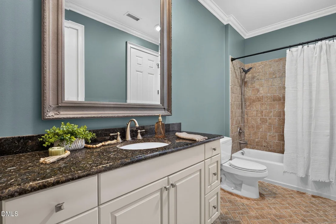
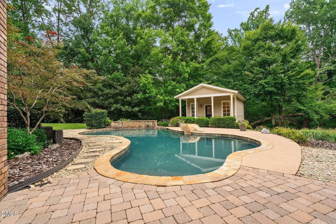
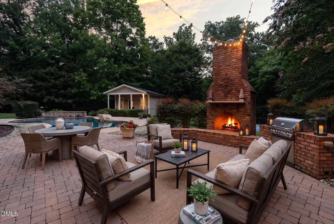
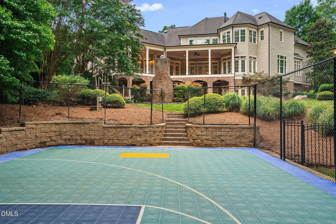
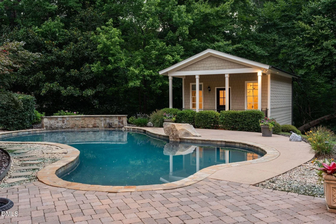
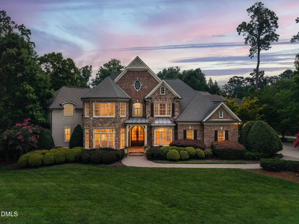
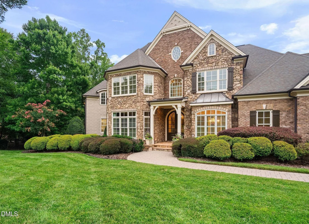
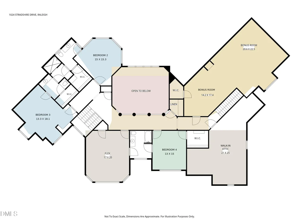
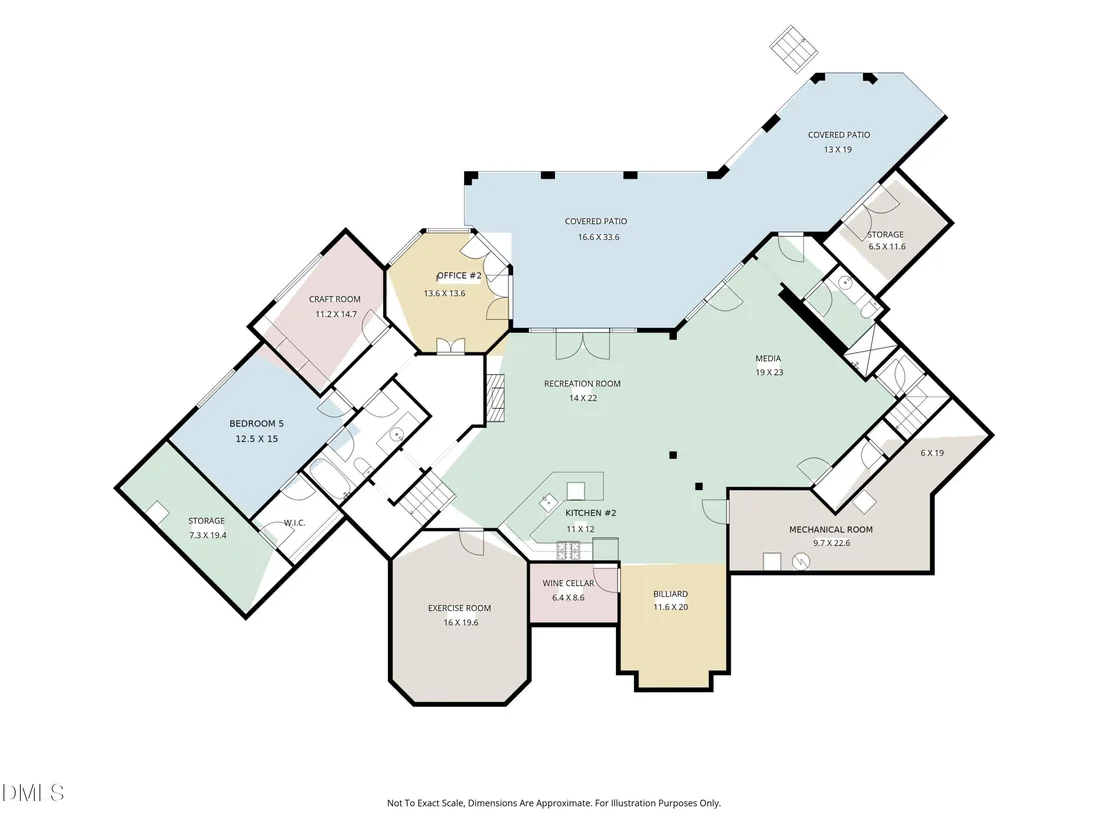
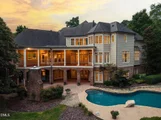
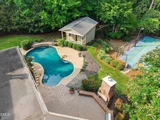
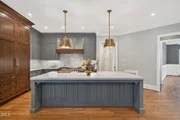
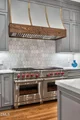
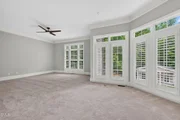
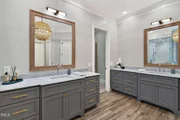
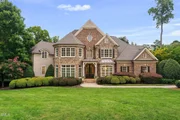
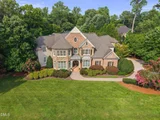
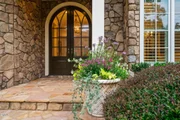
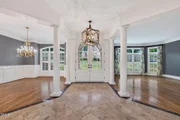
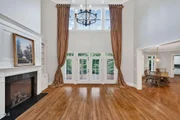
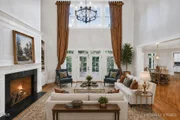
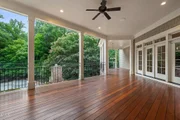
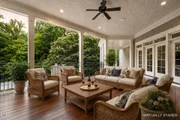
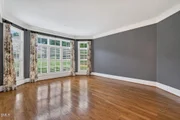
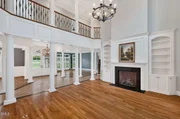
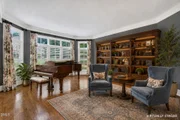
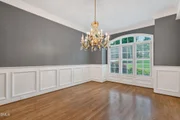
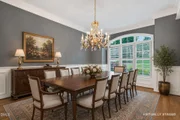
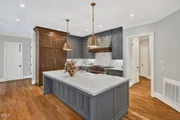
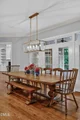
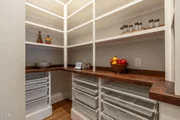
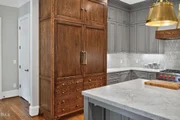
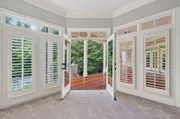
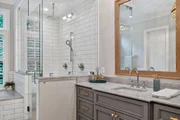
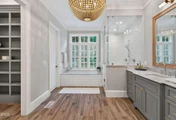
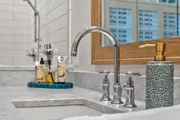
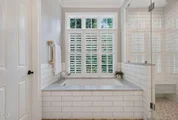
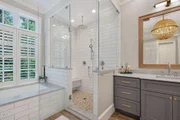
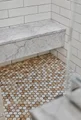
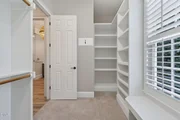
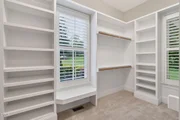
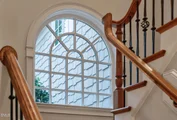
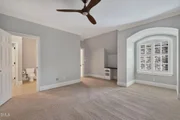
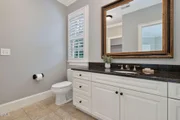
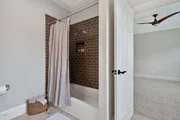
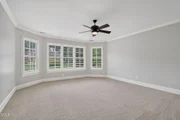
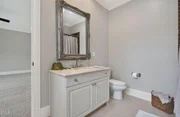
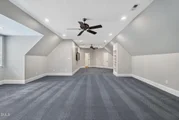
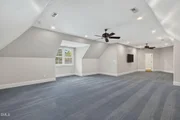
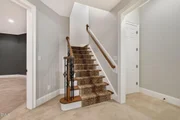
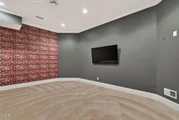
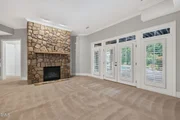
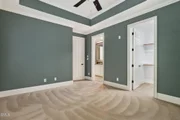
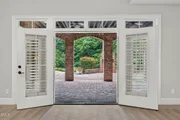
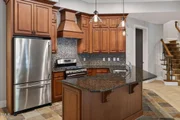
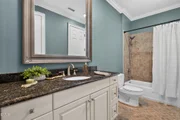
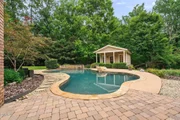
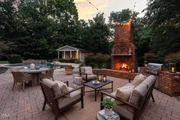
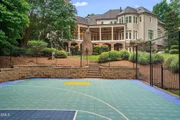
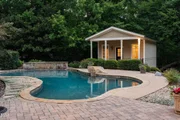
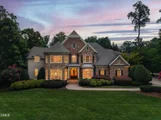
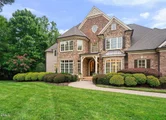
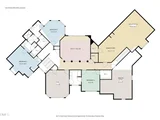
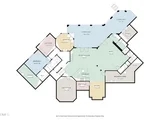
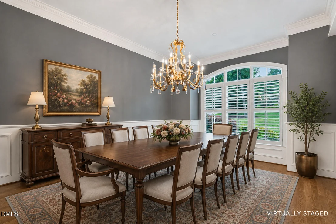
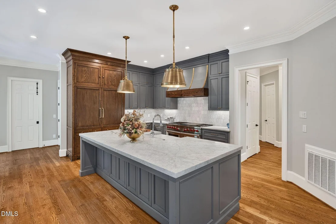
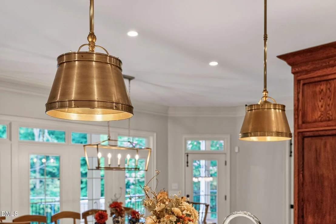
Perfectly located on a quiet cul-de-sac within North Raleigh's prestigious Faircroft community-renowned for its privacy and exceptional convenience to I-540, RDU Airport, and premier shopping and dining-this extraordinary custom estate delivers an elevated lifestyle defined by space, sophistication, and resort-style amenities. Set on 1.69 acres of remarkably private grounds, the residence spans 9,476 square feet across three finished levels, offering 5 bedrooms, 5 full baths, and 1 half bath. Expansive windows throughout flood the interiors with natural light, creating a bright, airy ambiance that enhances every space. A grand marble-floored foyer sets an elegant tone upon entry, leading to a refined library/music room, expansive formal and informal gathering spaces. At the center of the home, the fully renovated chef's kitchen is both a showcase and a functional masterpiece, appointed with honed marble countertops and full-height backsplash, bespoke cabinetry, and top-tier appliances including a 60-inch Wolf gas range with griddle and charbroiler, Sub-Zero refrigerator and freezer columns, Bosch dishwasher, and a Gaggenau built-in coffee system for an elevated, cafe-quality experience at home. A spacious walk-in pantry with a discreet pass through offers convenient access from the garage, enhancing everyday convenience. The main-level primary suite is a private sanctuary, featuring a serene sitting room that opens directly to the deck overlooking the estate's resort-level outdoor living spaces. The two generous walk-in closets in the primary bedroom provide exceptional storage, while the fully renovated spa-inspired bath showcases custom vanities, honed marble finishes, a deep soaking tub, and a luxurious walk-in shower with marble seating-creating a true retreat experience within the home.  In addition to three bedrooms and a flex space, the versatile second-floor offers large bonus and play room designed for flexible living and entertaining. The walk-out lower level extends the home's luxury lifestyle, offering a full kitchen, billiards lounge, wine room, private office, craft room, guest suite, and steam shower-ideal for extended stays or multigenerational living with complete comfort and privacy. Outdoors, the estate transforms into a private retreat, designed for both relaxation and entertaining on a grand scale. A pool anchors the landscape, complimented by a pool house with full bath, sports court, covered wood deck, covered patio, outdoor fireplace, and built-in gas grill. Mature landscaping surrounds the property, enhancing its sense of seclusion, tranquility and privacy. A three-car garage, whole-house generator, tankless water heater, and  water filtration system, complete this meticulously appointed Faircroft luxury estate-offering an unparalleled blend of comfort, refinement, and lifestyle in one of North Raleigh's most coveted enclaves.
Unit Size
9,476 Ft²
Days on Market
60 days
Land Size
1.69 acres
Price per sqft
$317
Property Type
House
Property Taxes
$1,151
HOA Dues
$935
Year Built
2006

Listed By

Lynette McEvoy
Lynette McEvoy
Keller Williams Realty

Payment Calculator

Cap Rate Calculator

Last updated: 2 days ago (TMLS #10187484)

Price History
Date / Event Date Event Price
Aug 20, 2026 Listed by Choice Residential Real Estate $3,000,000
Listed by Choice Residential Real Estate
Oct 30, 2018 Sold
Sold
Mar 5, 2018 Listed by Choice Residential Real Estate $1,625,000
Listed by Choice Residential Real Estate
Apr 13, 2006 Sold
Sold

Property Highlights

Garage
Parking Available
Air Conditioning
Fireplace
Parking Details
Has Garage
Attached Garage
Has Open Parking
Parking Features: Attached, Circular Driveway, Concrete, Driveway, Garage, Garage Door Opener, Garage Faces Front, Garage Faces Side, Inside Entrance, Off Street, Paved, Paver Block, Private
Garage Spaces: 3
Open Parking Spaces: 7
Interior Details
Half Bathrooms: 1
Full Bathrooms: 5
Interior Features: Bookcases, Built-in Features, Ceiling Fan(s), Central Vacuum, Chandelier, Coffered Ceiling(s), Crown Molding, Double Vanity, Entrance Foyer, Granite Counters, High Ceilings, Kitchen Island, Pantry, Recessed Lighting, Soaking Tub, Stone Counters, Storage, Tray Ceiling(s), Walk-In Closet(s), Bathtub/Shower Combination, Butler's Pantry, Dual Closets, Radon Mitigation, Separate Shower, Smooth Ceilings, Walk-In Shower, Water Closet
Appliances: Built-In Range, Built-In Refrigerator, Dishwasher, Double Oven, Dryer, ENERGY STAR Qualified Appliances, Exhaust Fan, Gas Range, Range Hood, Refrigerator, Self Cleaning Oven, Stainless Steel Appliance(s), Tankless Water Heater, Vented Exhaust Fan, Washer, Water Softener Owned
Flooring Type: Carpet, Ceramic Tile, Hardwood, Marble, Slate, Tile, Wood
Door Features: French Doors
Laundry Features: Laundry Room, Main Level
Rooms: 23
Has Fireplace
Fireplace Features: Basement, Family Room, Gas Log, Masonry, Outside
Fireplaces: 3
Basement: Daylight, Exterior Entry, Interior Entry, Partially Finished, Walk-Out Access, Heated
Exterior Details
Square Footage: 9475
Security Features: Smoke Detector(s)
Architectural Style: Traditional, Transitional
Year Built: 2006
Builder Model: Custom Built
Building Area Total: 9475.9
Levels: Three Or More
Other Structures: Pool House
Window Features: Drapes, Plantation Shutters
Construction Materials: Brick, Fiber Cement, Stone
Patio and Porch Features: Covered, Front Porch, Patio, Rear Porch
Pool Features: Gunite, In Ground, Outdoor Pool, Private
Pool is Private
Lot Features: Back Yard, Cul-De-Sac, Front Yard, Landscaped, Many Trees, Private, Sprinklers In Front, Wooded, Hardwood Trees
Lot Size Area: 1.69
Lot Size Units: Acres
Lot Size Acres: 1.69
Lot Size Square Feet: 73616
Water Source: Community Water
Financial Details
Tax Assessed Value: $2,155,590
Tax Annual Amount: $13,807
Utilities Details
Cooling Type: Ceiling Fan(s), Central Air, Exhaust Fan, Heat Pump, Zoned
Heating Type: Exhaust Fan, Fireplace(s), Forced Air, Heat Pump, Natural Gas, Zoned
Sewer : Septic Tank
Location Details
HOA/Condo/Coop Fee Includes: Unknown
HOA/Condo/Coop Amenities: Insurance
HOA Fee: $935
HOA Fee Frequency: Semi-Annually

Building Info

Overview

    General

  • Year Built: 2006
  • Effective Year Built: 2006
  • Bedroom Count: 0
  • Bathroom Count: 3
  • Full Bathrooms: 3
  • Partial Bathrooms: 3
  • Building Condition: 0
  • Building Quality: 0
  • Construction Type: 2
  • Building Style: 15
  • Exterior Walls Type: 2
  • Interior Walls Type: 0
  • Roof Shape Type: 0
  • Roof Cover Type: 0
  • Floor Count: 200
  • Living Units: 1
  • Floor Cover: 0
  • Basement Type: 2
  • Basement Area: 2,415
  • Garage Type: 7
  • Garage Square Area: 580
  • Parking Space Count: 0
  • Patio Type: 0
  • Porch Type: 0
  • Pool Type: 0

    Dimensions

  • Lot Size Square Feet: 73,616
  • Total Building Area: 9,361
  • Building Area: 9,361
  • Building Area Measurement: E

    Heating and Cooling

  • Fireplace Count: 1
  • Air Conditioning: 1
  • Heating: 3
  • Heated Square Feet: 9,361
  • Heating Fuel Type: 9

    Utilities

  • Sewer System: 0
  • Water Service: 6

Building

  • Building Type: 0
  • Property Class: R
  • Subdivision: FAIRCROFT SUB
  • Land Acres: 0000001690
  • Standard Land Use Code: 1001
  • County Land Use Code: 01
  • Legal Description 1: LO56 FAIRCROFT SUB PH3 BM2003-01894

Neighborhood

  • School District Name: Wake County Schools
  • School Tax School District: 23
  • Census Tract: 053808

Zoning

  • Zoning: R-80W

Geography

  • Account Number: 0312558
  • District: 02
  • Subdivision Phase Number: 3
  • Parcel: 1719.03-10-3228 0312558
  • Lot: 56
  • Municipality: BARTON'S CREEK
  • Latitude: 35.9206
  • Longitude: -78.624

    Address

  • Full Address: 1024 Stradshire Dr
  • Address - House Number: 1024
  • Address - Street Name: Stradshire
  • Address - Suffix Type: Dr
  • State: NC
  • City Name: Raleigh
  • Carrier Code: R057
  • 4-Digit Zip Code: 8364
  • Zip Code: 27614

Valuation

    Tax

  • Tax Year: 2022
  • Tax Amount: $1,186,637

    Appraisal Valuation

  • Standard Deviation: 0.1408
  • Valuation Date: Sep 21, 2022
  • Confidence Score: 71
  • Final Value: 1,733,583
  • High Value: 1,977,682
  • Low Value: 1,489,483

    Market Valuation

  • Market Total Value: $1,640,317
  • Market Land Value: $210,000
  • Market Improvement Value: $1,430,317

    Assessments Valuation

  • Assessed Year: 2022
  • Assessed Total Value: $1,640,317
  • Assessed Land Value: $210,000
  • Assessed Improvements Value: $1,430,317

    Sales

  • Current Sale Contract Date: Oct 30, 2018
  • Current Sale Recording Date: Oct 30, 2018
  • Current Sale Price:
  • Current Sale Document Type: 71
  • Previous Sale Recording Date: Apr 13, 2006
  • Previous Sale Contract Date: Apr 12, 2006
  • Previous Sale Amount: $215,000
  • Previous Sale Document Type: 71
Data used for valuation calculations is provided by RealtyHop, and other third party sources

Comparables

Unit
Status
Type
Beds
Baths
ft²
Price/ft²
Asking Price
Listed On
Closing Price
Sold On
HOA + Taxes

About Faircroft


Similar Homes for Sale

Currently no similar homes around

Nearby Rentals

Unit for rent at 7821 Haymarket Lane, Raleigh, NC, 27615

$2,400 /mo

  • 3 Beds
  • 2 Baths
  • 1,795 ft²
7821 Haymarket Lane, Raleigh, NC, 27615 Listing by John Merriman
Unit for rent at 8209 Bellingham Circle, Raleigh, NC, 27615

$2,090 /mo

  • 4 Beds
  • 3 Baths
8209 Bellingham Circle, Raleigh, NC, 27615 Listing by Reza Jafari


Frequently Asked Questions

When was property at 1024 Stradshire Drive built and last sold?
The property at 1024 Stradshire Drive was built in 2006 and last sold on Oct 30, 2018 for $1,564,000.
How much is this home worth?
The estimated value of the home located at 1024 Stradshire Drive is $2,918,581.
What are some comparable homes to 1024 Stradshire Drive?
There are currently no comparable homes to 1024 Stradshire Drive.