About This Property
Welcome to Bayview, an exceptional 55+ gated & golf cart community
where you can live everyday like you're on vacation the Bayview
Way! Discover new friends, become involved in many social
activities, enjoy state of the art amenities including a nearly
25,000 sqft amenity center, resort style pool with cabanas and
resistance pool, our own restaurant the "Sailfish Grill" with full
bar inside & out, flat screen tv's, billiard tables, bandshell area
for live entertainment, dock on water with kayak launch, corn toss,
bocce ball/pickleball/tennis/shuffleboard courts, hot tub, firepit
sitting area, walking trails, dog park, fitness center, garden
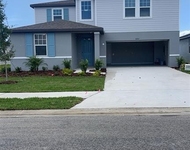
center, garden club and much more. Arriving at your new
water view home the Mystique model, notice the great curb
appeal, pavered driveway & entranceway, wide 50 ft lot gives extra
space for more privacy, 2 car garage + tandem area for golf cart or
hobby enthusiast, garage keypad, rain gutters, coach lights, impact
windows throughout, hurricane garage door and front porch sitting
area to say hi to your neighbors or just sit and relax! Step
inside this beautiful home complete with 1919 heated sqft, 2
bedrooms with flex/office/den area featuring double french doors, 2
full baths and tons of upgrades! Open floorplan is
complemented with 8 ft interior doors, volume ceilings, upgraded
baseboards, luxury vinyl 7" wide flooring, 2" faux wood blinds, LED
downlights in gathering room &more! Gourmet kitchen area
features Aristokraft cabinetry, 42" soft close uppers & lowers w/
pullouts on lowers, brushed nickel hardware, hooded exhaust,
built-in oven, natural gas, closet pantry, Whirlpool
stainless steel appliances, RO water system under kitchen
sink, disposal, recessed lighting, quartz countertops, mosaic tile
backsplash and pendant lights over large island with sink.
Enjoy the spacious gathering/living area with expansive water
views, zero corner sliders allow for fresh air & natural light,
floor outlet designed for not having cords across floor, electrical
port included for hanging tv's & has a ceiling fan. Dining area
also allows for fantastic water views. Spacious primary suite
offers fantastic water views, ceiling fan, walk-in closet, large
primary bath area includes dual sink vanity, Aristokraft soft close
cabinetry, brushed nickel hardware, frameless shower glass w/
upgraded tile, grab bar & recessed tile shelf, comfort height oval
toilet & tiled flooring with closet linen storage. Our guest suite
is well appointed at opposite end of home featuring bay windows,
ceiling fan, spacious closet & guest bath features tiled shower
with tub, grab bar, Aristokraft soft close cabinetry with brushed
nickel hardware. Flex room can be used as 3rd bedroom, den, office,
whatever you choose, complete w/ french doors & ceiling fan.
Spacious indoor laundry features dryer which is gas or electric as
well as extra "alcove" area for extra space or storage. Enjoy
expansive water views as you relax on your screened in lanai w/
ceiling fan, LED hatlights, flood light out back & hurricane
shutters for added peace of mind & security. Community has a
CDD included in tax bill of 1497.00 per year, HOA only 385.00
monthly (433.00 in January) includes, shrubs, lawn, trimming,
reclaimed water for irrigation, internet & cable, private roads,
guard at gate, virtual gate after hours. The Sailfish Grill is
410.00 per year which you get to spend each year that amount
free. Call for your private viewing of this magnificent home!




 Your Privacy Choices
Phone: 425-283-2930
Address: 335 Madison Avenue, New York, NY 10017