Check Availability
$268,885
● House - For Sale

10213 Overland

Beaumont, CA 92223
bedrooms
2 Beds
bathrooms
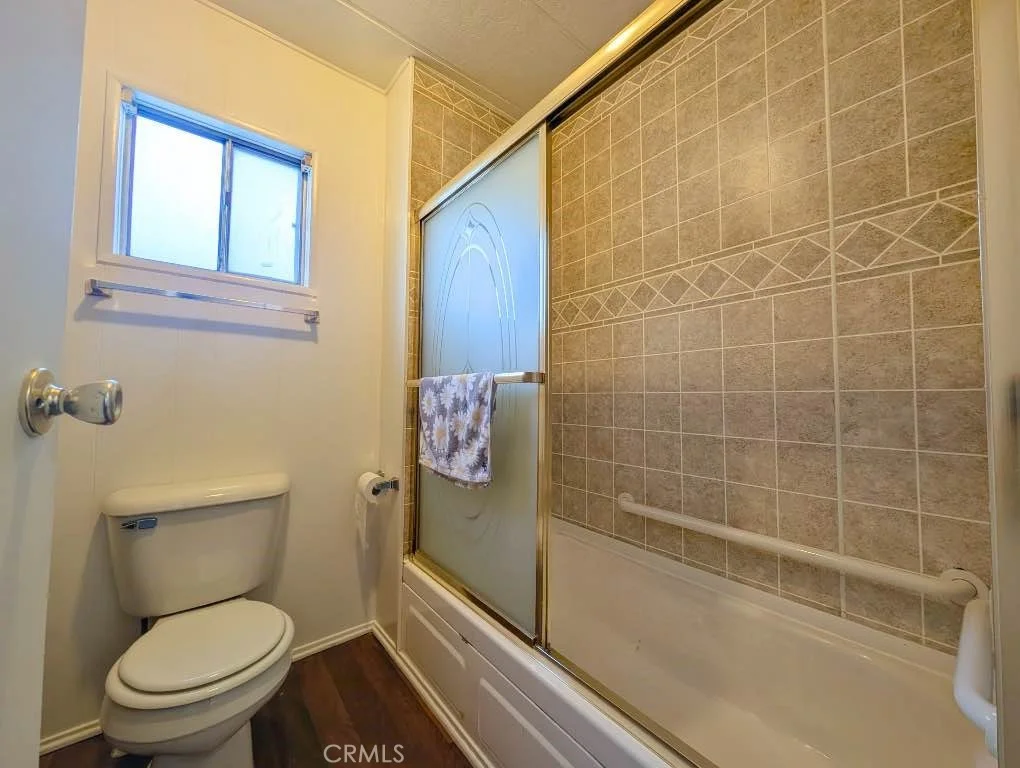
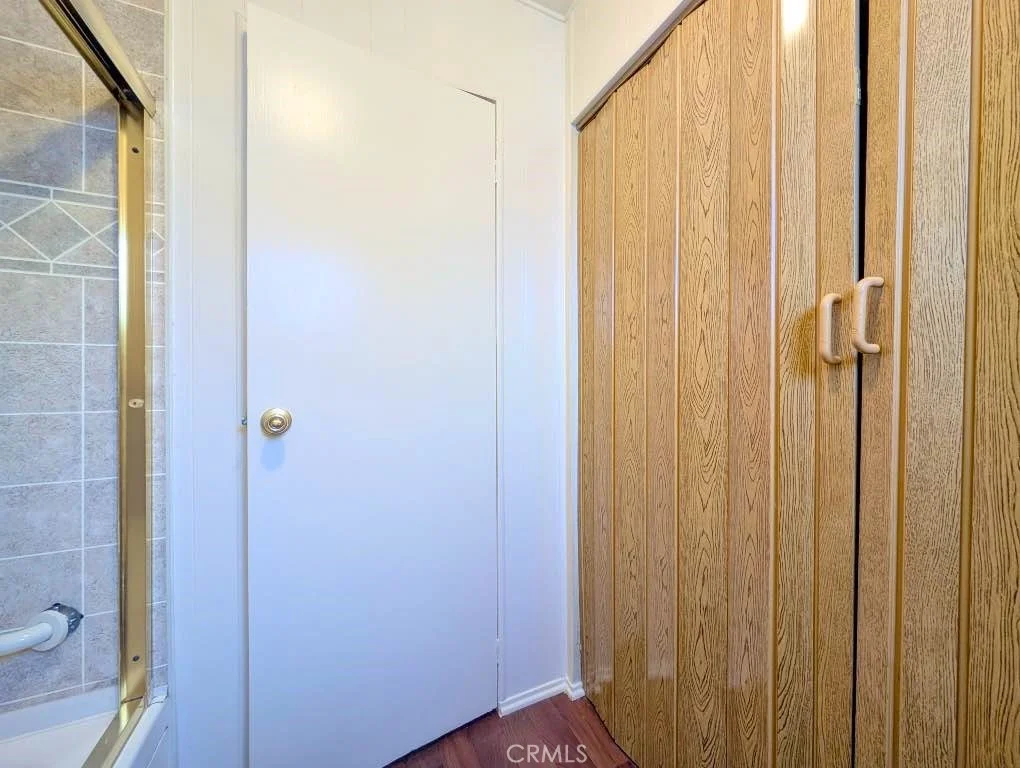
2 Baths
square feet
1,440 Ft²
$1,508
Est. Monthly
$187
HOA / Fees

About This Property

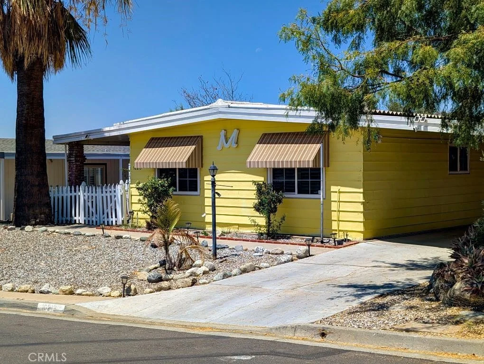
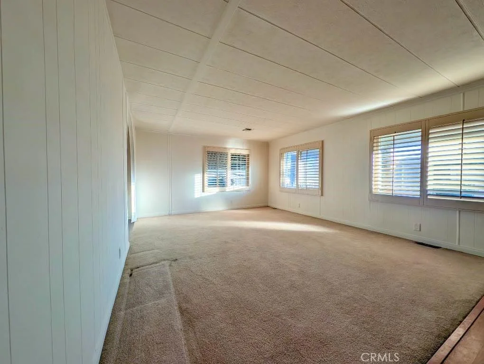
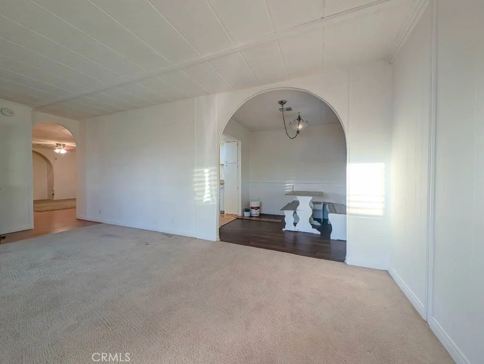
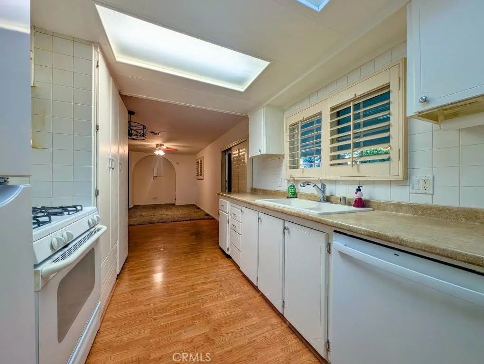
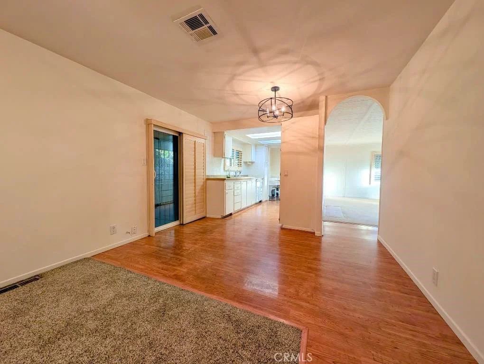
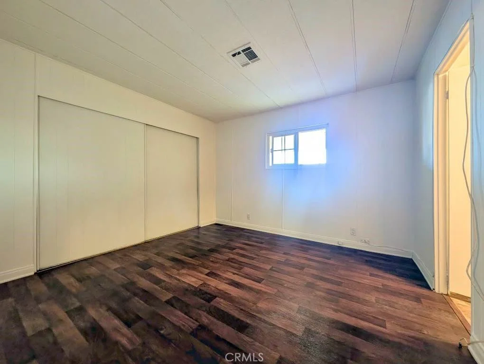
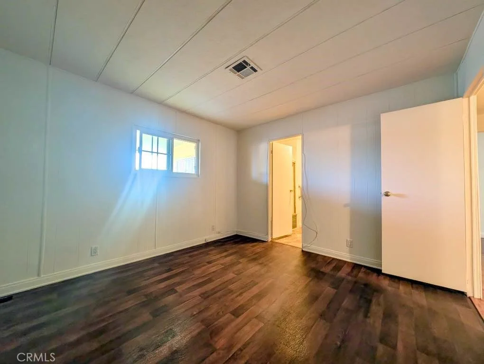
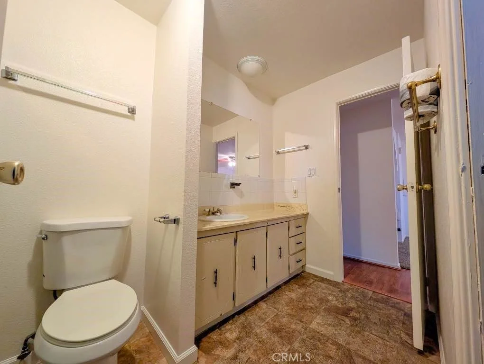
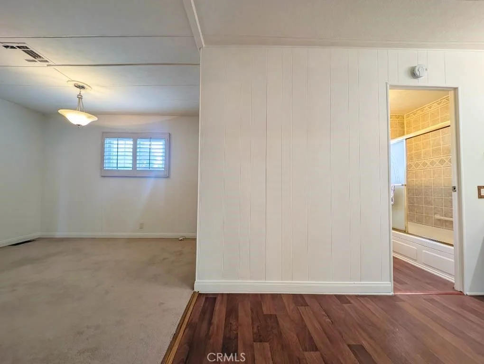
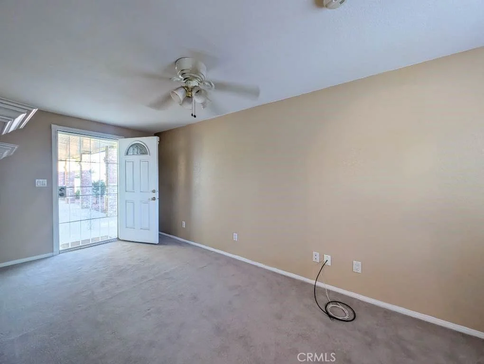
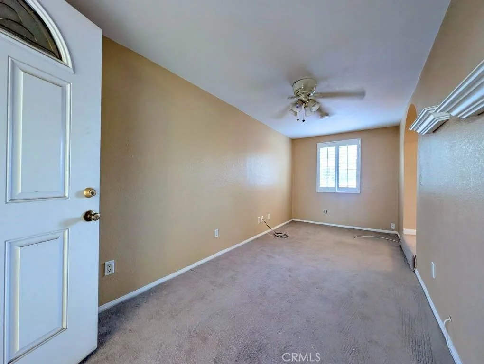
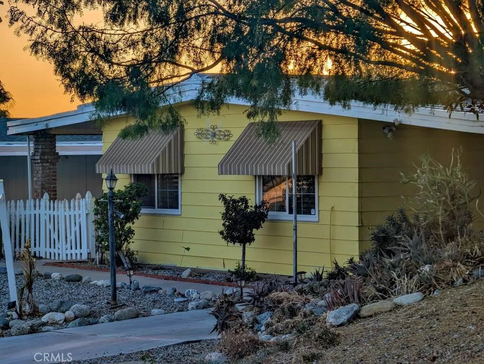
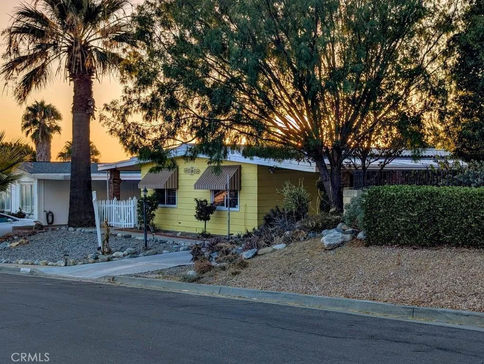
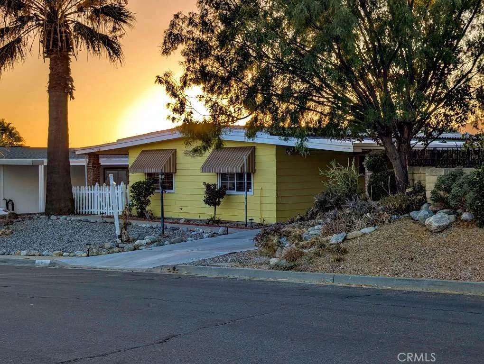
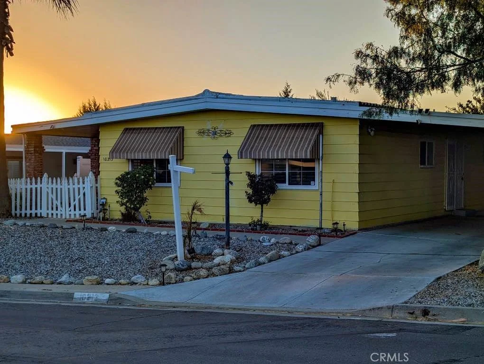
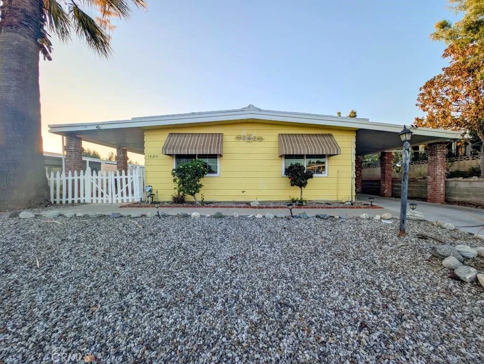
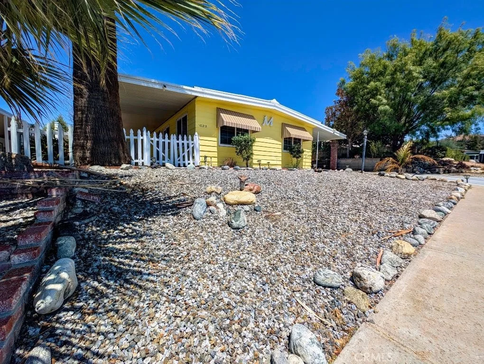
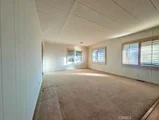
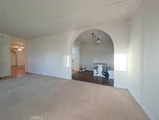
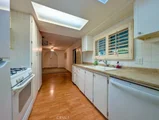
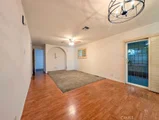
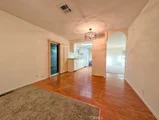
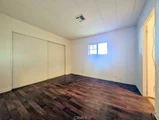
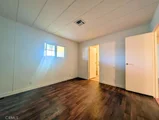
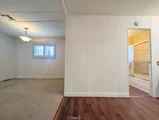
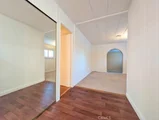
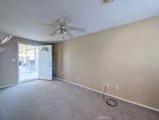
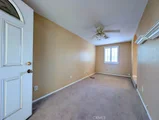
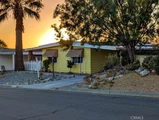
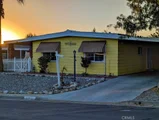
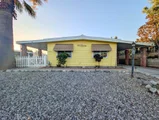
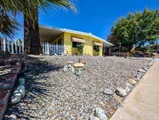
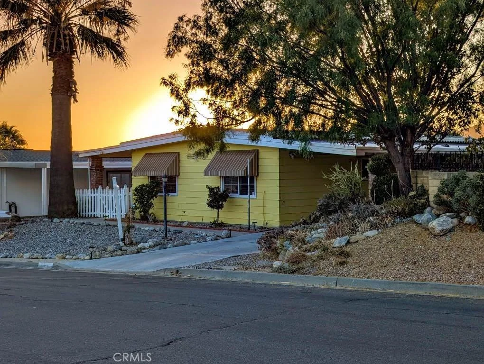
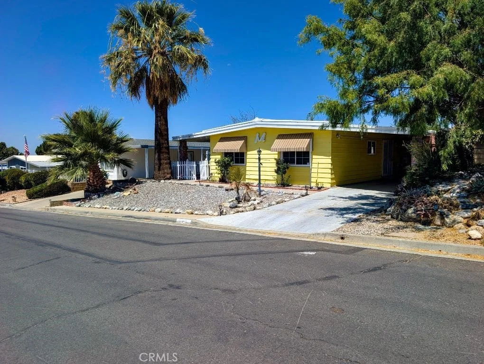
Fresh Paint, and Clean Floors - Dual Glazed Windows-- Could you ask for more!?


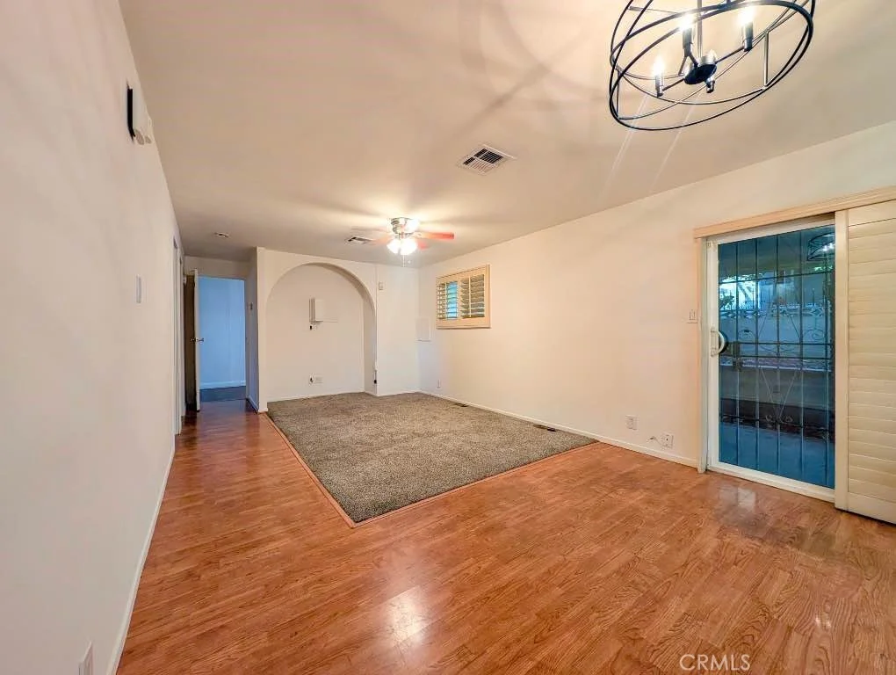
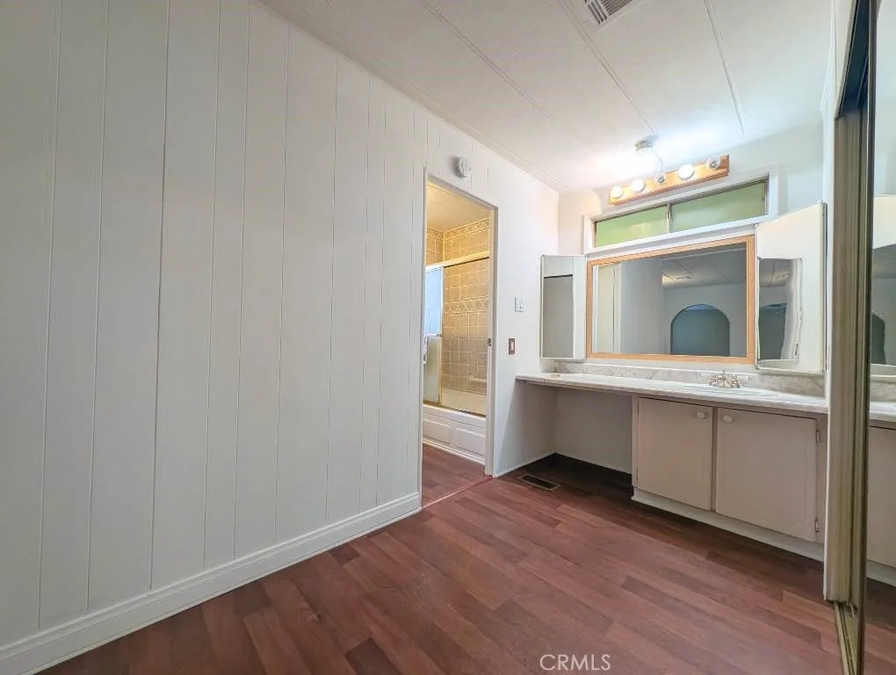
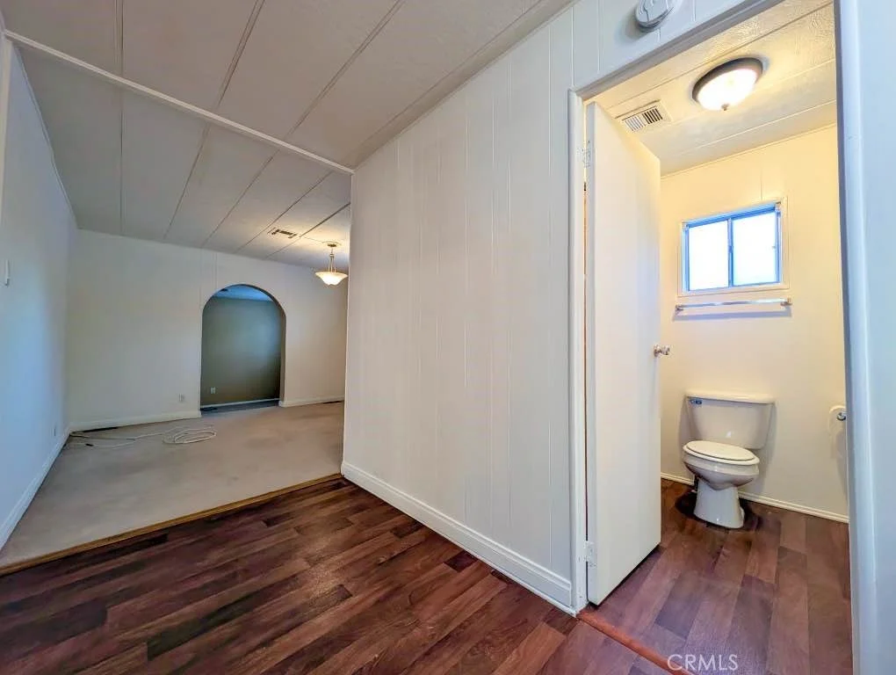
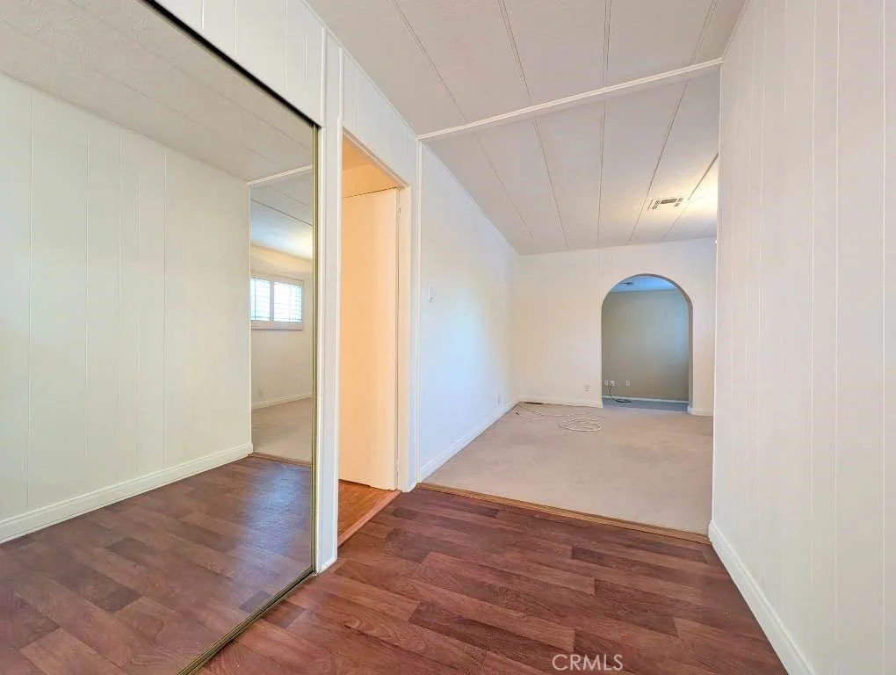
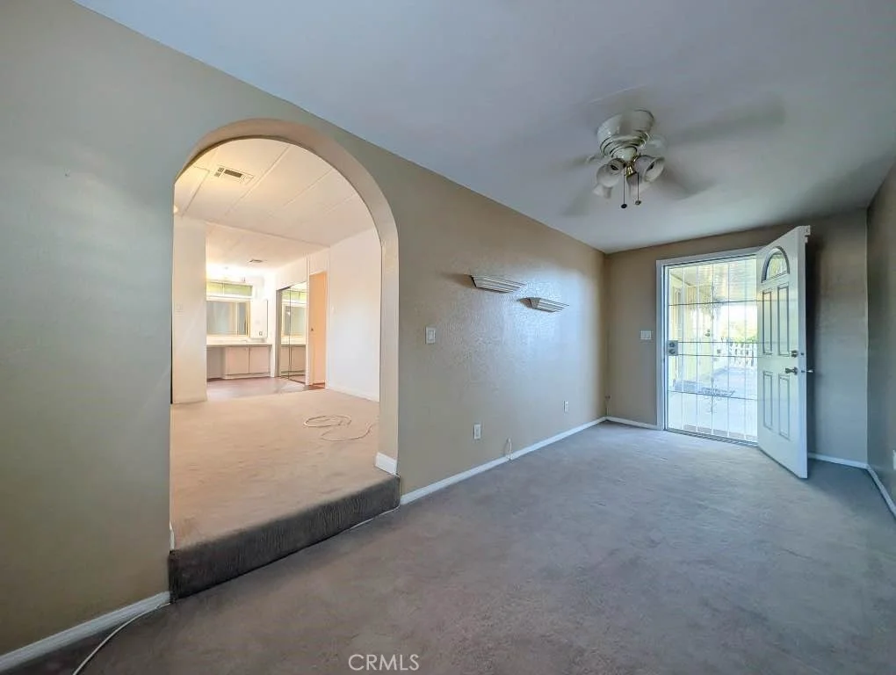
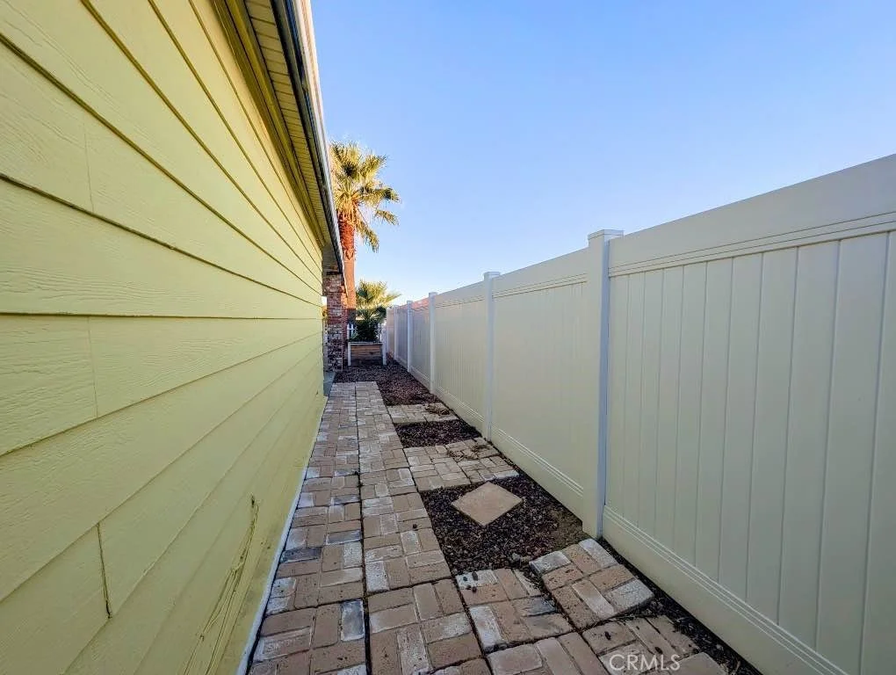
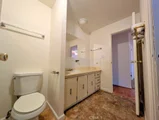
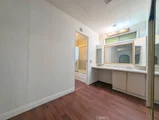
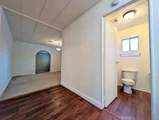
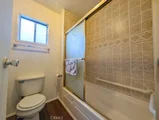
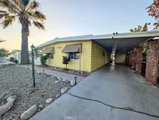
2 Bedroom, 2 Bath, and an additional Primary Bedroom Retreat for hobbies, or extra relaxation space. You've made it to Highland Springs Village, 55+ Community.


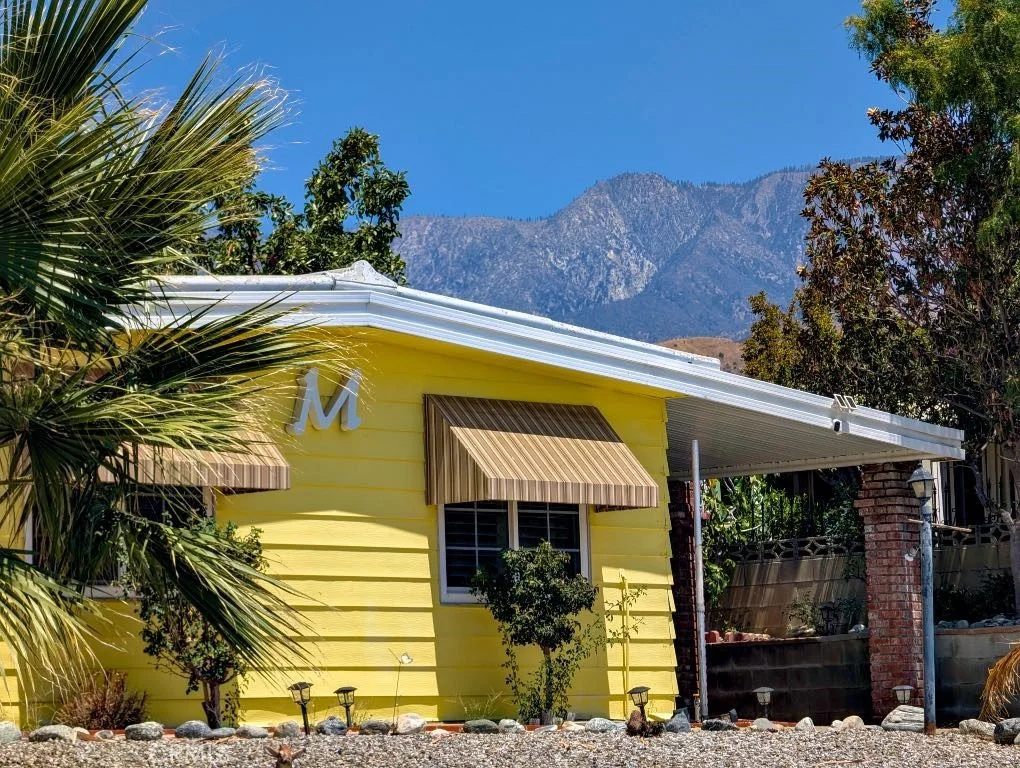
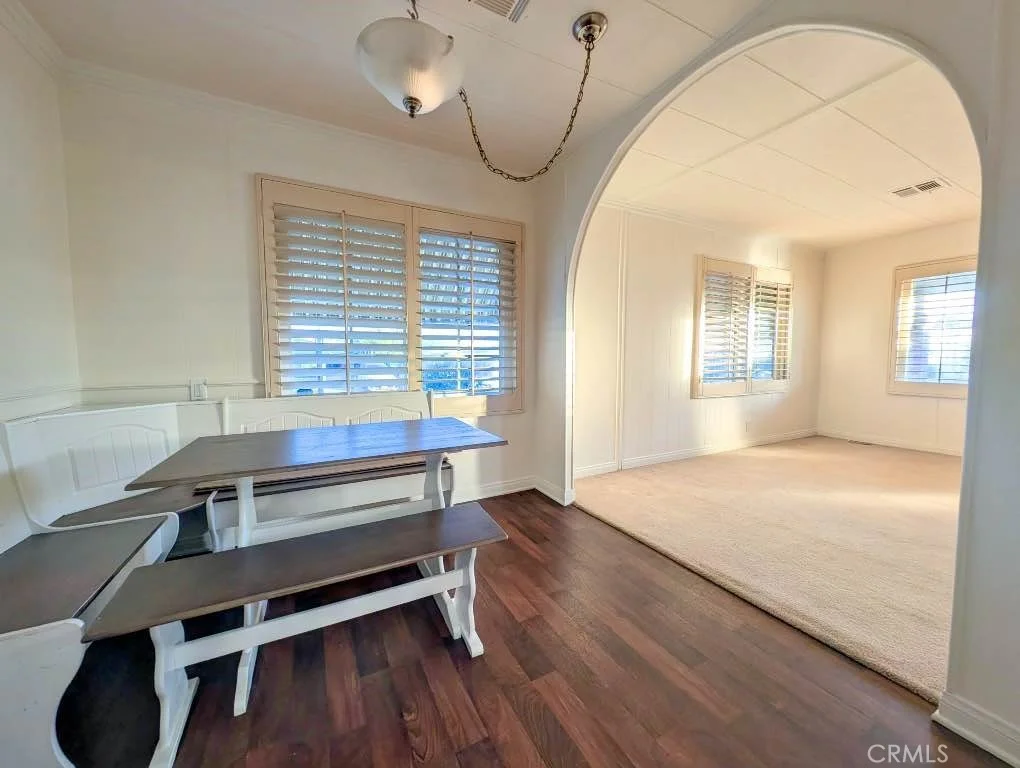
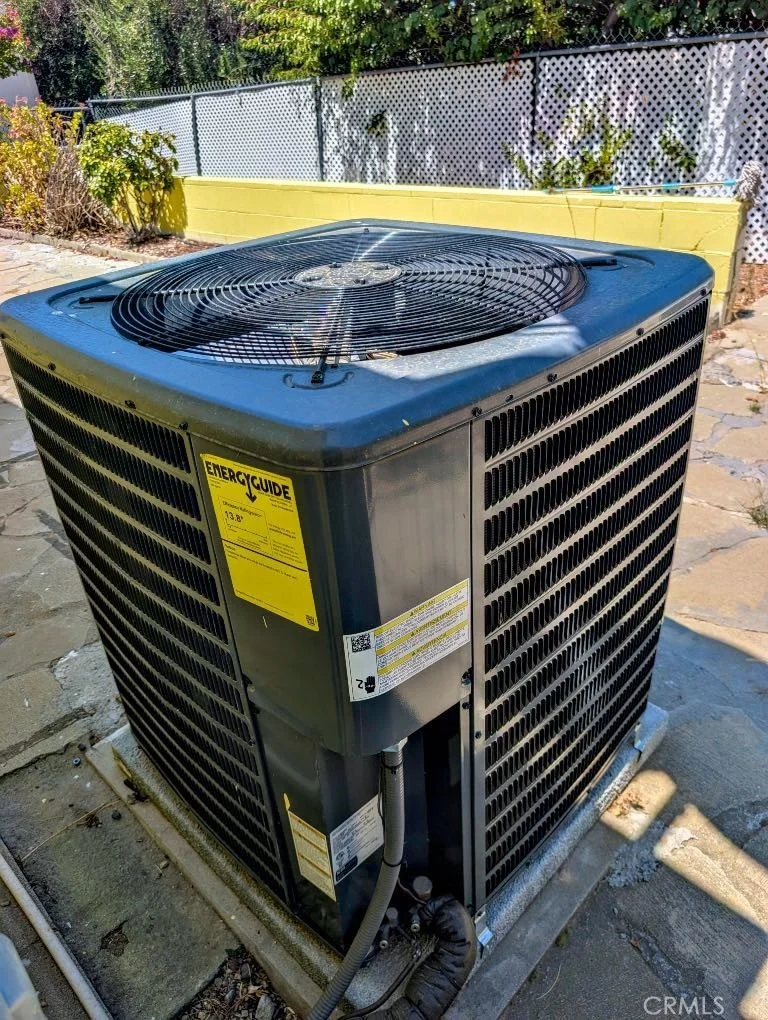
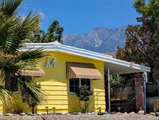
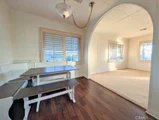
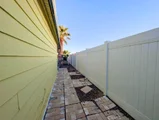
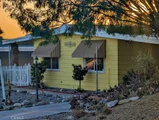
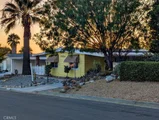
Dual Glaze Windows, Plantation Shutters for filtering light and privacy when you want. Central HVAC, and near the top of the hill for the community with views that stretch across the valley and the pass.


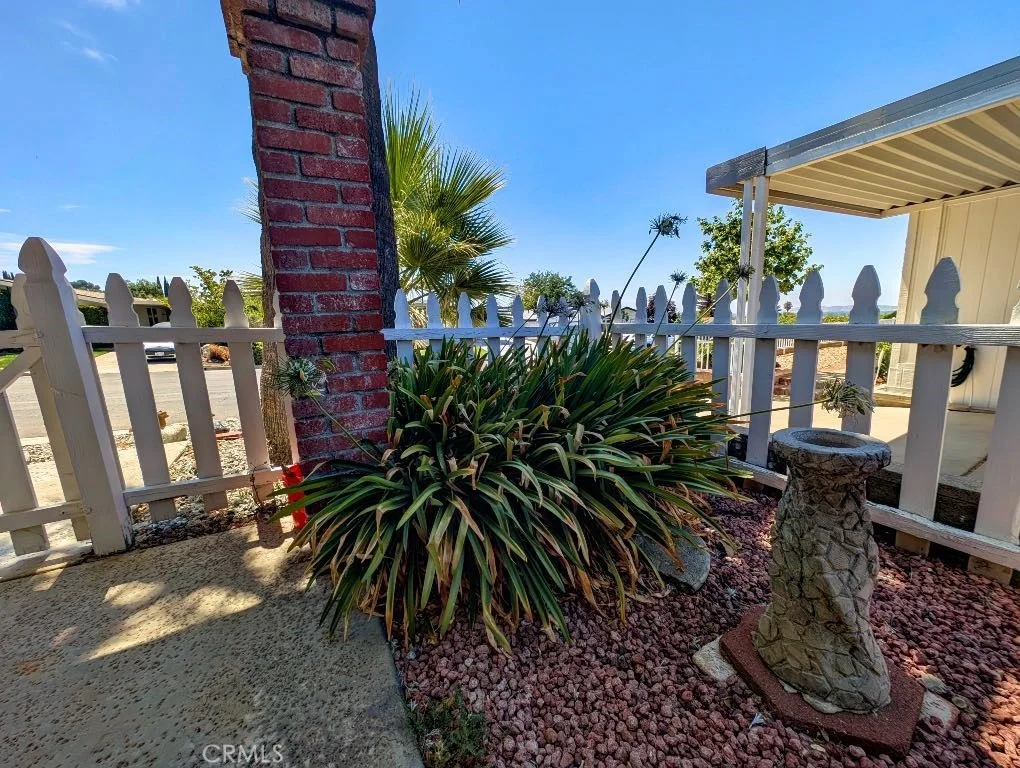
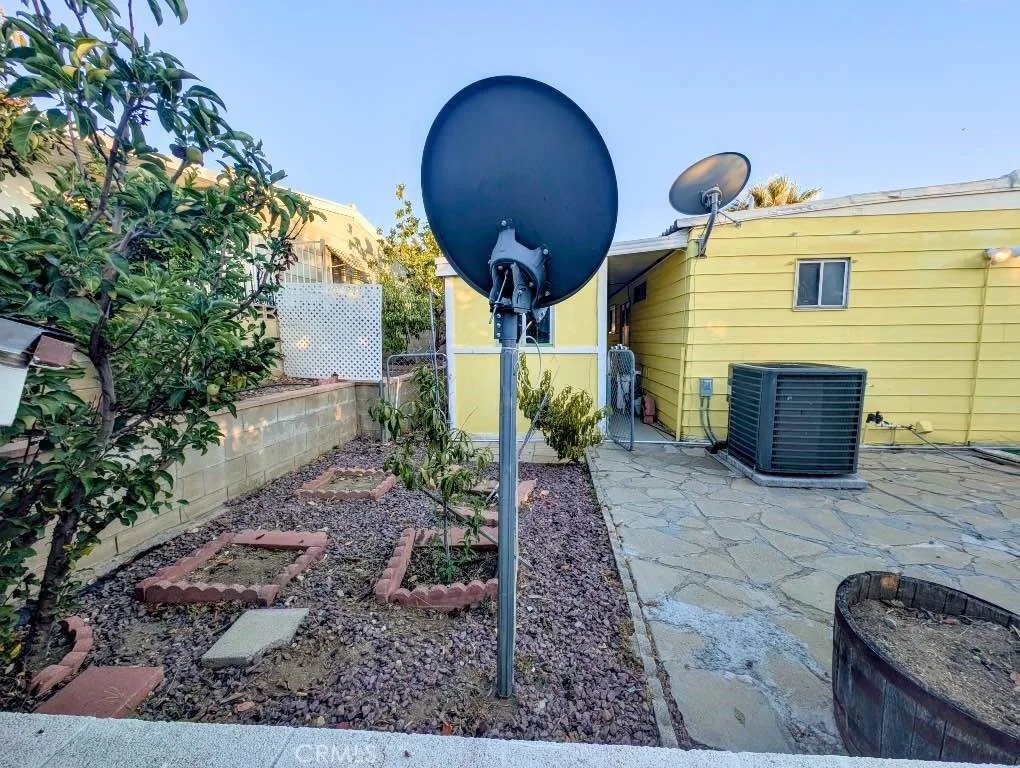
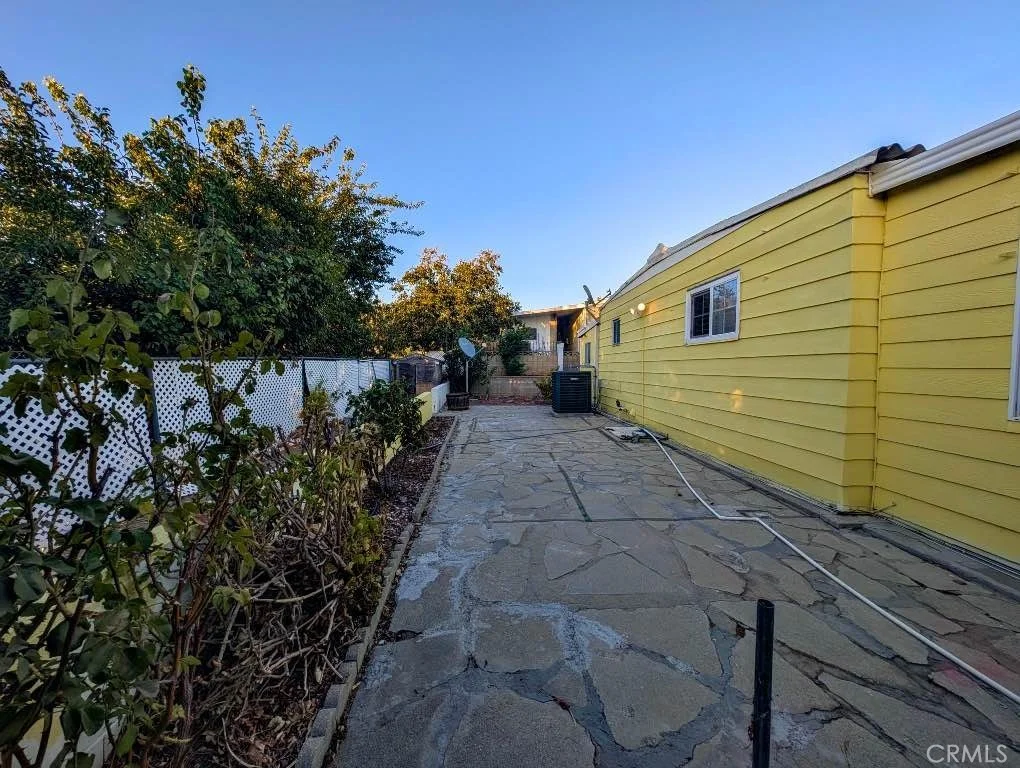
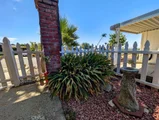
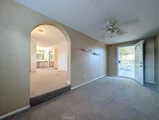
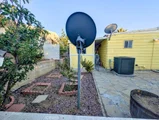
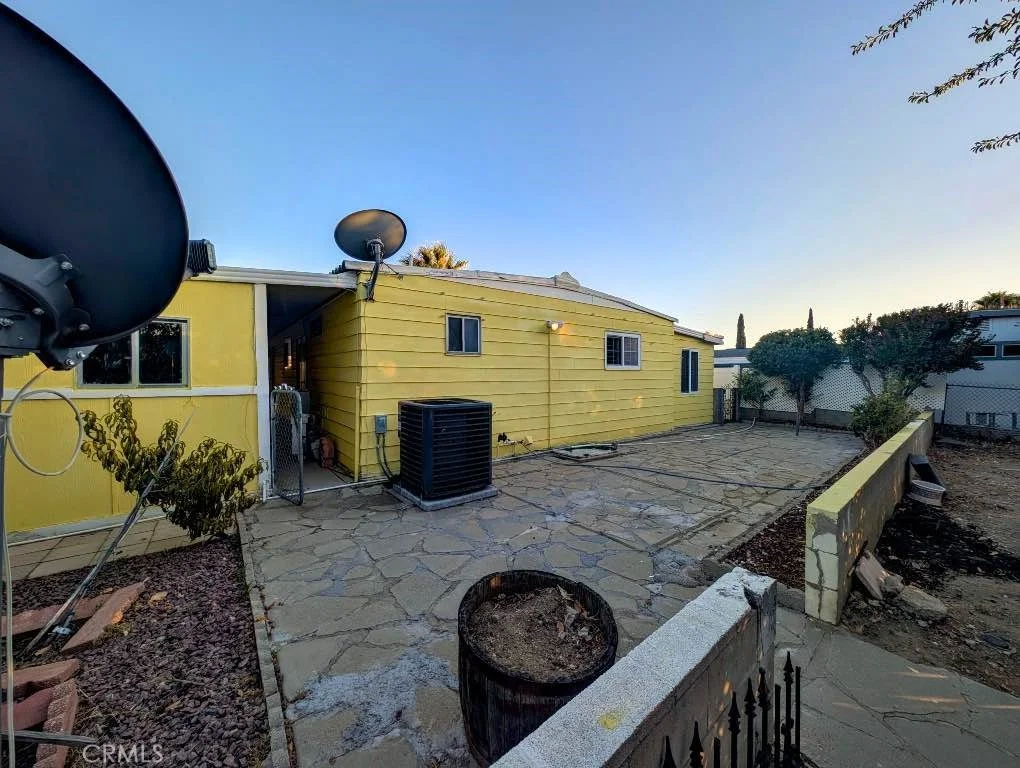
Apple Trees, and Private Access to the Primary Suite with its own retreat-- Arched doorways and workshop for tools and toys, Sure to please everyone's fancy as the day's light turns to evening gold.


Community holds golf cart paths, a golf course, views of the tallest peaks in Southern California, Tennis and a Community Club House, and a rumored fishing spot (angler buyers to verify the quality of fishing).
Unit Size
1,440 Ft²
Days on Market
54 days
Land Size
0.10 acres
Price per sqft
$187
Property Type
House
Property Taxes
-
HOA Dues
$187
Year Built
1975

Listed By

Jonathan Shidler
Purplebricks Realty, Inc.

Payment Calculator

Cap Rate Calculator

Last updated: 2 months ago (CRMLS #IV26172057)

Price History

Date / Event Date Event Price
Aug 1, 2026 Listed by SHIDLER DEVELOPMENT INC $268,885
Listed by SHIDLER DEVELOPMENT INC
Jun 24, 2020 No longer available -
No longer available
Apr 17, 2020 Listed $245,000
Listed
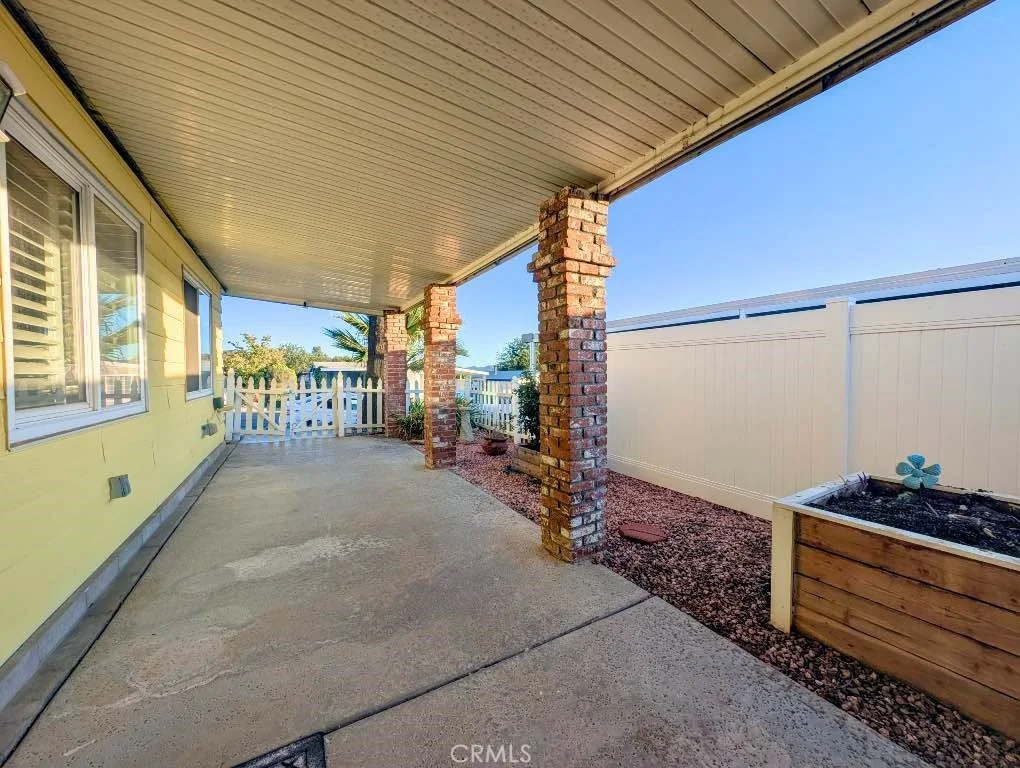
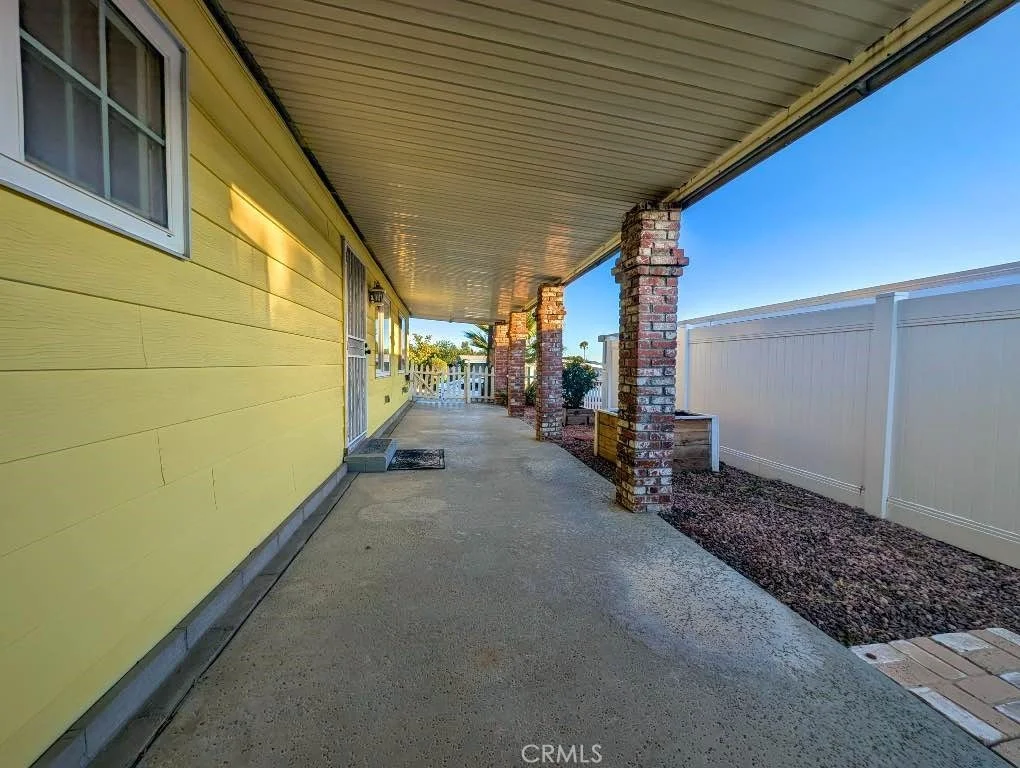
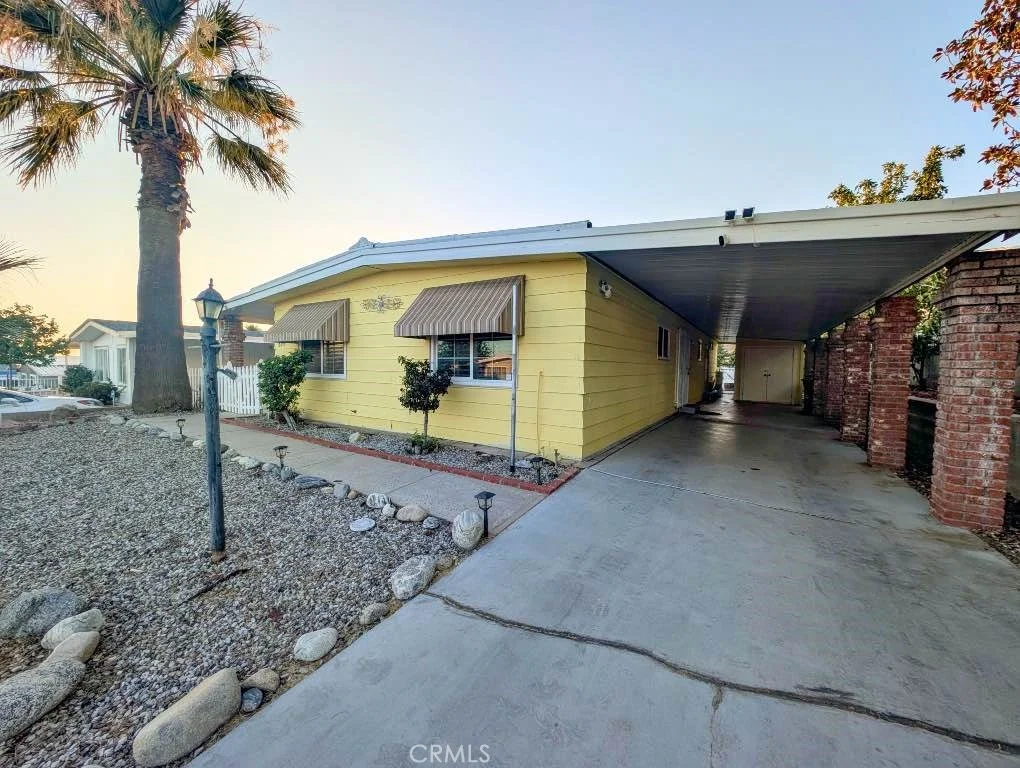
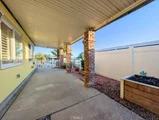
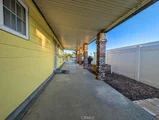
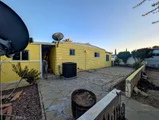
Very nice and original home. Ready to give it you touch. Adult community where everyone is active. Low hoa fee. Many privileges with this community. Enjoy relax fishing, golf, tennis, club house, bingo, sauna and much more. This community is very welcoming clean and very well kept. floor plan is a 2bd, 2bath, family room, liviving,2 dining area, inside laundry, and a large covered bonus room! Parking and patios are very large. Both are covered with nice brick columns. Also on this property has a custom shed/shop with shelving. back yard has another covered patio for additional relaxing privacy. The manager has listed the unit size as 1344 square feet.

Property Highlights

Air Conditioning
Fireplace
Parking Details
Has Carport
Parking Features: Carport
Interior Details
Full Bathrooms: 2
Interior Features: SeparateFormalDiningRoom, AllBedroomsDown
Appliances: Gas Oven, Gas Range
Flooring Type: Carpet, Laminate
Laundry Features: Washer Hookup, Inside, Laundry Closet, See Remarks
Fireplace Features: None
Exterior Details
Square Footage: 1440
Square Footage Source: $0
Property Condition: Turnkey
Year Built Source: Public Records
Year Built: 1975
Levels: One
Window Features: Double Pane Windows, Plantation Shutters
Patio and Porch Features: Covered, Front Porch, See Remarks
Pool Features: Community, See Remarks, Association
Lot Features: Rectangular Lot, Sloped Up
Lot Size Area: 4356
Lot Size Units: Square Feet
Lot Size Acres: 0.1
Lot Size Square Feet: 4356
Tax Lot: 167
Water Source: Public
Utilities Details
Cooling Type: Central Air
Heating Type: Central
Sewer : Public Sewer
Location Details
HOA/Condo/Coop Amenities: Game Room, Meeting Room, Picnic Area, Pool, Tennis Court(s)
HOA Fee: $187
HOA Fee Frequency: Monthly

Building Info

Overview

    General

  • Year Built: 1975
  • Effective Year Built: 1975
  • Building Count: 1
  • Bedroom Count: 2
  • Bathroom Count: 2
  • Full Bathrooms: 2
  • Partial Bathrooms: 2
  • Building Condition: 0
  • Building Quality: 7
  • Construction Type: 17
  • Building Style: 33
  • Exterior Walls Type: 0
  • Interior Walls Type: 0
  • Roof Shape Type: 0
  • Roof Cover Type: 7
  • Floor Count: 100
  • Living Units: 1
  • Floor Cover: 0
  • Basement Type: 0
  • Basement Area: 0
  • Garage Type: 3
  • Garage Square Area: 893
  • Parking Space Count: 4
  • Patio Type: 0
  • Porch Type: 0
  • Pool Type: 0

    Dimensions

  • Lot Size Square Feet: 4,356
  • Total Building Area: 1,440
  • Gross Building Area: 1,440
  • Building Area: 1,440
  • Building Area Measurement: L

    Heating and Cooling

  • Fireplace Count: 1
  • Air Conditioning: 1
  • Heating: 3
  • Heated Square Feet: 1,440
  • Heating Fuel Type: 3

    Utilities

  • Sewer System: 5
  • Water Service: 6

Building

  • Building Type: 0
  • Property Class: R
  • Land Acres: 0000000100
  • Standard Land Use Code: 1006
  • County Land Use Code: MF
  • State Land Use Code: M01
  • Mobile Home Indicator: T
  • Legal Description 1: LOT 167 MB 077/090 INT IN COMMON TR 4636-1 & TR 4636 MB 084/036

Neighborhood

  • School District Name: Beaumont Unified School District
  • Census Tract: 043809

Geography

  • Subdivision Tract Number: 4636-1
  • Parcel: 402-343-002
  • Lot: 167
  • Municipality: BEAUMONT
  • Latitude: 33.9727
  • Longitude: -116.946

    Address

  • Full Address: 10213 Overland Trl
  • Address - House Number: 10213
  • Address - Street Name: Overland
  • Address - Suffix Type: Trl
  • State: CA
  • City Name: Cherry Valley
  • Carrier Code: C007
  • 4-Digit Zip Code: 5633
  • Zip Code: 92223

Valuation

    Tax

  • Total Area: 1,344
  • Tax Year: 2023
  • Tax Amount: $94,898
  • Tax Rate Code Area: 056-004

    Appraisal Valuation

  • Standard Deviation: 0.2479
  • Valuation Date: Jan 31, 2024
  • Confidence Score: 65
  • Final Value: 305,112
  • High Value: 380,772
  • Low Value: 229,452

    Market Valuation

  • Market Total Value: $166,410

    Assessments Valuation

  • Assessed Year: 2023
  • Assessed Total Value: $73,629
  • Assessed Land Value: $44,306
  • Assessed Improvements Value: $29,323

    Exemptions

  • Homeowner Exemption: Yes

    Sales

  • Current Sale Contract Date: Oct 09, 2001
  • Current Sale Recording Date: Nov 16, 2001
  • Current Sale Price:
  • Current Sale Document Type: 36
  • Current Sale Input Document Number: 2001-569484
  • Previous Sale Recording Date: Apr 14, 2000
  • Previous Sale Contract Date: Feb 18, 2000
  • Previous Sale Amount: $45,500
  • Previous Sale Document Type: 36
Data used for valuation calculations is provided by RealtyHop, and other third party sources

Comparables

Unit
Status
Type
Beds
Baths
ft²
Price/ft²
Asking Price
Listed On
Closing Price
Sold On
HOA + Taxes

About Cherry Valley


Similar Homes for Sale

Currently no similar homes around

Nearby Rentals

Unit for rent at 5095 Maverick Street, BANNING, CA, 92220

$2,650 /mo

  • 2 Beds
  • 2 Baths
  • 1,400 ft²
5095 Maverick Street, BANNING, CA, 92220 Listing by ALVIN TAPIA
Unit for rent at 40286 Grand, BEAUMONT, CA, 92223

$2,200 /mo

  • 1 Bed
  • 1 Bath
  • 621 ft²
40286 Grand, BEAUMONT, CA, 92223 Listing by Jerritt Watts
Unit for rent at 1436 White Cloud, BEAUMONT, CA, 92223

$3,100 /mo

  • 3 Beds
  • 2 Baths
  • 2,076 ft²
1436 White Cloud, BEAUMONT, CA, 92223 Listing by DOMINIC CHACON


Frequently Asked Questions

When was property at 10213 Overland Trail built and last sold?
The property at 10213 Overland Trail was built in 1975 and last sold on Oct 9, 2001 for $25,000.
How much is this home worth?
The estimated value of the home located at 10213 Overland Trail is $284,454.
What are some comparable homes to 10213 Overland Trail?
There are currently no comparable homes to 10213 Overland Trail.