Check Availability
Cambria 93428
1021 Hillcrest
$1,595,000
↓ $93K (5.5%)
● House - For Sale

1021 Hillcrest

Cambria, CA 93428
bedrooms
3 Beds
bathrooms
2 Baths, 1 Half Bath
square feet
2,360 Ft²
Upcoming Open House
12:30PM - 2:30PM, Sat, Oct 24 -
Book now
$7,832
Est. Monthly

About This Property

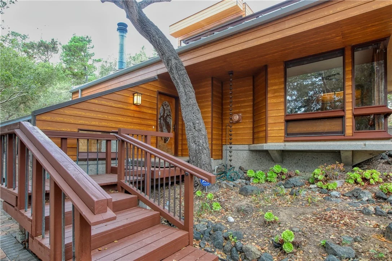
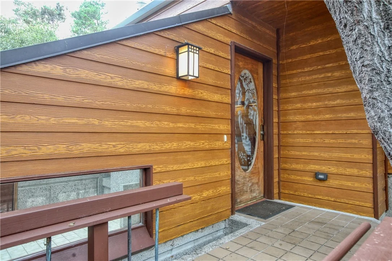
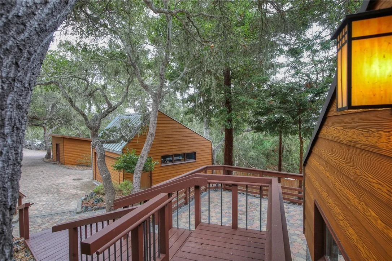
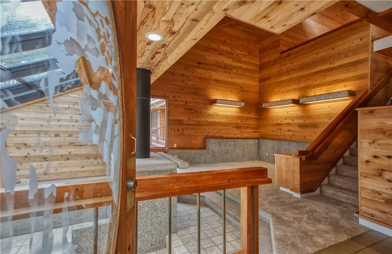
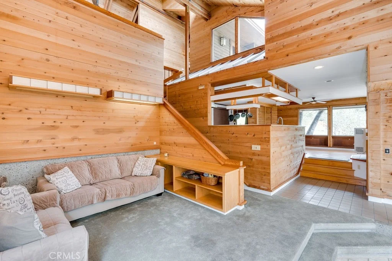
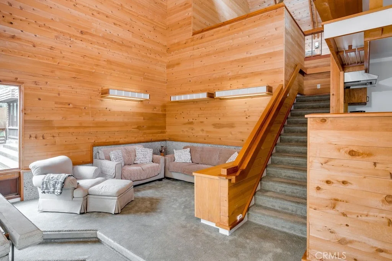
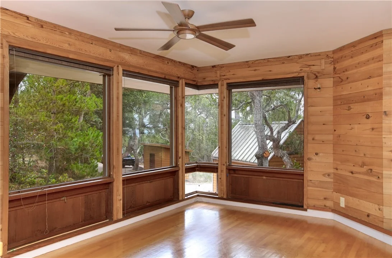
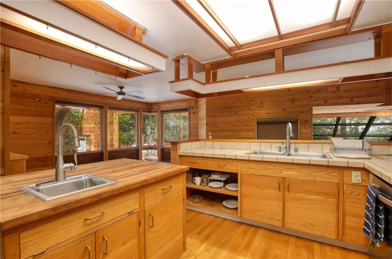
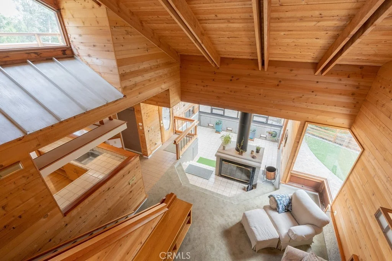
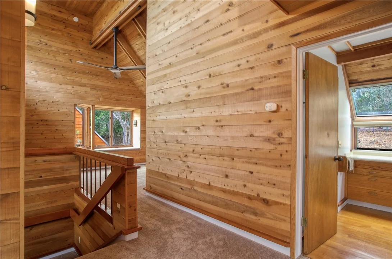
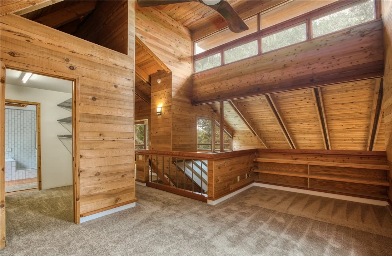
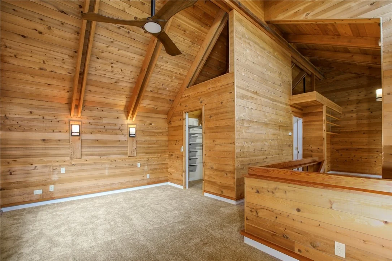
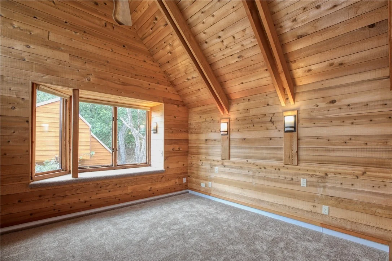
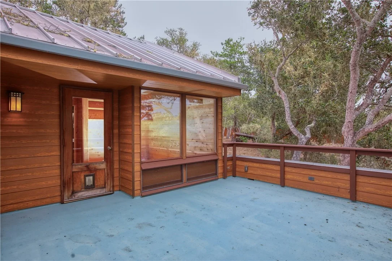
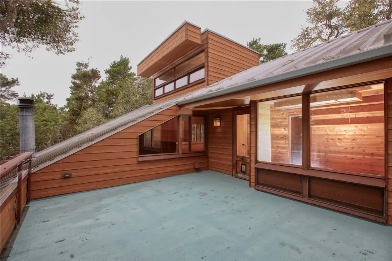
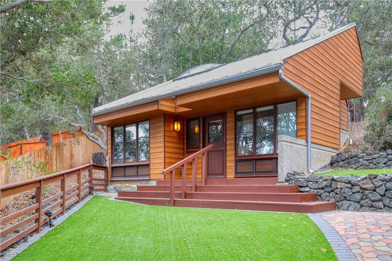
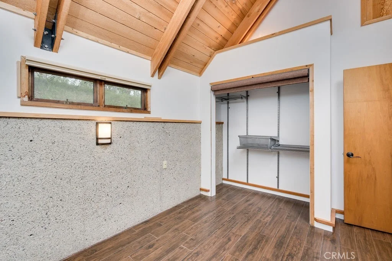
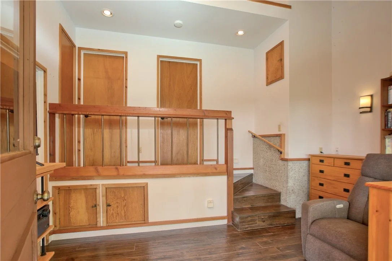
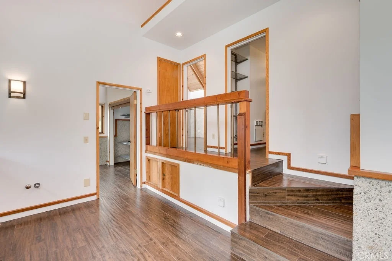
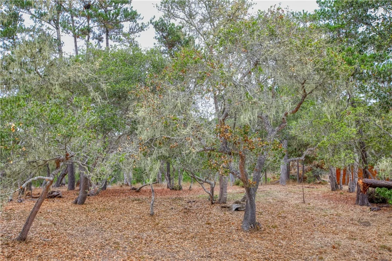
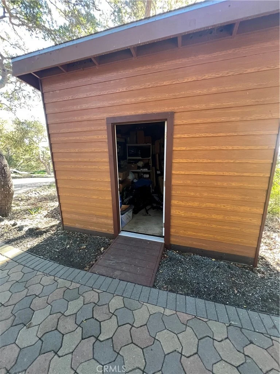
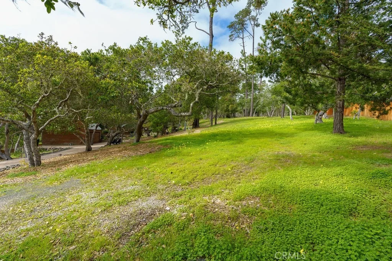
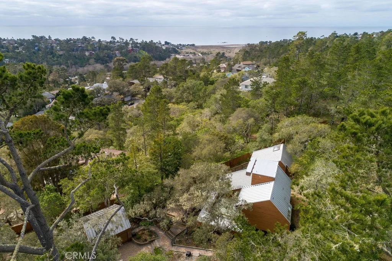
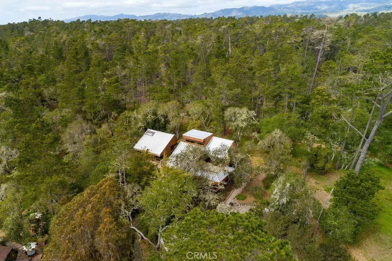
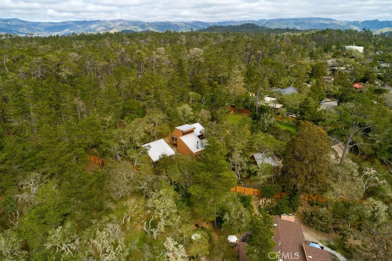
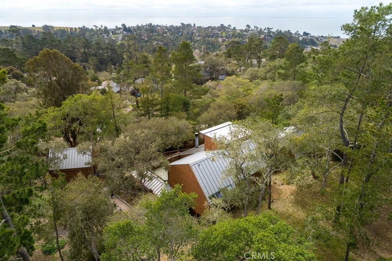
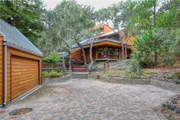
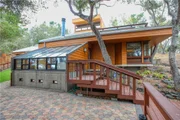
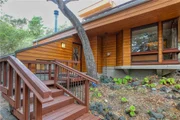
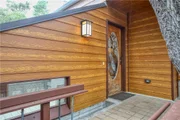
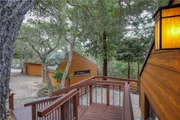
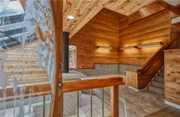
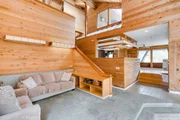
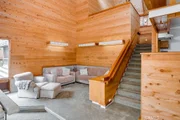
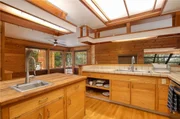
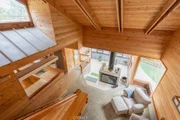
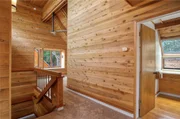
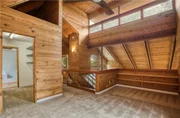
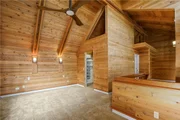
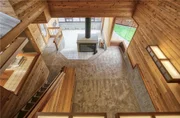
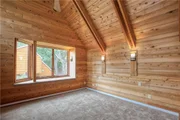
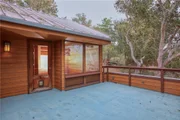
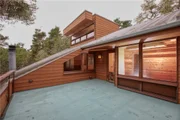
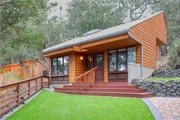
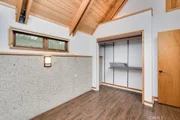
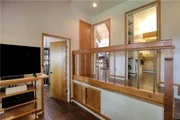
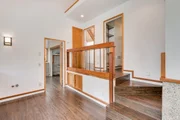
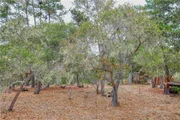
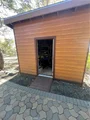
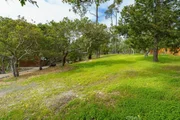
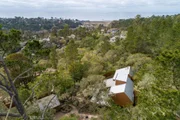
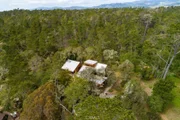
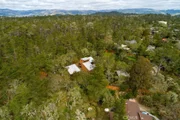
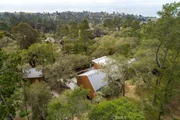
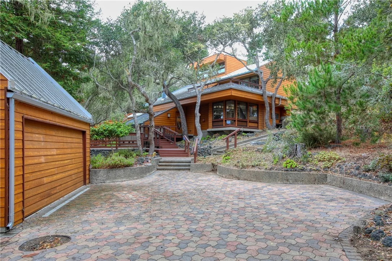
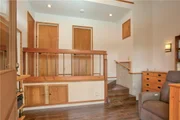
1021 Hillcrest is an architectural gem, perfectly designed for the 1+ acre site in sunny and sought after Pine Knolls, the original premier neighborhood in the seaside village of Cambria.  This Big Sur-esque home features Douglas Fir post/beam structure and a passive solar design that incorporates exposed aggregate walls that serve as thermal mass.  While the spaces are multi-leveled, only a few stairs separate each.  Ceilings are vaulted and beamed, with skylights and windows for abundant light while feeling the outdoors mingle with your inside living.  Decks provide plenty of outside living space where you can take in the awesome setting, which is not only adjacent to the approx 1,600 acre Covell Ranch, but also provides ocean views and powerful sunsets to the west! James Maul, noted Central Coast architect, designed so many features into this property, with paths and patios connecting the main home to the guest house, and the detached garage just below.  The buildings are set back from the street, up the beautifully multicolored paver driveway, with extra parking areas, including RV area with hookups. The main house is loft-style one bedroom with great openness throughout, and the guest house has 2 bedrooms and a bath, also designed Maul-style with plenty of artful beam work. The two parcels total over one acre of privacy and unlimited options for your legacy property.  A few minutes from the village, and a short drive to Big Sur, Paso Robles wine country, many beaches to meet your needs, and our big city of San Luis Obispo!!  Call your realtor today for a private showing.
Unit Size
2,360 Ft²
Days on Market
371 days
Land Size
1.10 acres
Price per sqft
$676
Property Type
House
Property Taxes
-
HOA Dues
-
Year Built
1982

Listed By

Bruce Koontz
The Real Estate Company of Cambria
Shelley Savoie
The Real Estate Company of Cambria

Payment Calculator

Cap Rate Calculator

Last updated: 2 days ago (CRMLS #SC25239952)

Price History

Date / Event Date Event Price
Sep 28, 2026 Price Decreased $1,595,000
↓ $93K (5.5%)
Price Decreased
Dec 16, 2025 Price Decreased $1,688,000
↓ $97K (5.4%)
Price Decreased
Oct 14, 2025 Listed by The Real Estate Company of Cambria $1,785,000
Listed by The Real Estate Company of Cambria
Mar 20, 2019 Sold
Sold
Jan 4, 2019 Listed by Coldwell Banker Kellie & Assoc $885,000
Listed by Coldwell Banker Kellie & Assoc
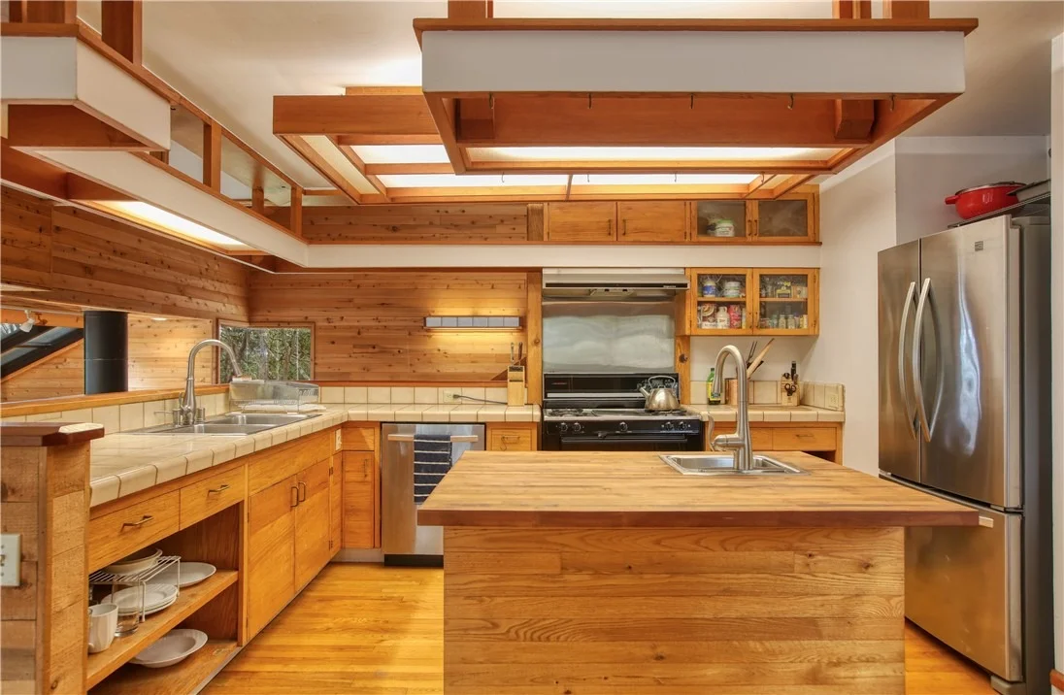
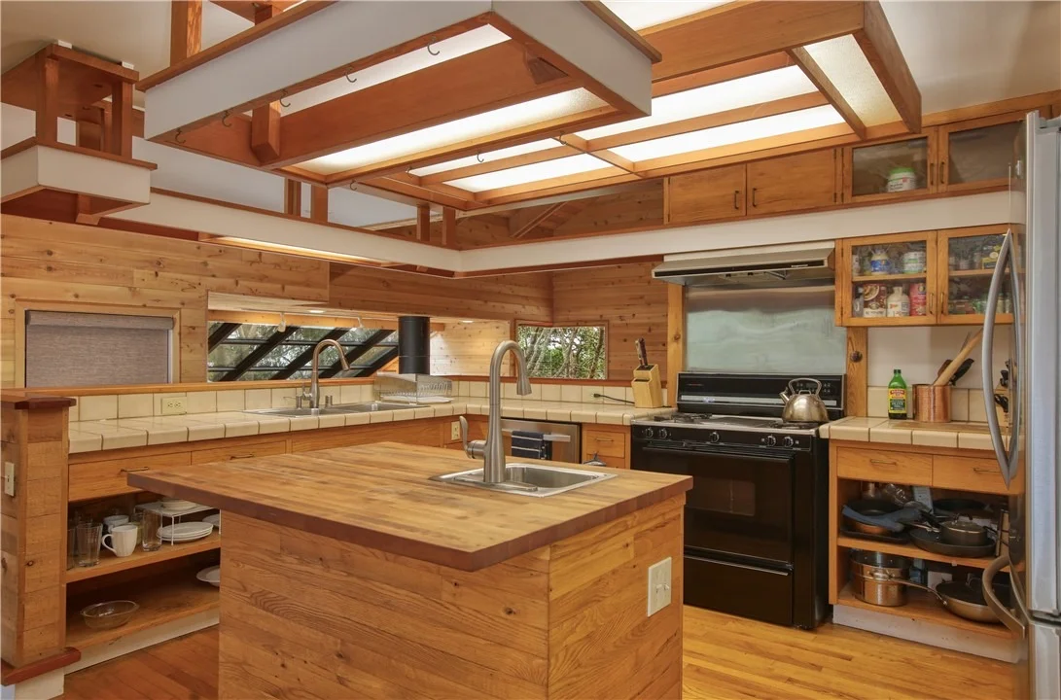
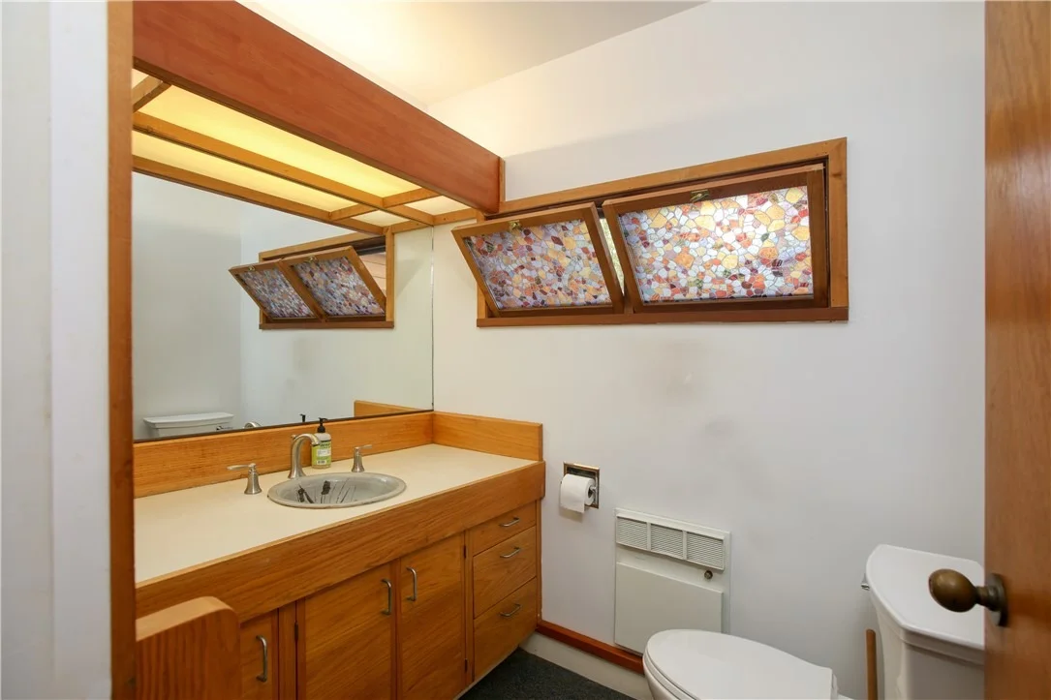
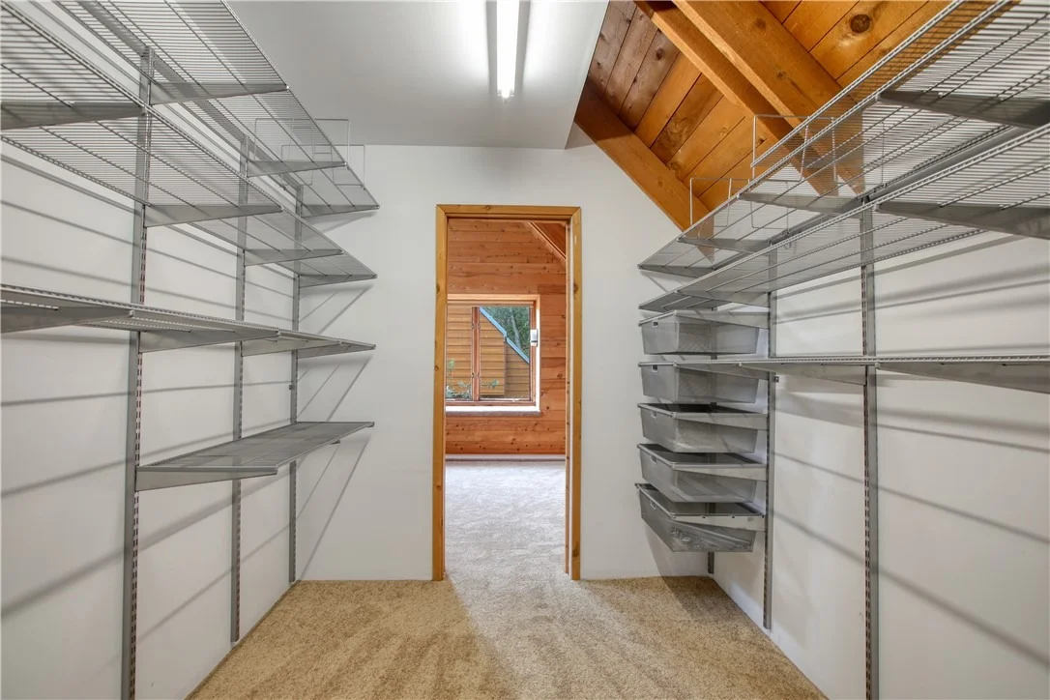
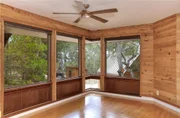
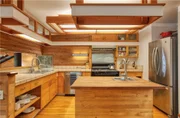
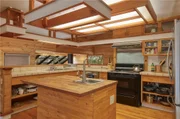
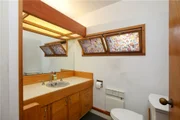
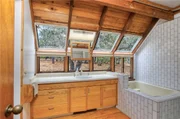
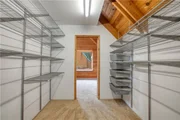
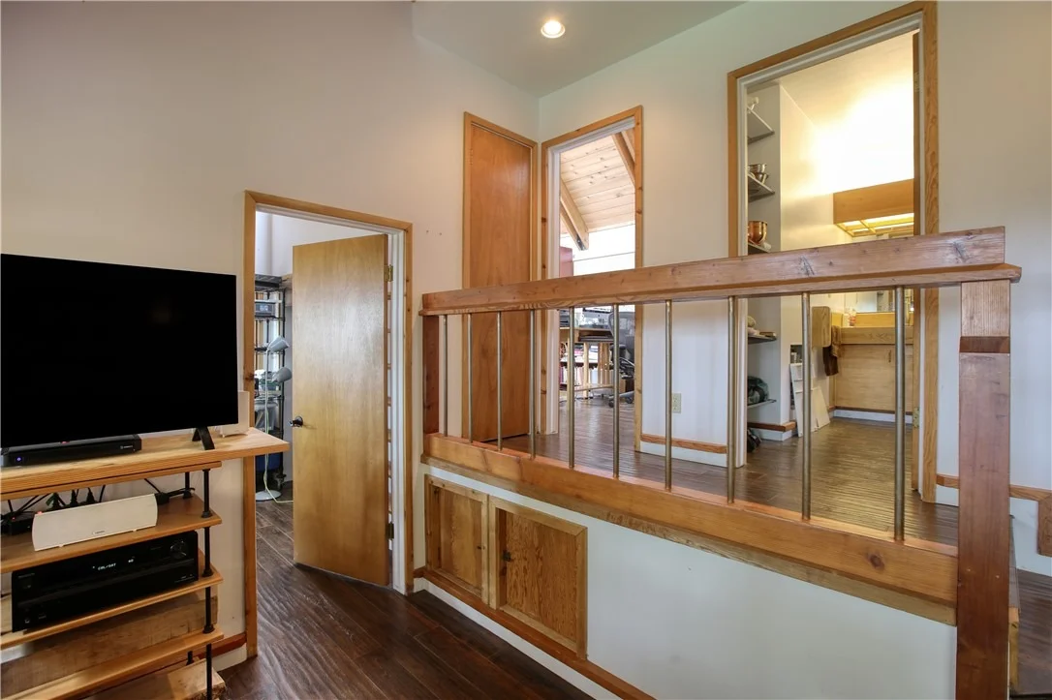
This stunning one acre estate boasts privacy and ocean views, in a park like setting backing up to Covell Ranch. Tucked away from the street, this home is ideally situated to take full advantage of the natural light and views while the architectural lines of the three structures harmoniously follow the topography of the land . An eclectic hidden hideaway designed by James Maul seamlessly blending the unique poured-in-place aggregate concrete walls, soaring vaulted wood ceilings and mitered windows throughout. The entry opens to a light filled sun room open to the living areas and onward to the cooks kitchen with island and salad sink which is adjacent to the dining area with custom built ins. Conveniently located is a half bath and laundry room with a spacious storage room. The master suite is an oasis in and of itself. It is privately situated with its own deck, large walk-in closet, separate office area and a Zen like bathroom. The detached guest house has two bedrooms and one bath highlighted by cathedral ceilings and wood flooring. There is a detached two car garage with extensive improvements to the grounds such as pavers, trails, landscaping with artificial grass, fencing, RV parking with utilities (water, power, sewer). This secluded oasis awaits you just minutes to the beach and the village of Cambria.

Property Highlights

Garage
Fireplace
Parking Details
Has Garage
Has Open Parking
Parking Features: Driveway, Garage, Guest, On Site, Paved, RV Access/Parking, DrivewayLevel, DrivewayUpSlopeFromStreet, RvHookUps
Garage Spaces: 2
Interior Details
Half Bathrooms: 1
Full Bathrooms: 2
Interior Features: High Ceilings, Walk-In Closet(s), Balcony, SeparateFormalDiningRoom, PrimarySuite
Flooring Type: Concrete, Wood
Laundry Features: Laundry Room
Has Fireplace
Fireplace Features: Living Room
Exterior Details
Square Footage: 2360
Square Footage Source: $0
Security Features: Carbon Monoxide Detector(s), Smoke Detector(s)
Property Condition: Turnkey
Architectural Style: See Remarks
Year Built Source: Assessor
Year Built: 1982
Levels: Two
Other Structures: Storage, GuestHouseDetached, TwoOnALot
Window Features: Skylight(s), Wood Frames
Construction Materials: Cedar, Cement Siding, Glass, Lap Siding, Concrete
Patio and Porch Features: Deck, Patio
Pool Features: None
Lot Features: Gentle Sloping, Paved, Secluded, Sloped Up, LotOver40000Sqft, Trees, Walkstreet
Lot Size Area: 47750
Lot Size Units: Square Feet
Lot Size Acres: 1.0962
Lot Size Square Feet: 47750
Tax Lot: 8
Water Source: Public
Utilities Details
Cooling Type: None
Heating Type: Forced Air, Fireplace(s), Natural Gas, Wall Furnace
Sewer : Public Sewer

Building Info

Overview

    General

  • Year Built: 1982
  • Effective Year Built: 1982
  • Building Count: 1
  • Total Rooms: 6
  • Bedroom Count: 1
  • Bathroom Count: 3
  • Full Bathrooms: 2
  • Partial Bathrooms: 3
  • Building Condition: 0
  • Building Quality: 4
  • Construction Type: 17
  • Building Style: 0
  • Exterior Walls Type: 0
  • Interior Walls Type: 0
  • Roof Shape Type: 0
  • Roof Cover Type: 0
  • Floor Count: 200
  • Living Units: 1
  • Floor Cover: 0
  • Basement Type: 0
  • Basement Area: 0
  • Garage Type: 7
  • Parking Space Count: 2
  • Patio Type: 0
  • Porch Type: 0
  • Pool Type: 0

    Dimensions

  • Lot Size Square Feet: 26,996
  • Total Building Area: 2,274
  • Gross Building Area: 2,274
  • Building Area: 2,274
  • Building Area Measurement: L

    Heating and Cooling

  • Fireplace Count: 1
  • Air Conditioning: 6
  • Heating: 4
  • Heated Square Feet: 2,274
  • Heating Fuel Type: 0

    Utilities

  • Sewer System: 5
  • Water Service: 6

Building

  • Building Type: 0
  • Property Class: R
  • Subdivision: TRACT 44
  • Land Acres: 0000000620
  • Standard Land Use Code: 1001
  • County Land Use Code: 110
  • Legal Description 1: TR 44 BL 1 LT 8

Neighborhood

  • School District Name: Coast Unified School District
  • Census Tract: 010404

Zoning

  • Zoning: RSF

Geography

  • Subdivision Tract Number: 44
  • Parcel: 022-351-011
  • Block: 1
  • Lot: 8
  • Municipality: CAYUCOS
  • Latitude: 35.5686
  • Longitude: -121.094

    Address

  • Full Address: 1021 Hillcrest Dr
  • Address - House Number: 1021
  • Address - Street Name: Hillcrest
  • Address - Suffix Type: Dr
  • State: CA
  • City Name: Cambria
  • Carrier Code: R001
  • 4-Digit Zip Code: 2503
  • Zip Code: 93428

Valuation

    Tax

  • Tax Year: 2022
  • Tax Amount: $977,586
  • Tax Rate Code Area: 061-037

    Appraisal Valuation

  • Standard Deviation: 0.2115
  • Valuation Date: Jan 10, 2024
  • Confidence Score: 71
  • Final Value: 1,268,991
  • High Value: 1,537,501
  • Low Value: 1,000,481

    Assessments Valuation

  • Assessed Year: 2023
  • Assessed Total Value: $914,050
  • Assessed Land Value: $412,797
  • Assessed Improvements Value: $501,253

    Sales

  • Current Sale Contract Date: Mar 05, 2019
  • Current Sale Recording Date: Mar 20, 2019
  • Current Sale Price:
  • Current Sale Document Type: 36
  • Current Sale Input Document Number: 2019009768
  • Previous Sale Recording Date: Mar 05, 2015
  • Previous Sale Contract Date: Aug 18, 2014
  • Previous Sale Amount: $660,000
  • Previous Sale Document Type: 36
Data used for valuation calculations is provided by RealtyHop, and other third party sources

Comparables

Unit
Status
Type
Beds
Baths
ft²
Price/ft²
Asking Price
Listed On
Closing Price
Sold On
HOA + Taxes

About Cambria


Similar Homes for Sale

Currently no similar homes around

Nearby Rentals

Unit for rent at 265 Chatham, CAMBRIA, CA, 93428

$3,800 /mo

  • 2 Beds
  • 1 Bath
  • 1,134 ft²
265 Chatham, CAMBRIA, CA, 93428 Listing by Kevin Jones
Unit for rent at 1980 Spencer, CAMBRIA, CA, 93428

$4,500 /mo

  • 3 Beds
  • 2 Baths
  • 2,700 ft²
1980 Spencer, CAMBRIA, CA, 93428 Listing by Stephanie Rowles


Frequently Asked Questions

When was property at 1021 Hillcrest Drive built and last sold?
The property at 1021 Hillcrest Drive was built in 1982 and last sold on Mar 5, 2019 for $867,500.
How much is this home worth?
The estimated value of the home located at 1021 Hillcrest Drive is $1,549,953.
What are some comparable homes to 1021 Hillcrest Drive?
There are currently no comparable homes to 1021 Hillcrest Drive.