


1
Map
1021 Burro Verde


About This Property
Payment Calculator
Your Estimated Monthly Payment
Cap Rate Calculator
What does this mean?
Based on our analysis, the cap rate of this property is 1.25%. A negative cap rate indicates that the property might not be feasible as an income-producing asset. The median cap rate for a near zip code 11238 is 4.23%.
How much can I actually make?
Actual monthly rental income may vary between $4,760 and $7,140 depending on unit-specific characteristics. You can change the amount using the slider to further explore.
How is cap rate calculated?
Cap Rate = Net Operating Income (NOI) / Property Asset Value.
When calculating the cap rate, we assume 100% occupancy. Leverage (mortgage) is not considered.
Cap Rate provided by RealtyHop and RentHop, learn more about cap rate here.
Price History
| Date / Event | Date | Event | Price |
|---|---|---|---|
| Mar 14, 2025 | Sold | ||
| Sold | |||
| Feb 3, 2025 | Listed by eXp Realty of California, Inc. | $875,000 | |
| Listed by eXp Realty of California, Inc. | |||
| | |||
|
Welcome to Your Paso Robles Dream Home!
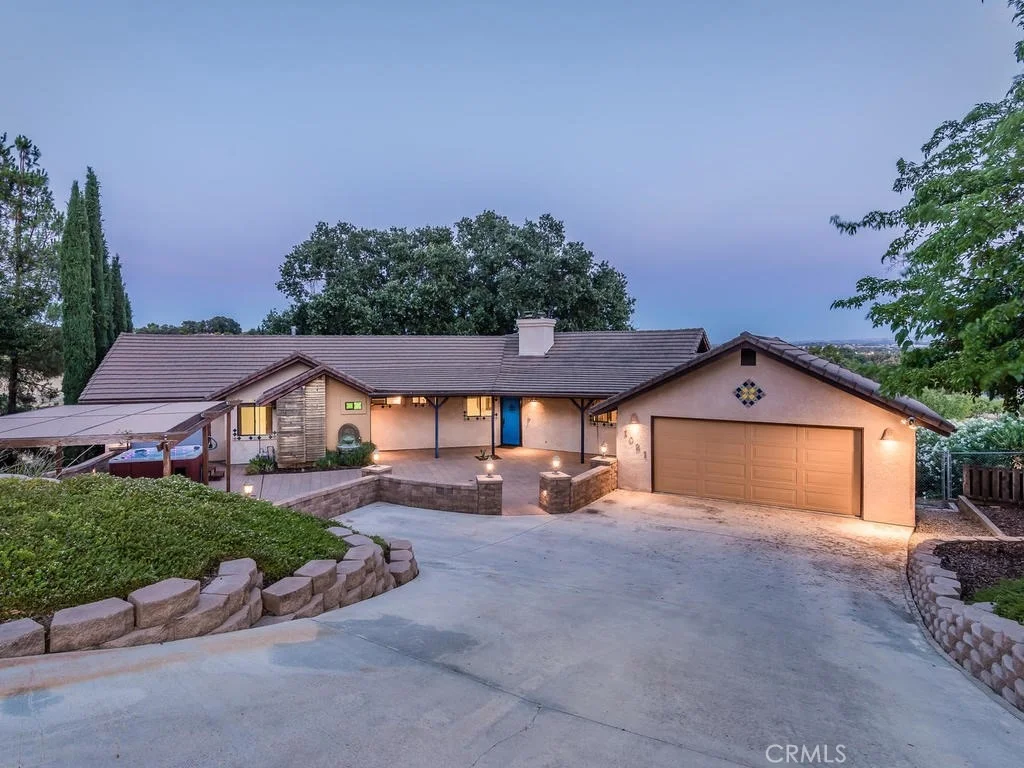
Nestled on a picturesque one-acre parcel, 1021 Burro Verde is where comfort meets charm in the heart of wine country. This spacious 4-bedroom, 3.5 bathroom retreat offers nearly 2,800 square feet of beautifully designed living space, blending modern amenities with serene surroundings.
Step inside the main level, where vaulted wood ceilings and large windows showcase magnificent oak tree views, creating a warm and inviting atmosphere. The living room flows into the dining area and kitchen, where you'll find quartz countertops, a breakfast bar, and an abundance of cabinet and counter space—ideal for hosting gatherings or preparing a cozy meal at home. One of the home's standout features is the large deck, accessible from the living room, dining area and garage! The primary suite is a true sanctuary, featuring an oversized walk-in closet, spa-like bathroom with a soaking tub, walk-in shower, dual vanity, and a private toilet room. Two additional bedrooms, 2 bedrooms, and a conveniently placed laundry room complete the main floor.
Head downstairs to discover a versatile den/game room, an additional bedroom with an en suite bath, and plenty of space for relaxation, guests, hobbies, or multi-generational living.
Outside, the front courtyard is designed for entertaining, complete with a hot tub, lighted pergola, and outdoor gas fireplace—the perfect spot for enjoying Paso Robles’ starry nights. The serene and private backyard offers endless possibilities, while a concrete pad for RV parking adds extra convenience. Plus, the finished two-car garage provides ample storage and functionality.
Whether you're looking for a peaceful retreat or a place to entertain, this Paso Robles gem offers it all. Come see it for yourself—you may just fall in love!
| |||
| Oct 7, 2018 | No longer available | - | |
| No longer available | |||
| Oct 5, 2018 | Sold | ||
| Sold | |||
| Aug 21, 2018 | Listed | $679,000 | |
| Listed | |||
| | |||
|
Beautiful View Home in El Dorado Estates! This fenced 1 acre parcel with a gorgeous mature oak tree is located within city limits. The well-designed 2,800+/- sf home offers 4 bedrooms & 3.5 baths, plus there's a spectacular outdoor patio area with fireplace & spa…the perfect retreat for entertaining friends & family! The expansive main level offers a desirable open floorplan: living room with fireplace & wood vaulted ceilings, open kitchen & dining area, 2 guest rooms, a huge master suite with walk-in closet, double vanities, separate shower & tub and access to a private deck, and indoor laundry with built-ins. The lower level provides a versatile family room/game room with fireplace and an oversized 4th bedroom (2nd master suite) with a recently renovated bathroom. Most rooms provide large picture windows for plenty of natural light & easterly views. Besides the finished 2 car garage with custom floor and tons of storage cabinets, there's even a concrete pad for RV parking. This special property is the perfect mix of outdoor living space & a spacious house that feels like "home"! Plus it's close to shopping, schools, parks and more! The manager has listed the unit size as 2741 square feet.
| |||

Property Highlights
Building Info
Comparables
Status
Price/ft²
Listed On
Sold On
About El Paso de Robles (Paso Robles)
Similar Homes for Sale
Currently no similar homes aroundNearby Rentals

Last Updated: 5 months ago
Data Source: CRMLS, MLS# NS18181076
 Your Privacy Choices
Phone: 425-283-2930
Address: 335 Madison Avenue, New York, NY 10017