


39
Map
1018 Cedar Ln


About This Property
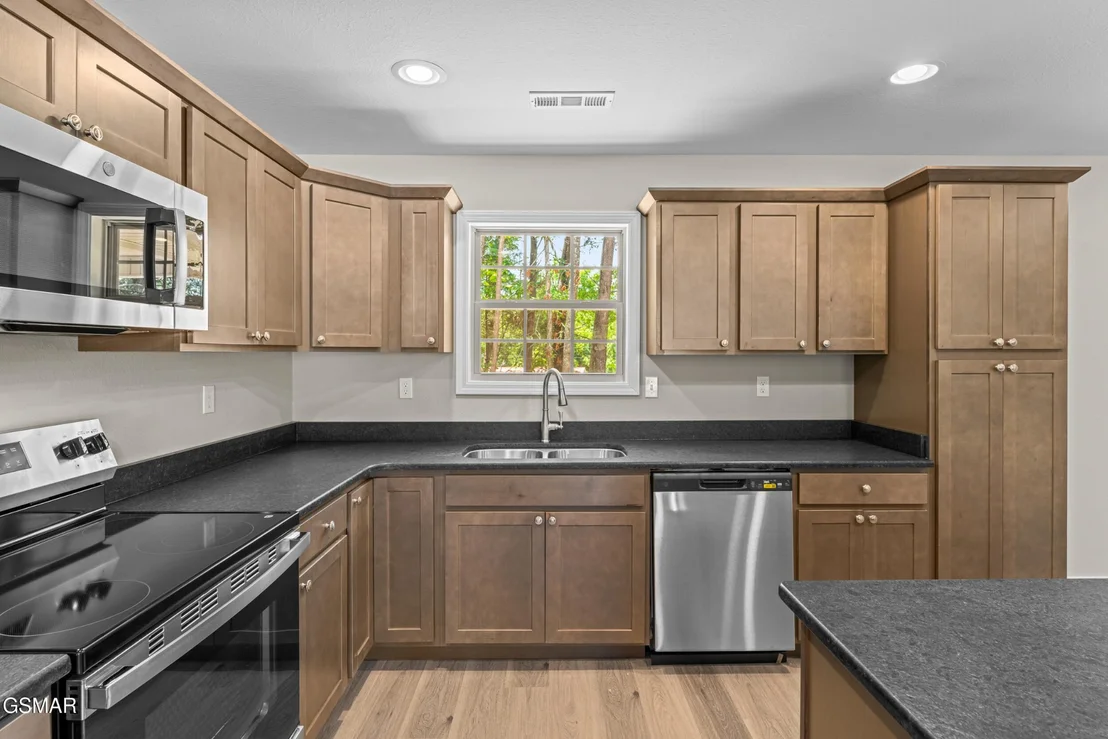
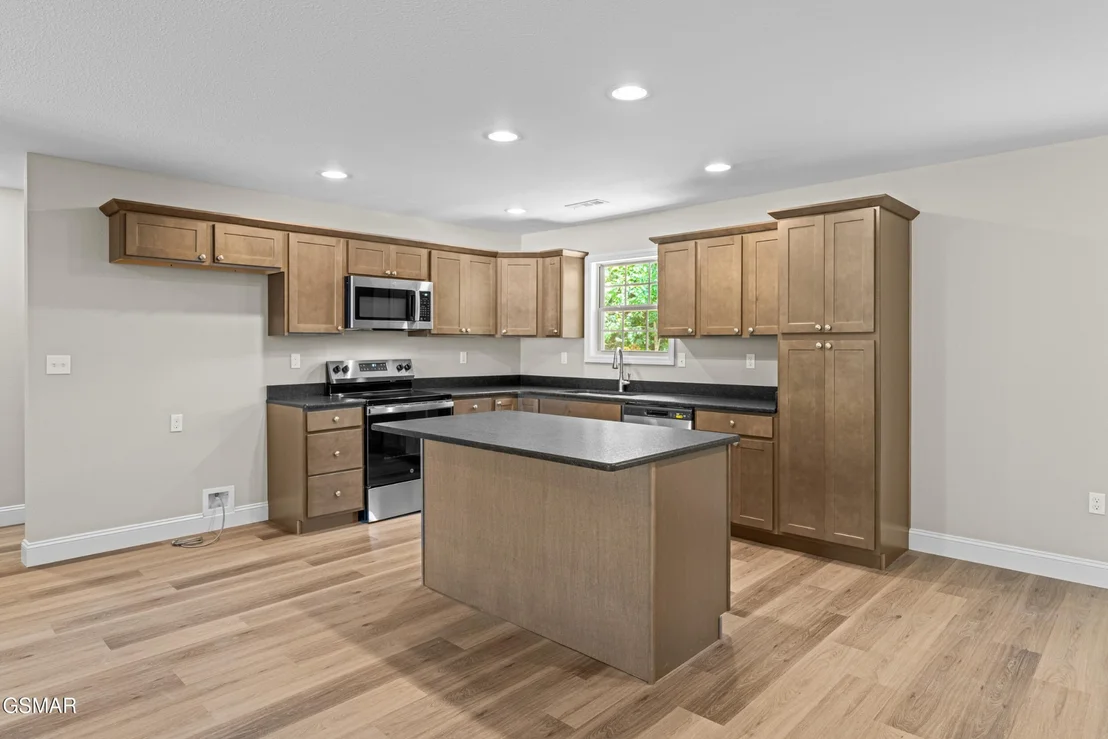
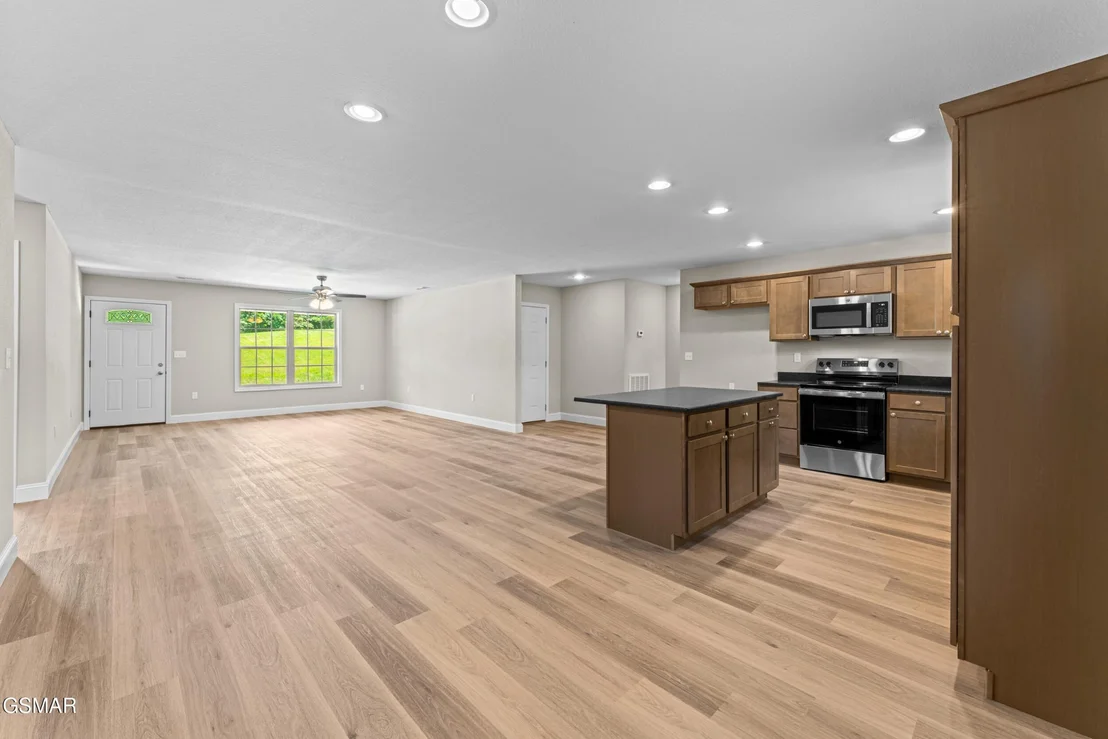
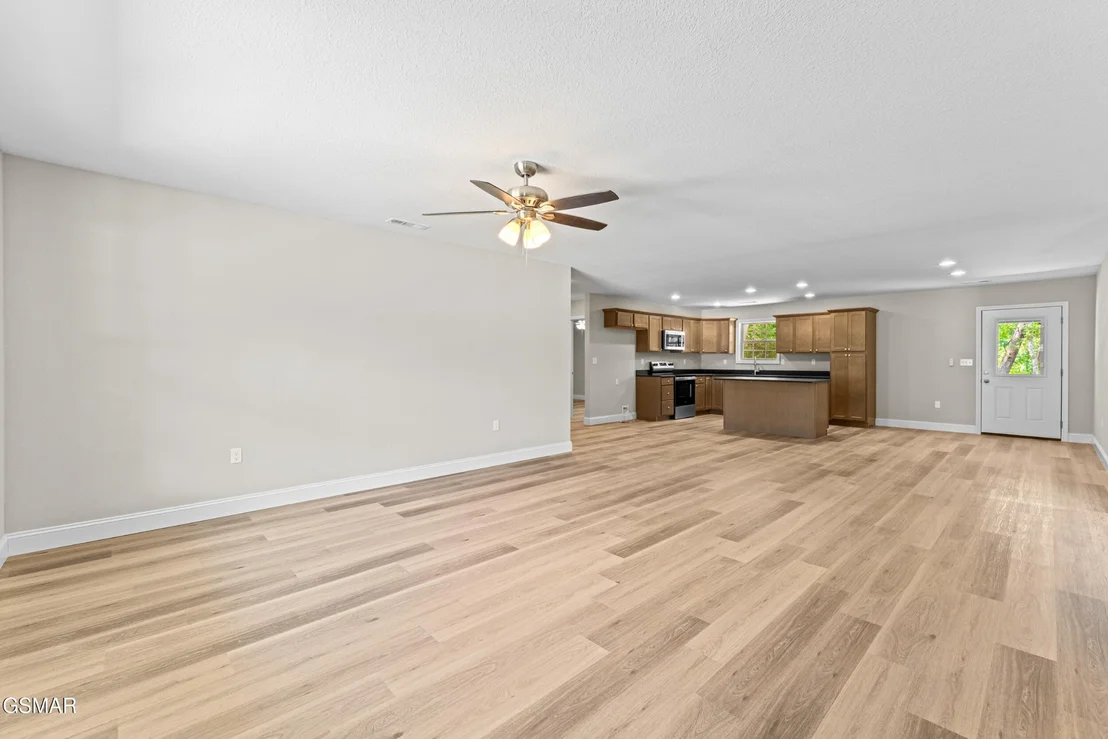
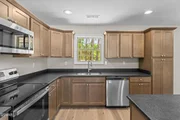
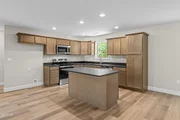
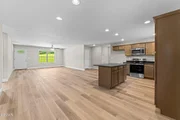
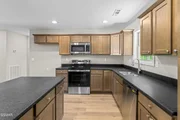
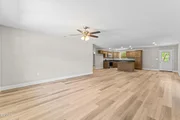
Step inside to an open-concept living, dining, and kitchen area-perfect for both daily living and entertaining. The kitchen features granite countertops, a center island, and ample cabinet space for all your storage needs.
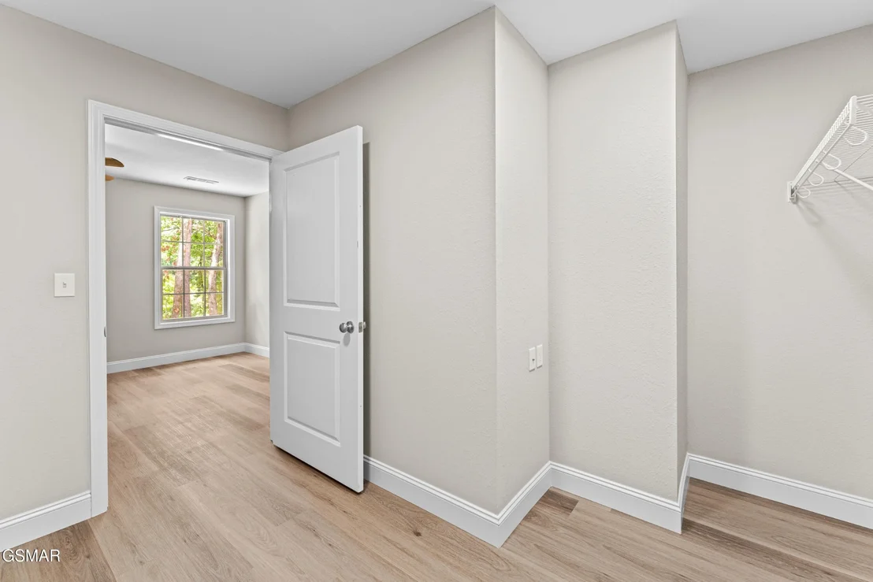
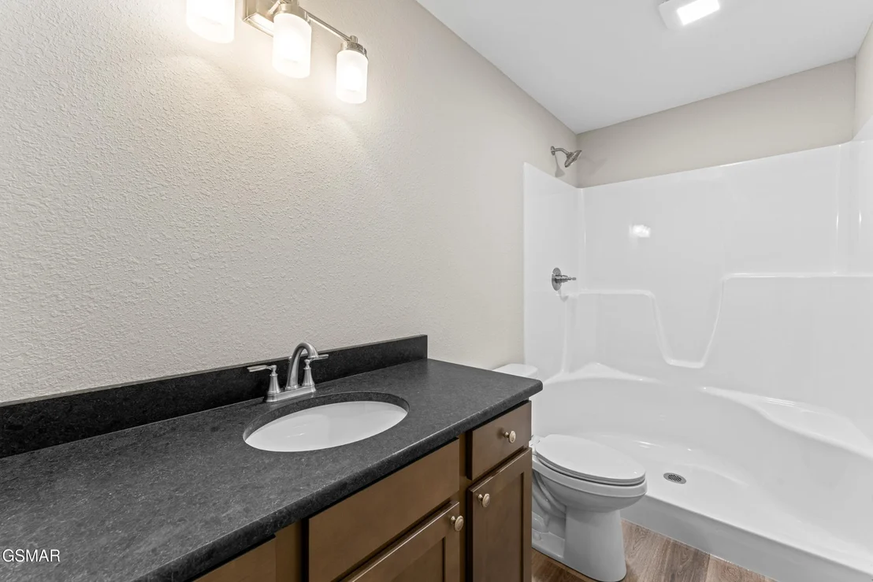
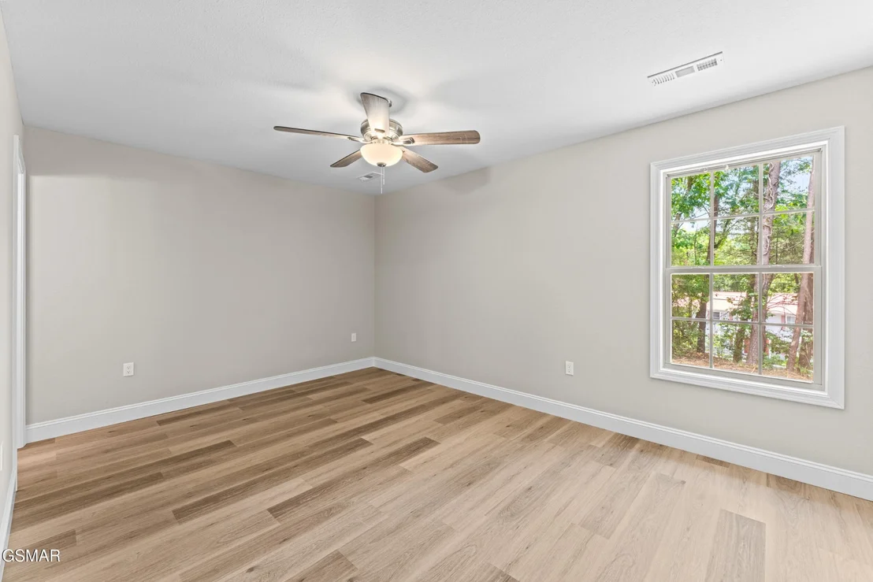
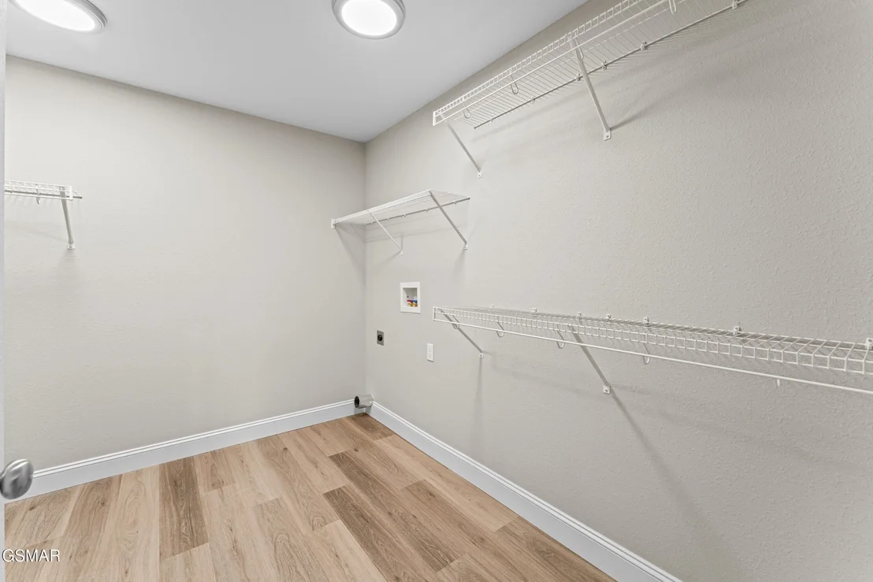
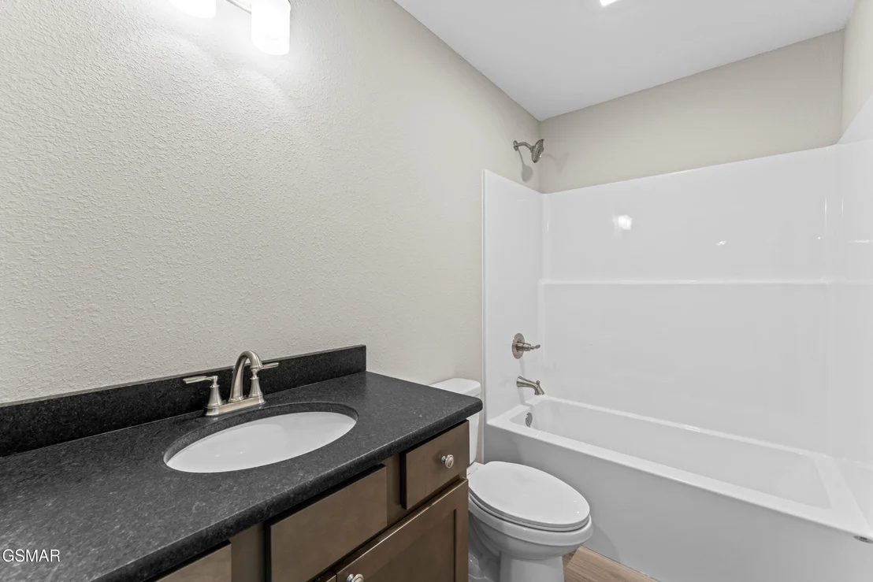
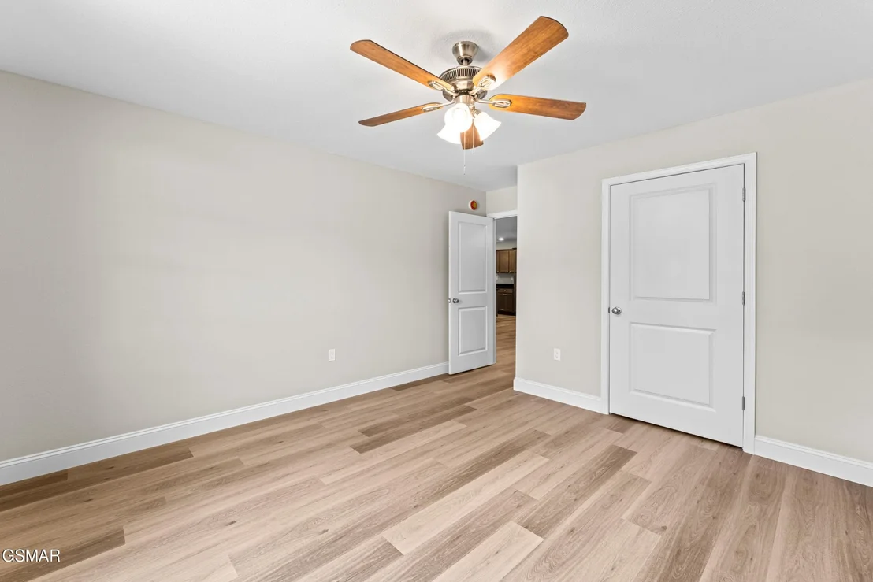
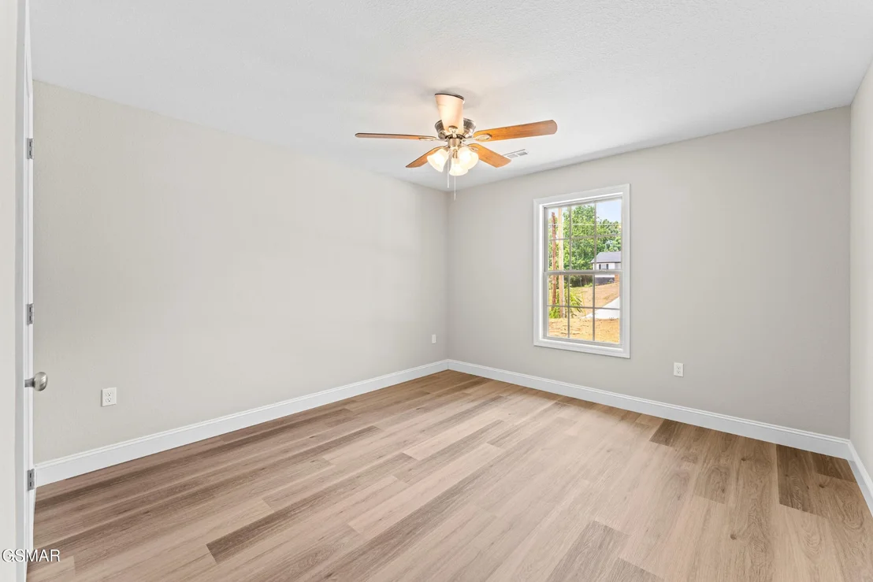
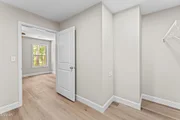
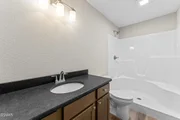
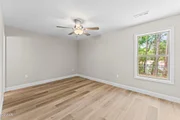
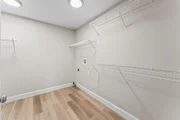
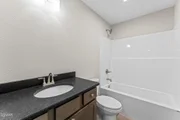
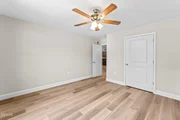
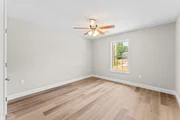
The split-bedroom floor plan offers privacy and comfort. The primary suite includes a spacious walk-in closet with washer/dryer hook ups, and a private bathroom with granite countertop. On the opposite side of the home, two additional bedrooms share a full bathroom-ideal for family or guests.
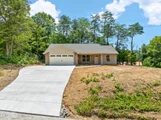
Additional highlights include a 2-car garage, city water and sewer, no HOA, and modern finishes throughout.
Estimated completion: July 30th, 2025.
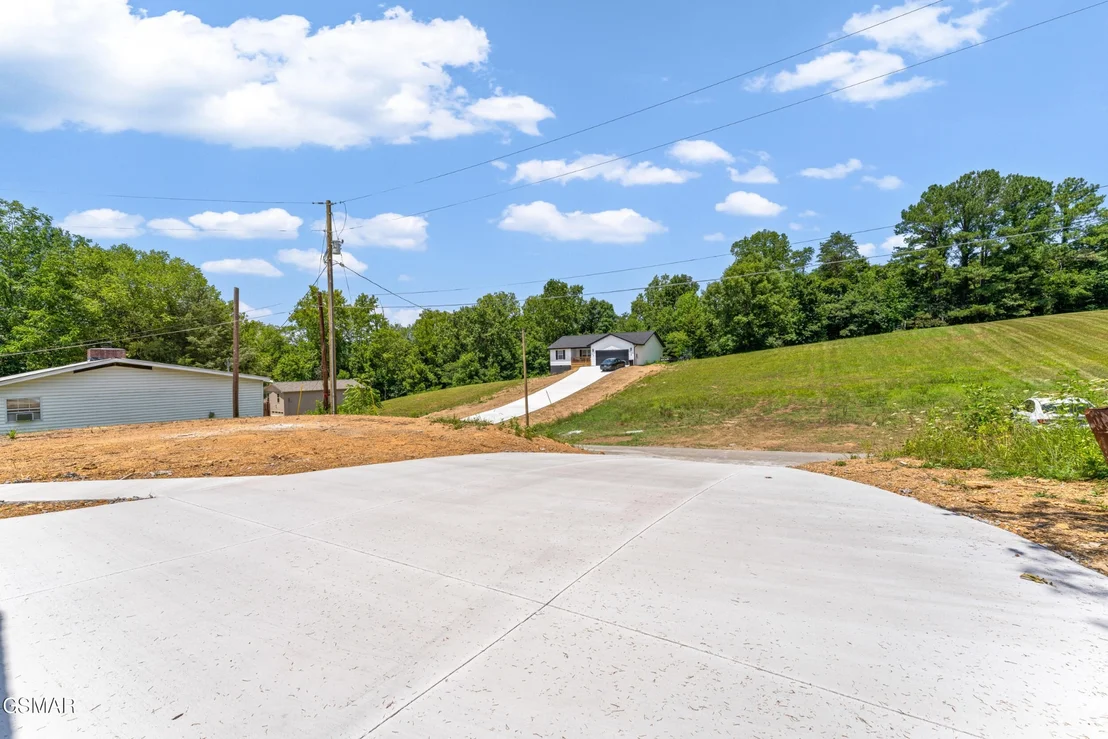
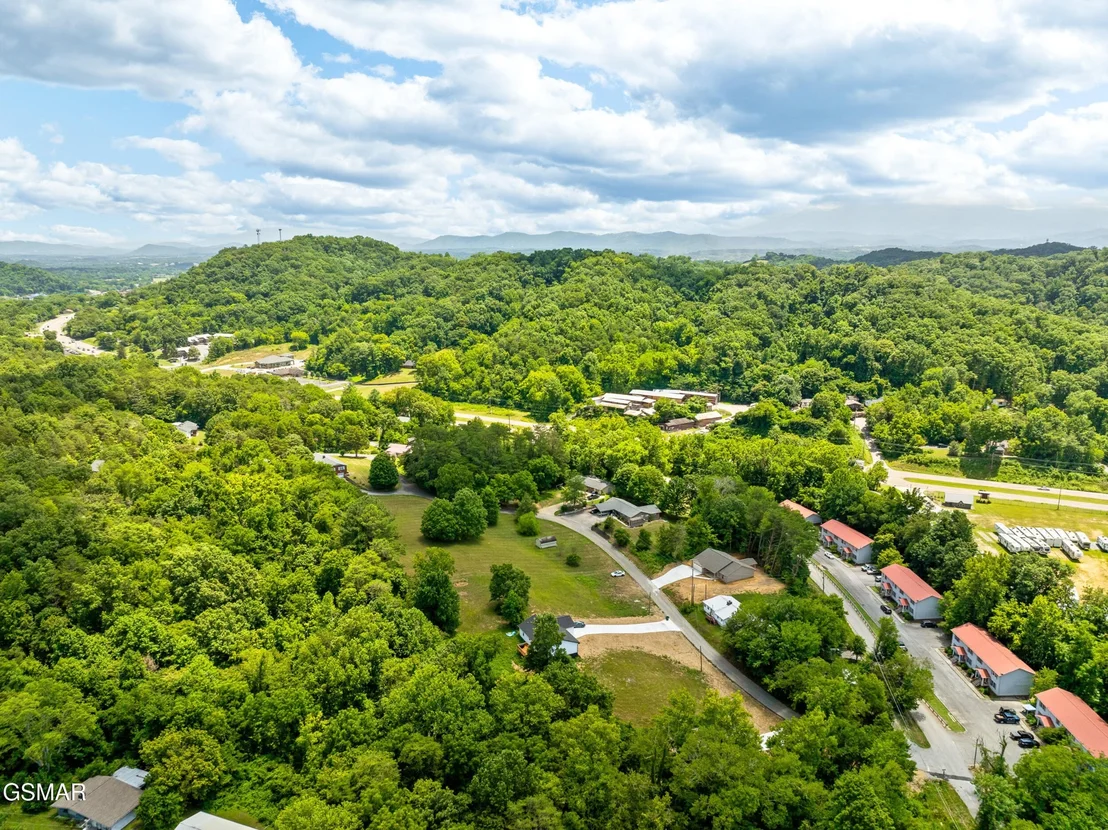
Drone photography used.
Payment Calculator
Your Estimated Monthly Payment
Cap Rate Calculator
What does this mean?
Based on our analysis, the cap rate of this property is 1.25%. A negative cap rate indicates that the property might not be feasible as an income-producing asset. The median cap rate for a near zip code 11238 is 4.23%.
How much can I actually make?
Actual monthly rental income may vary between $4,760 and $7,140 depending on unit-specific characteristics. You can change the amount using the slider to further explore.
How is cap rate calculated?
Cap Rate = Net Operating Income (NOI) / Property Asset Value.
When calculating the cap rate, we assume 100% occupancy. Leverage (mortgage) is not considered.
Cap Rate provided by RealtyHop and RentHop, learn more about cap rate here.
Price History
| Date / Event | Date | Event | Price |
|---|---|---|---|
| Nov 18, 2025 | Sold | ||
| Sold | |||
| Oct 18, 2025 | In contract | - | |
| In contract | |||
| Jul 17, 2025 | Listed by Local Realty Group | $369,900 | |
| Listed by Local Realty Group | |||
   | |||
|
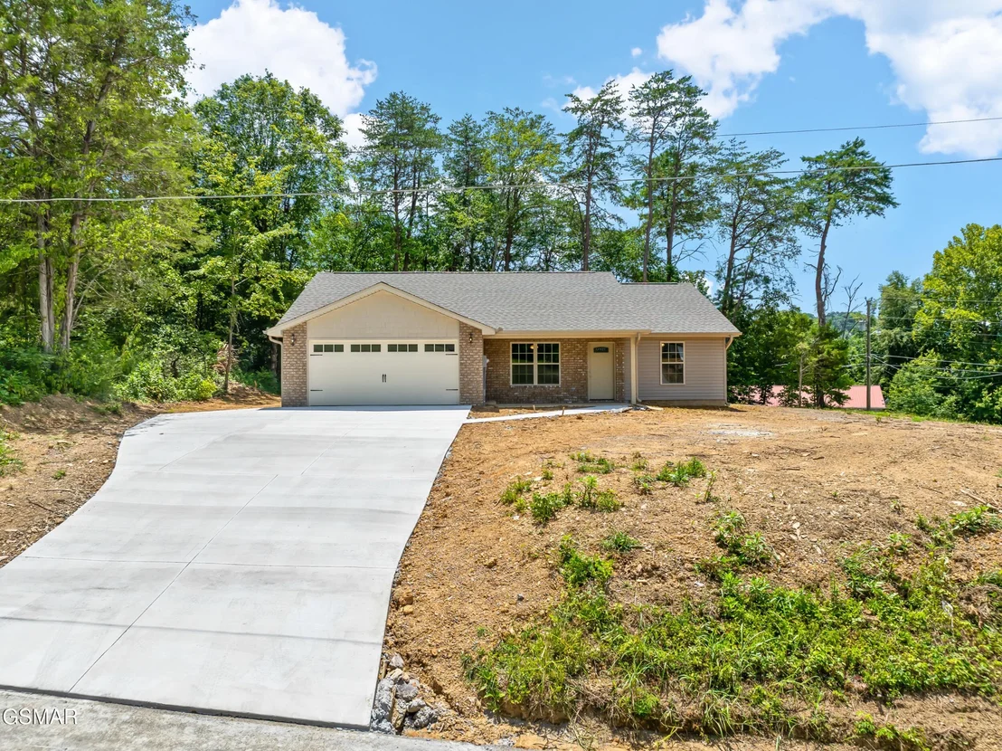
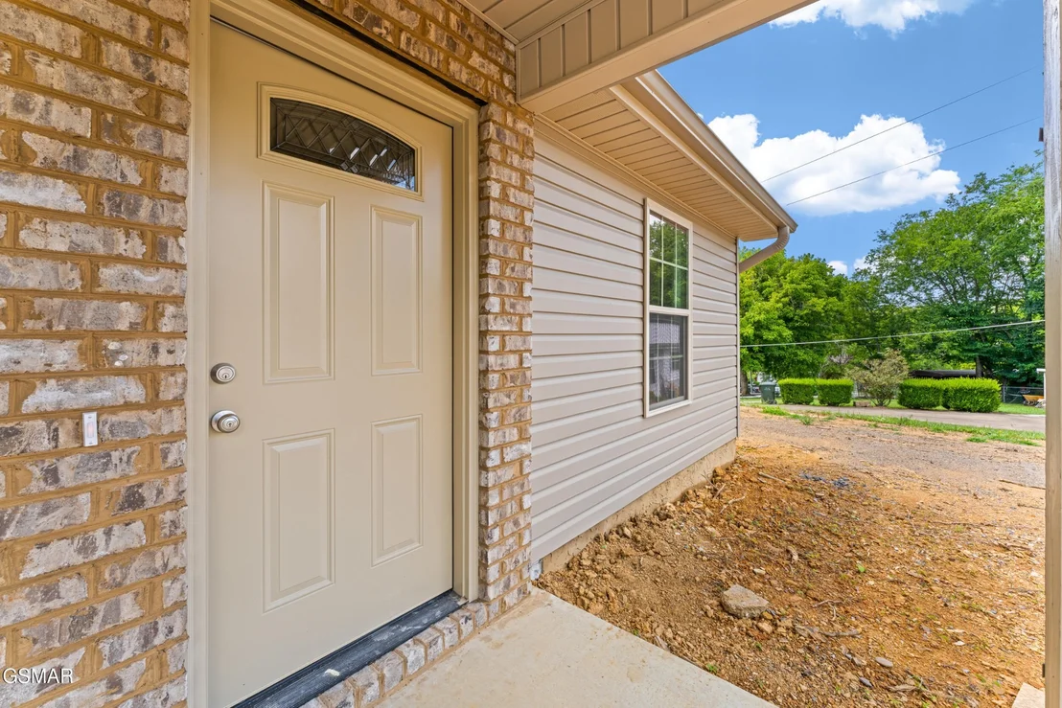
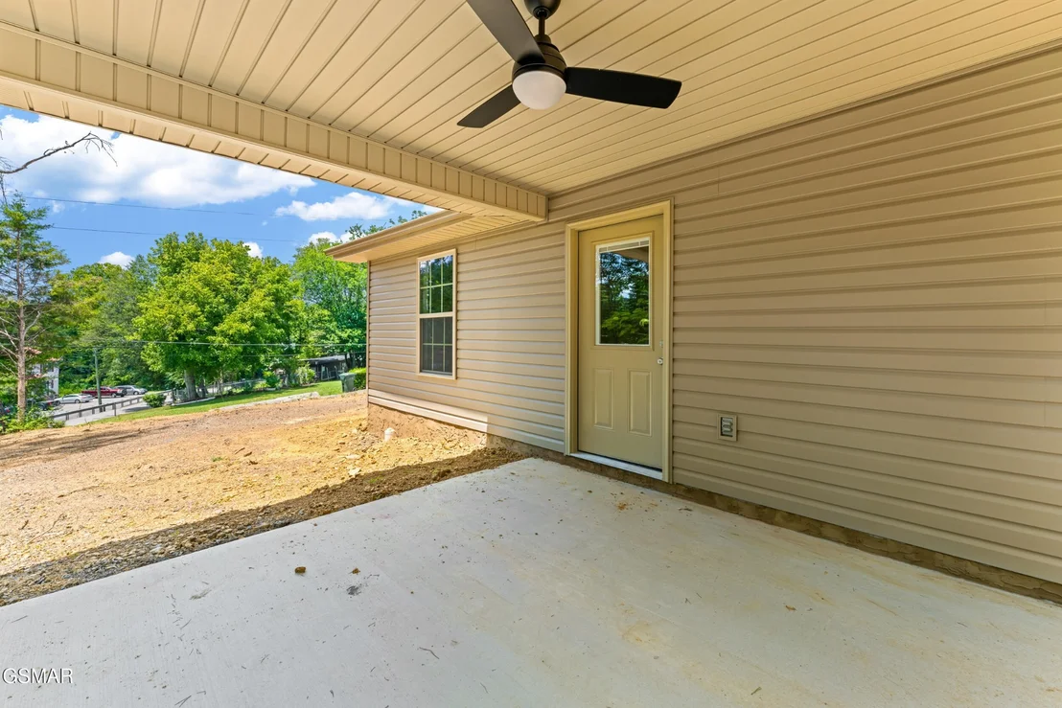
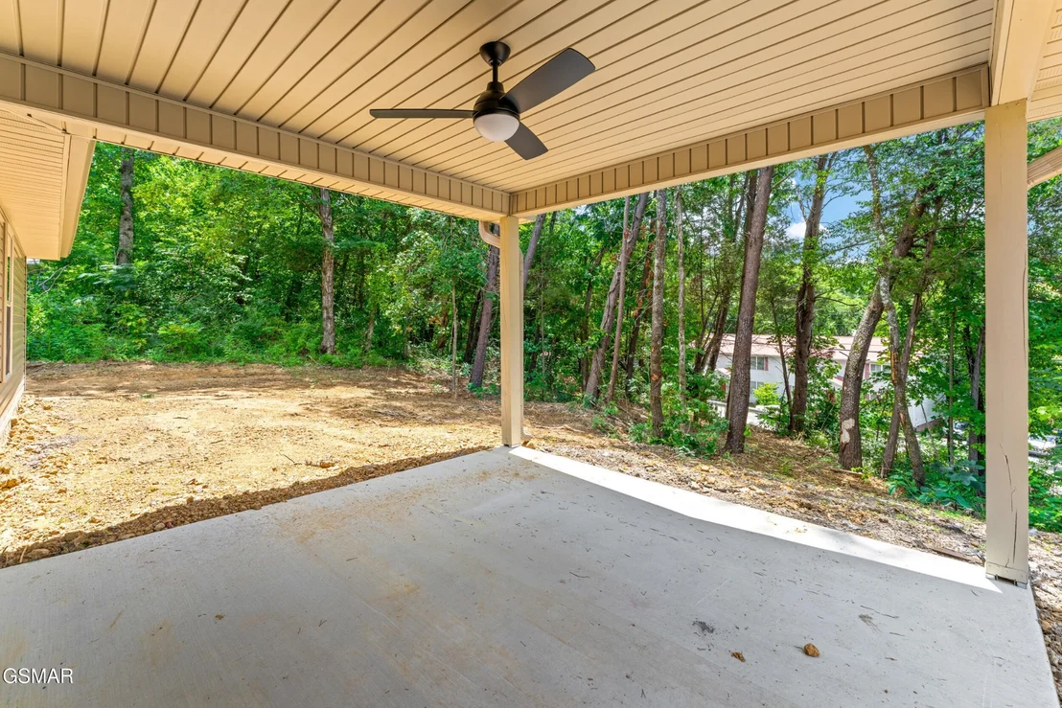
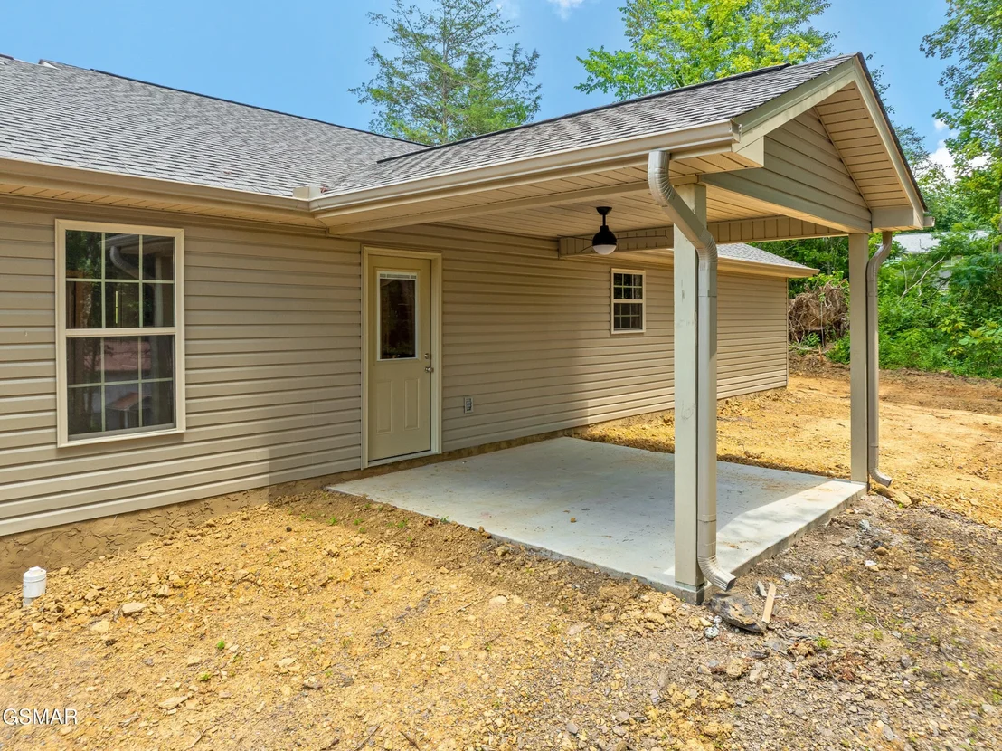
Experience easy, modern living in this brand-new 3-bedroom, 2-bathroom home, thoughtfully designed with a functional single-level layout. Located just 3 minutes from downtown Sevierville, 15 minutes from Seymour, and a little over 30 minutes to Knoxville, this home offers the charm of a smaller city with the convenience of nearby metro amenities.
Step inside to an open-concept living, dining, and kitchen area—perfect for both daily living and entertaining. The kitchen features granite countertops, a center island, and ample cabinet space for all your storage needs.
The split-bedroom floor plan offers privacy and comfort. The primary suite includes a spacious walk-in closet with washer/dryer hook ups, and a private bathroom with granite countertop. On the opposite side of the home, two additional bedrooms share a full bathroom—ideal for family or guests.
Additional highlights include a 2-car garage, city water and sewer, no HOA, and modern finishes throughout.
Estimated completion: July 30th, 2025.
Drone photography used.
| |||
Property Highlights
Comparables
Status
Price/ft²
Listed On
Sold On
About Sevierville
Similar Homes for Sale
Currently no similar homes aroundNearby Rentals

Last Updated: 2 months ago
Data Source: Realtracs, MLS# RTC3543297
Brokerage email: [email protected]




























 Your Privacy Choices
Phone: 425-283-2930
Address: 335 Madison Avenue, New York, NY 10017