


1
Map
1016 Palms Boulevard


About This Property
Payment Calculator
Your Estimated Monthly Payment
Cap Rate Calculator
What does this mean?
Based on our analysis, the cap rate of this property is 1.25%. A negative cap rate indicates that the property might not be feasible as an income-producing asset. The median cap rate for a near zip code 11238 is 4.23%.
How much can I actually make?
Actual monthly rental income may vary between $4,760 and $7,140 depending on unit-specific characteristics. You can change the amount using the slider to further explore.
How is cap rate calculated?
Cap Rate = Net Operating Income (NOI) / Property Asset Value.
When calculating the cap rate, we assume 100% occupancy. Leverage (mortgage) is not considered.
Cap Rate provided by RealtyHop and RentHop, learn more about cap rate here.
Price History
| Date / Event | Date | Event | Price |
|---|---|---|---|
| Aug 7, 2026 | Sold | ||
| Sold | |||
| Jul 23, 2026 | In contract | - | |
| In contract | |||
| Jul 3, 2026 | Price Decreased |
$3,499,000
↓ $100K
(2.8%) | |
| Price Decreased | |||
| May 14, 2026 | Listed by Compass | $3,599,000 | |
| Listed by Compass | |||
| Jun 12, 2025 | Listed | $4,195,000 | |
| Listed | |||
| | |||
|
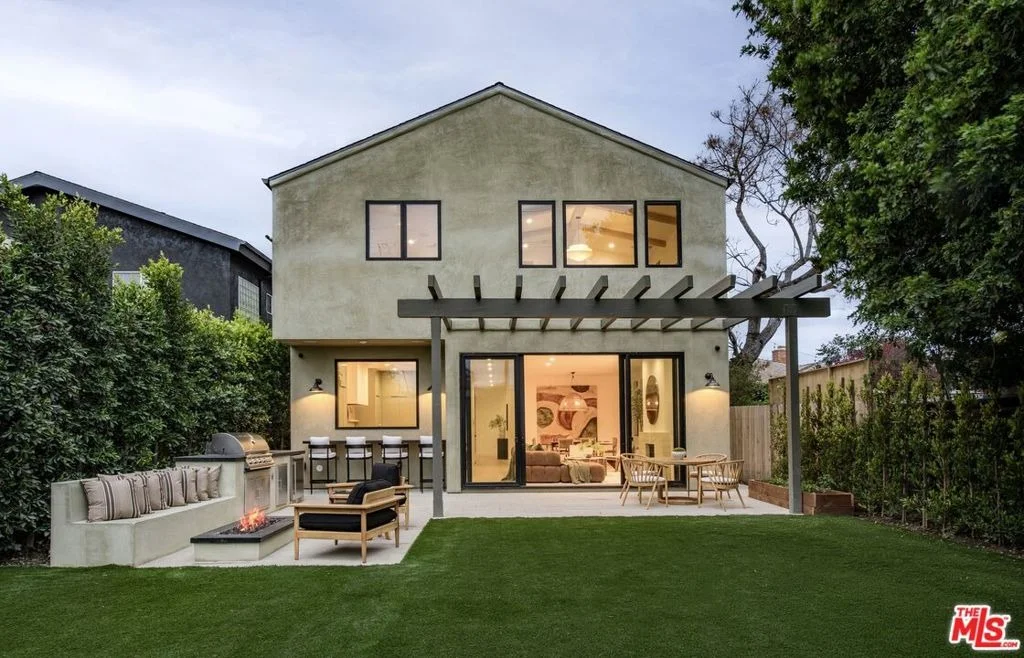
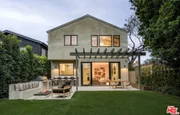
Tucked behind gates and mature hedging, the Palms Farmhouse is an exquisite new construction offering a secure retreat in the heart of Venice. Set back from the street on a rare oversized 6,061 square foot lot with 4-bedrooms, 4.5-bathrooms, and 3,412 SF of living space, this under construction home designed and built by Bespoke Homes California has a transitional interior finish with a Venice modern take on a farmhouse. The main level features a great room with a custom fireplace and expansive sliding glass doors that open to an impressive backyard. The kitchen is the true centerpiece: generous in scale, with a statement island, custom cabinetry, and a passthrough window that connects directly to the outdoor bar. A large dining room sits just off of the kitchen and a main-level en-suite bedroom provides flexibility for guests or home office. Upstairs, vaulted ceilings in every bedroom and skylights elevate the sense of space. The primary suite features its own fireplace, walk-in closet, and spa-like en-suite bathroom. Two additional en suite bedrooms, large linen storage closet, and a separate laundry room complete the upper level. Outside enjoy a full outdoor kitchen, a large pergola-covered patio, and generous yard space with curated landscaping perfect for quiet evenings or lively gatherings. Secluded from the street with ample parking and a secure set-back presence, this designer-done home offers a true sense of retreat just moments from Abbot Kinney, the beach, and everything that makes Venice one of L.A.'s most sought-after communities. The property is expected to be completed October 2025. PHOTOS ARE RENDERINGS NOT REAL PHOTOS.
| |||

Property Highlights
Building Info
Comparables
Status
Price/ft²
Listed On
Sold On
About West Los Angeles
Similar Homes for Sale
Currently no similar homes aroundNearby Rentals

Last Updated: 3 months ago
Data Source: CRMLS, MLS# 26834179
 Your Privacy Choices
Phone: 425-283-2930
Address: 335 Madison Avenue, New York, NY 10017