


10147 Janetta


About This Property
Welcome to this completely reimagined 3-bedroom, 3-bath home, offering 2,619 sq ft of beautifully upgraded living space on an expansive 20,004 sq ft lot. Every inch of this property has been thoughtfully redesigned with high-end finishes, modern systems, and resort-style amenities for the ultimate in comfort and convenience.
Step inside to find a brand new kitchen with custom cabinetry, LED lighting, and top-quality finishes, complemented by all-new bathrooms including a luxurious master retreat with a steam sauna. Throughout the home, enjoy new high-end flooring, fresh drywall, custom built-in closets, and new Millguard windows and sliding doors. Essential upgrades include two new 5-ton AC units with ducting, new copper plumbing, full electrical rewire with 400-amp service, new insulation, and a new water heater-ensuring long-lasting comfort and efficiency.
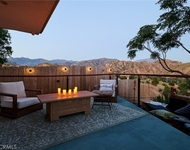
The outdoor space is a true entertainer's dream. A high-ceiling custom gazebo anchors the backyard with a built-in pizza oven and BBQ station, while the re-plastered saltwater pool with spa, new equipment, and LED lighting creates a private oasis. An outdoor full bathroom with private storage adds convenience for poolside living. Over 25 mature fruit trees with a sprinkler system, new pavers extending from front to back, and RV access with a new gate maximize both beauty and functionality.
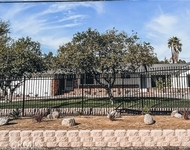
Additional highlights include a brand new stucco exterior, new modern front door, new garage cabinets and door, and new backyard drainage system.
This is more than a home-it's a turnkey retreat where luxury upgrades meet everyday comfort, perfect for those who love to live and entertain in style.
Payment Calculator
Your Estimated Monthly Payment
Cap Rate Calculator
What does this mean?
Based on our analysis, the cap rate of this property is 1.25%. A negative cap rate indicates that the property might not be feasible as an income-producing asset. The median cap rate for a near zip code 11238 is 4.23%.
How much can I actually make?
Actual monthly rental income may vary between $4,760 and $7,140 depending on unit-specific characteristics. You can change the amount using the slider to further explore.
How is cap rate calculated?
Cap Rate = Net Operating Income (NOI) / Property Asset Value.
When calculating the cap rate, we assume 100% occupancy. Leverage (mortgage) is not considered.
Cap Rate provided by RealtyHop and RentHop, learn more about cap rate here.
Price History
| Date / Event | Date | Event | Price |
|---|---|---|---|
| May 11, 2026 | Sold | ||
| Sold | |||
| Mar 23, 2026 | In contract | - | |
| In contract | |||
| Feb 25, 2026 | Listed by Team Rock Properties | $1,995,000 | |
| Listed by Team Rock Properties | |||
| Jul 19, 2022 | No longer available | - | |
| No longer available | |||
| Jun 14, 2022 | Listed by Keller Williams - Burbank | $1,779,999 | |
| Listed by Keller Williams - Burbank | |||
| | |||
|
Shadow Hills Estates is a hidden gem! One of the most sought-after locations in Shadow Hills with hiking and horse trails. This Entertainer?s delight checks out all of the boxes. The spacious foyer opens into high soaring ceilings, picturesque windows, and a dining area. The great room is approx 21 x15, and flows into the fully renovated chef's kitchen, the huge island is approx 6ft long, with granite countertops, pull-out drawers, built-in china cabinets, Viking stainless steel appliances, 48" Wolf stove, 6 burners, griddle, double oven, subzero refrigerator, wine cooler, tons of cabinets and storage. An abundance of natural light comes through the windows and sliding doors, that overlook an enormous backyard. Huge-covered patio, pool, spa, and deck are perfect for gatherings. The cozy family room has a fireplace and a bar. The spacious master suite has vaulted ceilings, good size walk-in closet, and a large spa-like bathroom with a shower, separate soaking tub, dual sinks, and a sliding door that opens to the spa and pool deck. All of the bedrooms are spacious and have new Berber carpet. One of the bedrooms is converted into an office with a wood-like built-in desk and bookcases. The bathrooms are beautifully upgraded, and the large laundry room has plenty of storage. The 2-car garage has epoxy floors and built-ins. Huge driveway, extra-large extended RV parking, 20,004 sqft flat lot (endless possibilities). Freshly painted interior and exterior, new HVAC, newer roof, shutters, and a new water heater. Just Minutes from all major Studios, Burbank Airport, and freeways. Definitely a Must See! The manager has listed the unit size as 2619 square feet.
| |||
Property Highlights
Building Info
Comparables
Status
Price/ft²
Listed On
Sold On
About North Valley
Similar Homes for Sale
Currently no similar homes aroundNearby Rentals

Last Updated: 6 months ago
Data Source: CRMLS, MLS# GD26041629
 Your Privacy Choices
Phone: 425-283-2930
Address: 335 Madison Avenue, New York, NY 10017