Check Availability
$859,000
● House - For Sale

10133 Nevada Avenue

Chatsworth, CA 91311
bedrooms
3 Beds
bathrooms
2 Baths
square feet
1,562 Ft²
$4,218
Est. Monthly

About This Property

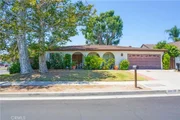
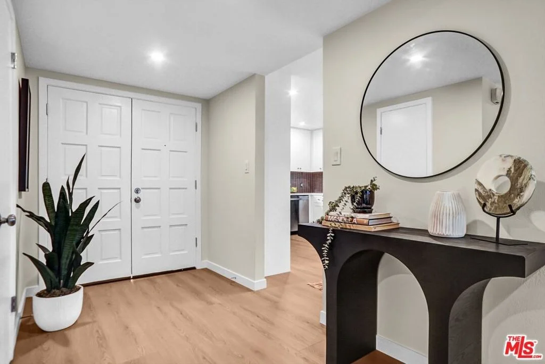
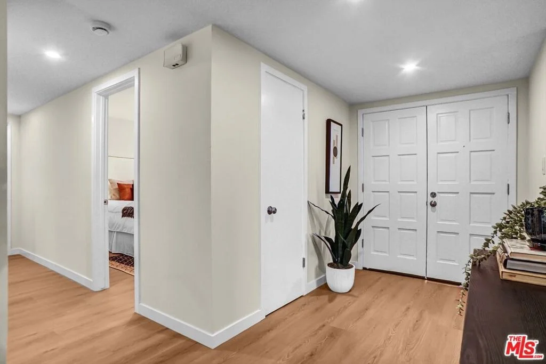
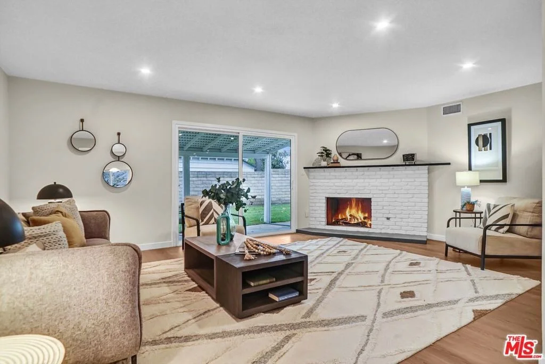
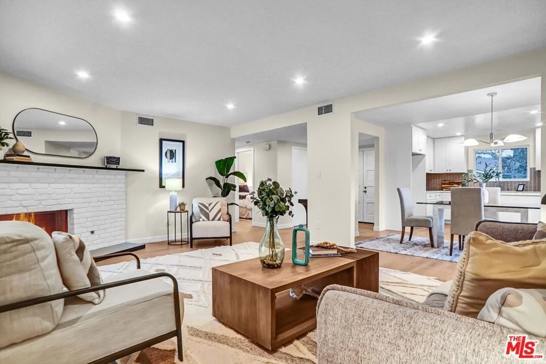
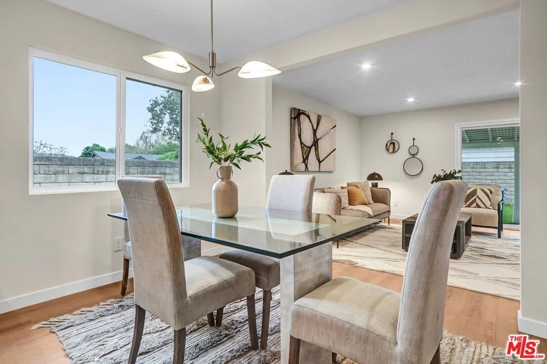
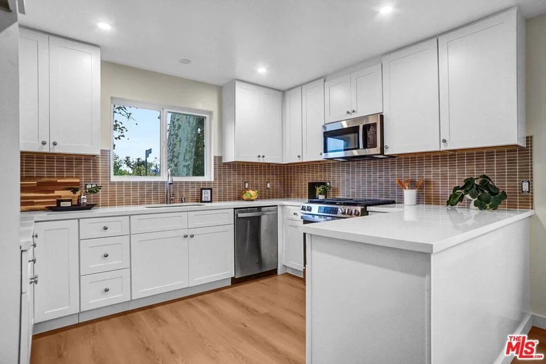
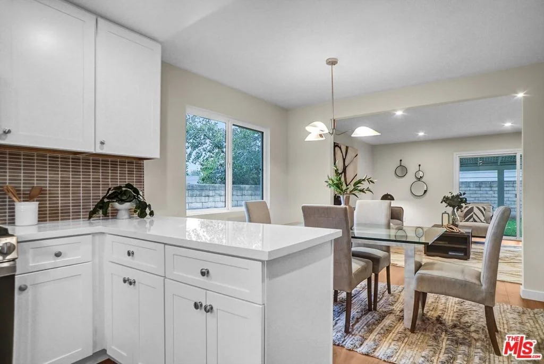
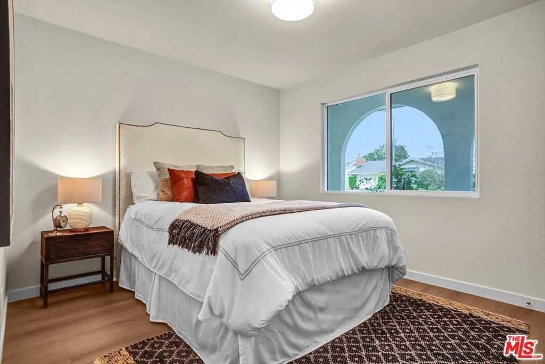
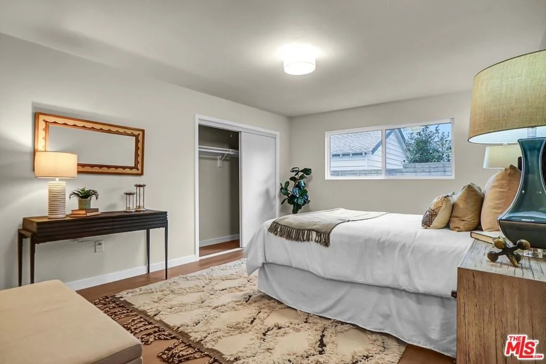
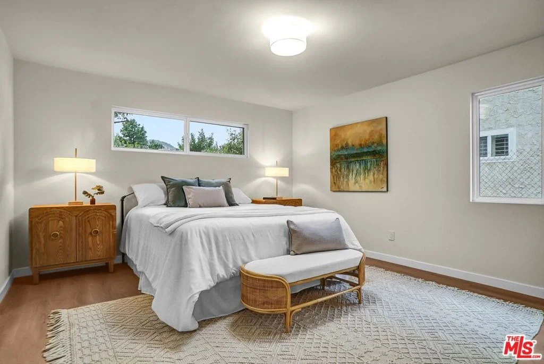
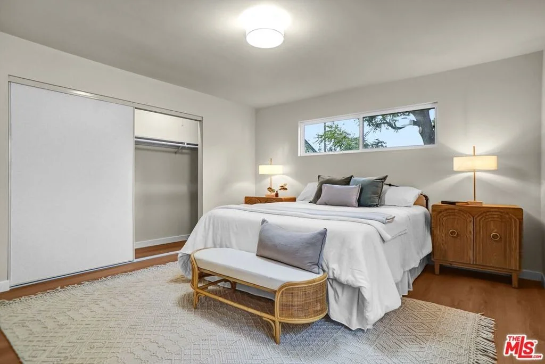
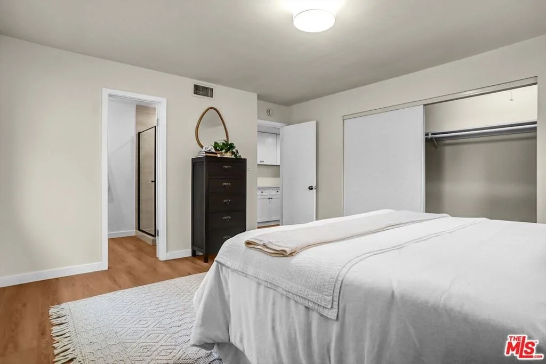
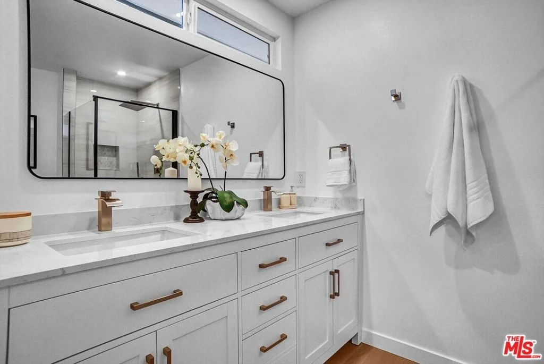
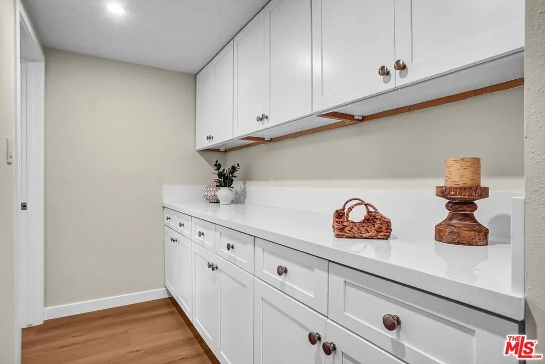
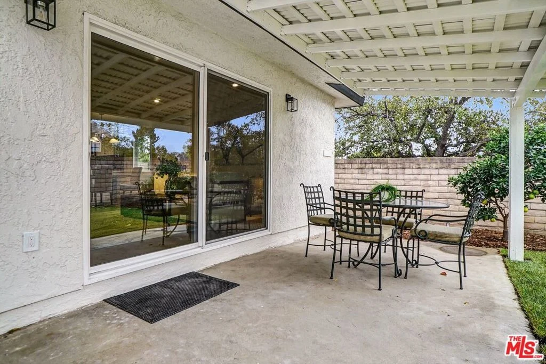
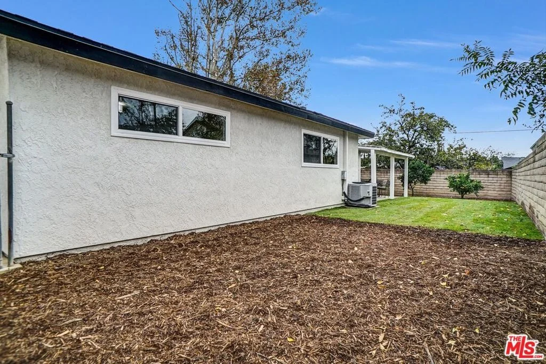
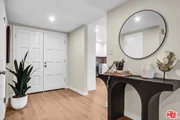
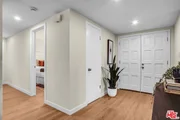
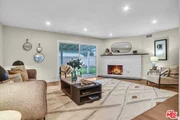
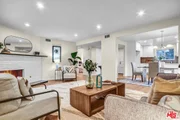
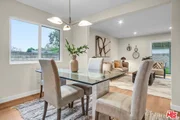
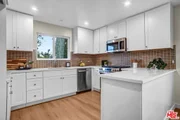
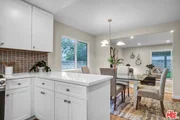
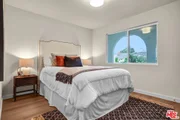
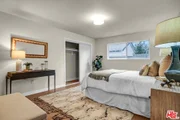
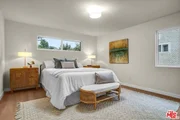
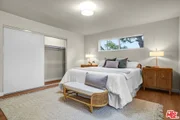
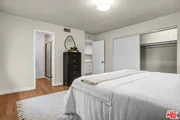
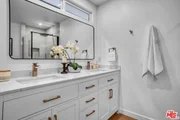
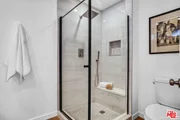
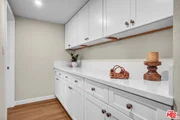
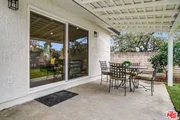
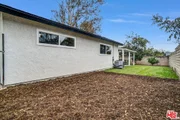
Welcome to this recently updated Chatsworth home. This home features a open floor plan. The kitchen has new white shaker cabinets, quartz counter tops and stainless steel appliances. Waterproof laminate floors run thru the house and recessed lighting. The good sized living room has a fireplace and access to the covered patio and grass's backyard back yard. The large primary features a lots of closet space and ensuite bathroom with double sinks. The hall bathroom features a shower over tub and double vanities. The home has direct access to the 2 car garage. Near schools, transportation and stores.
Unit Size
1,562 Ft²
Days on Market
5 days
Land Size
0.13 acres
Price per sqft
$550
Property Type
House
Property Taxes
-
HOA Dues
-
Year Built
1973

Listed By

Neil McLean
Beverly and Company, Inc.

Payment Calculator

Cap Rate Calculator

Last updated: 4 days ago (CLAW #26104160)

Price History

Date / Event Date Event Price
Oct 31, 2026 Listed by Beverly & Company Luxury Properties $859,000
Listed by Beverly & Company Luxury Properties
Sep 4, 2026 Sold
Sold
Jul 31, 2026 In contract -
In contract
Jul 15, 2026 Price Decreased $750,000
↓ $125K (14.3%)
Price Decreased
Jun 1, 2026 Listed by Coldwell Banker Quality Properties $875,000
Listed by Coldwell Banker Quality Properties
Come check out this opportunity to live in one of the best areas in Chatsworth. Located on a corner lot in a double cul-de-sac, this one-story home has 3 Bedrooms and 2 Bathrooms, including the primary with its own en suite Bathroom. The Kitchen has a tiled breakfast bar with a Dining area and is partially open to the huge Living Room that boasts a beautiful brick fireplace. There are 2 parks nearby with hiking and horse trails, a multitude of shopping and minutes away from the ever-growing Porter Ranch and the Vineyards, as well as Westfield Mall and The Village. With its great bones and floor plan and some TLC, this is your chance to make your dreams come true!

Property Highlights

Garage
Fireplace
Parking Details
Has Garage
Attached Garage
Has Open Parking
Parking Features: Driveway, Garage, Garage Door Opener, Private, DoorMulti
Garage Spaces: 2
Open Parking Spaces: 2
Interior Details
Full Bathrooms: 2
Interior Features: SeparateFormalDiningRoom
Appliances: Dishwasher, Disposal, Microwave
Flooring Type: Laminate
Door Features: DoubleDoorEntry
Laundry Features: In Garage
Has Fireplace
Fireplace Features: Living Room
Exterior Details
Square Footage: 1562
Security Features: Carbon Monoxide Detector(s), Smoke Detector(s)
Property Condition: Updated/Remodeled
Year Built: 1973
Building Area Total: 1562
Levels: One
Window Features: Double Pane Windows
Construction Materials: Stucco
Patio and Porch Features: Covered, Front Porch, Patio, Open
Pool Features: None
Lot Features: Back Yard
Lot Size Area: 5525
Lot Size Units: Square Feet
Lot Size Acres: 0.1268
Lot Size Square Feet: 5525
Lot Size Dimensions: 71x80
Water Source: Public
Utilities Details
Heating Type: Central
Sewer : Other

Building Info

Overview

    General

  • Year Built: 1973
  • Effective Year Built: 1973
  • Building Count: 1
  • Total Rooms: 9
  • Bedroom Count: 4
  • Bathroom Count: 2
  • Full Bathrooms: 2
  • Partial Bathrooms: 2
  • Building Condition: 1
  • Building Quality: 1
  • Construction Type: 17
  • Building Style: 15
  • Exterior Walls Type: 12
  • Interior Walls Type: 0
  • Roof Shape Type: 8
  • Roof Cover Type: 7
  • Floor Count: 100
  • Living Units: 1
  • Floor Cover: 0
  • Basement Type: 0
  • Basement Area: 0
  • Garage Type: 1
  • Parking Space Count: 1
  • Patio Type: 0
  • Porch Type: 0
  • Pool Type: 0

    Dimensions

  • Lot Size Square Feet: 5,523
  • Lot Size Depth Feet: 800
  • Lot Size Frontage Feet: 710
  • Total Building Area: 1,562
  • Building Area: 1,562
  • Building Area Measurement: L

    Heating and Cooling

  • Fireplace Count: 1
  • Air Conditioning: 1
  • Heating: 3
  • Heated Square Feet: 1,562
  • Heating Fuel Type: 0

    Utilities

  • Sewer System: 0
  • Water Service: 0

Building

  • Building Type: 0
  • Property Class: R
  • Subdivision: CHATSWORTH PARK
  • Land Acres: 0000000127
  • Standard Land Use Code: 1001
  • County Land Use Code: 0100
  • Legal Description 1: *TR=CHATSWORTH PARK*LOT COM S ON E LINE OF FARRALONE AVE 240 FT AND E 133 FT FROM INTERSECTION OF SD E LINE WITH N LINE OF LOTS 93 AND 94 IN SEC 13 T 2N R 17W TH E TO W LINE OF NEVADA AVE TH S ON 93 AND 94 IN LOT/SEC 13 BLK/DIV/TWN 2N REG/RNG17

Neighborhood

  • School District Name: Los Angeles Unified School District
  • Census Tract: 113213

Zoning

  • Zoning: LAR1

Geography

  • Assessors Map Reference: 6-B3
  • Parcel: 2745-002-119
  • Lot: 93,94
  • Meridian: SEC 13 TWN 02N RNG 17W
  • Municipality: NORTH /WEST CHATSWORTH
  • Latitude: 34.2547
  • Longitude: -118.61

    Address

  • Full Address: 10133 Nevada Ave
  • Address - House Number: 10133
  • Address - Street Name: Nevada
  • Address - Suffix Type: Ave
  • State: CA
  • City Name: Chatsworth
  • Carrier Code: C012
  • 4-Digit Zip Code: 2833
  • Zip Code: 91311

Valuation

    Tax

  • Tax Year: 2022
  • Tax Amount: $143,555
  • Tax Rate Code Area: 00-016

    Appraisal Valuation

  • Standard Deviation: 0.2233
  • Valuation Date: Aug 04, 2023
  • Confidence Score: 69
  • Final Value: 766,543
  • High Value: 937,787
  • Low Value: 595,299

    Assessments Valuation

  • Assessed Year: 2023
  • Assessed Total Value: $96,131
  • Assessed Land Value: $20,750
  • Assessed Improvements Value: $75,381
Data used for valuation calculations is provided by RealtyHop, and other third party sources

Comparables

Unit
Status
Type
Beds
Baths
ft²
Price/ft²
Asking Price
Listed On
Closing Price
Sold On
HOA + Taxes

About North Valley


Similar Homes for Sale

Currently no similar homes around

Nearby Rentals

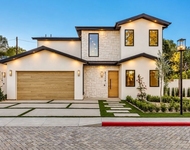
Unit for rent at 21114 Chase Street, CANOGA PARK, CA, 91304

$6,895 /mo

  • 4 Beds
  • 3 Baths
  • 2,200 ft²
21114 Chase Street #1, CANOGA PARK, CA, 91304 Listing by Serena Shlomof
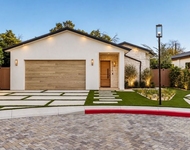
Unit for rent at 21112 Chase Street, CANOGA PARK, CA, 91304

$5,495 /mo

  • 3 Beds
  • 2 Baths
  • 1,300 ft²
21112 Chase Street, CANOGA PARK, CA, 91304 Listing by Serena Shlomof
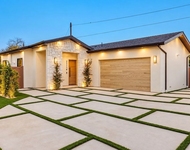
Unit for rent at 21116 Chase Street, WEST HILLS, CA, 91304

$5,495 /mo

  • 3 Beds
  • 2 Baths
  • 1,350 ft²
21116 Chase Street, WEST HILLS, CA, 91304 Listing by Serena Shlomof


Frequently Asked Questions

When was property at 10133 Nevada Avenue built and last sold?
The property at 10133 Nevada Avenue was built in 1973 and last sold on Jan 1, 1970 for $0.
How much is this home worth?
The estimated value of the home located at 10133 Nevada Avenue is $866,144.
What are some comparable homes to 10133 Nevada Avenue?
There are currently no comparable homes to 10133 Nevada Avenue.