


99
Map
10121 MARBELLA DRIVE


About This Property
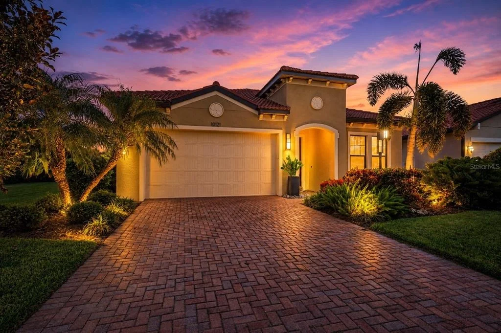
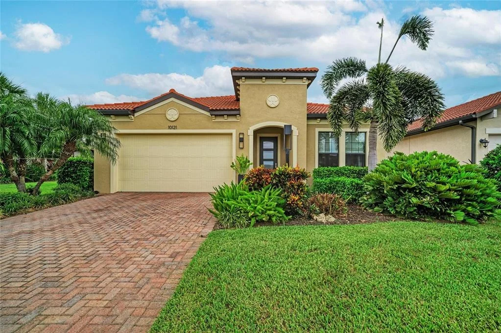
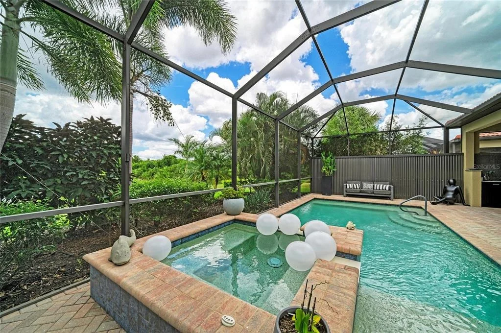
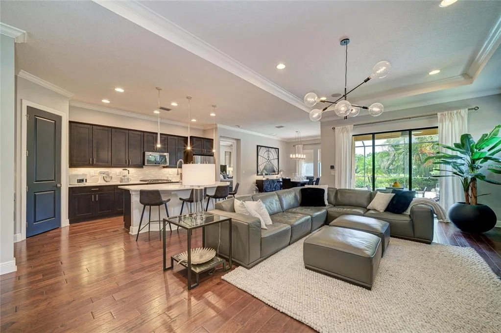
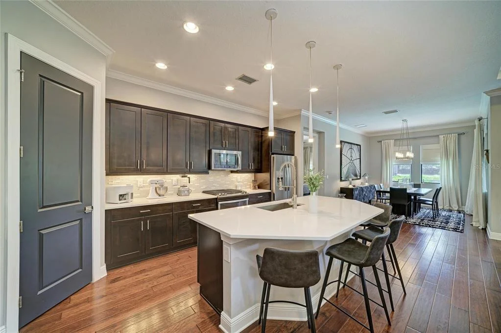
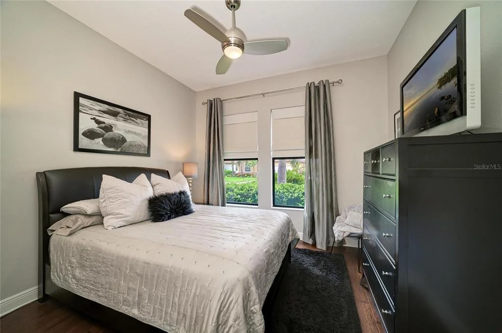
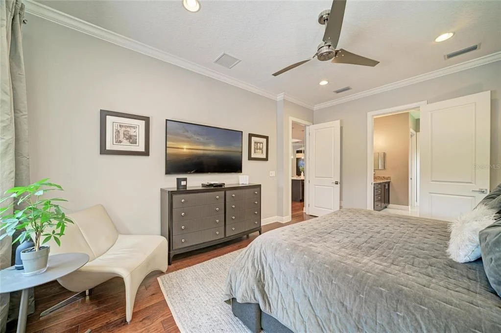
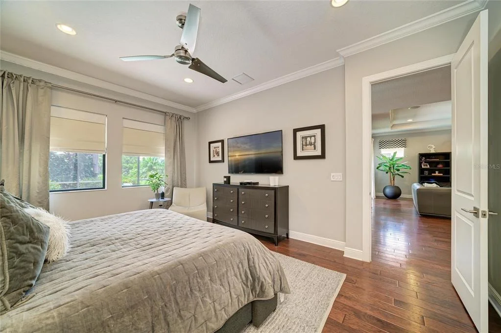
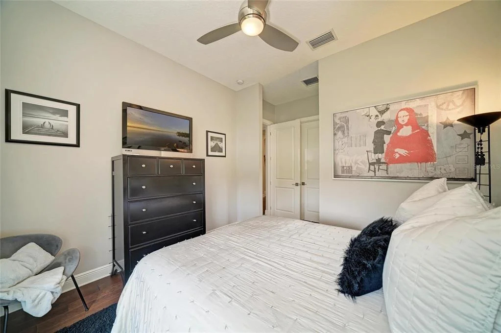
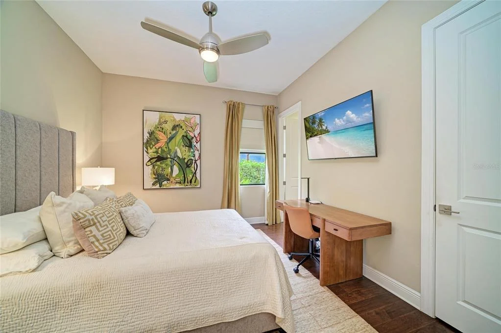
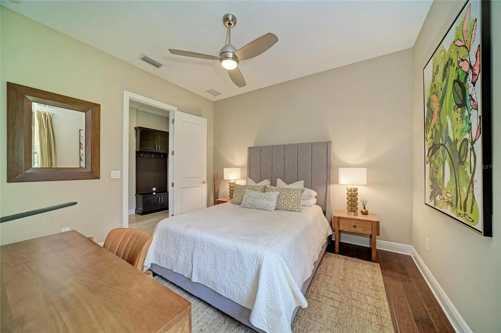
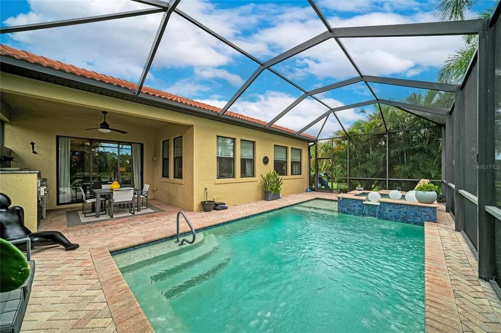
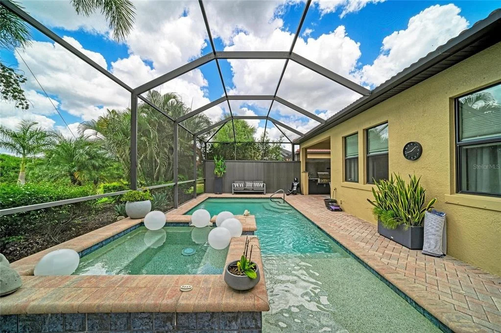
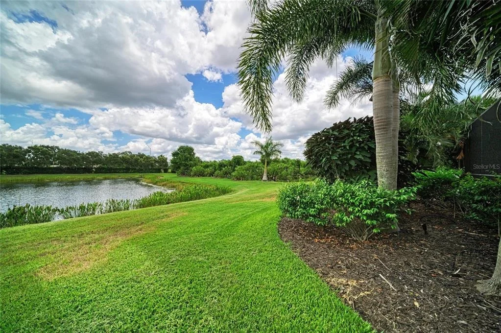
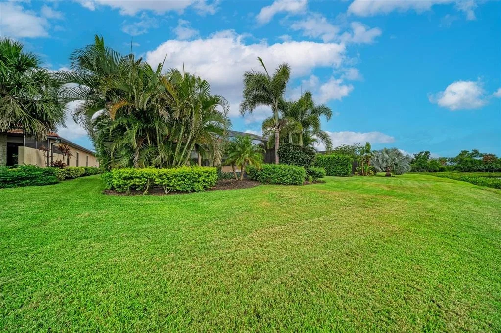
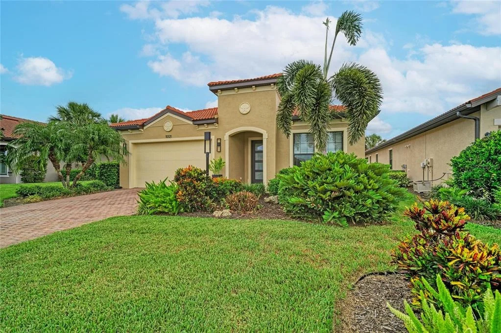
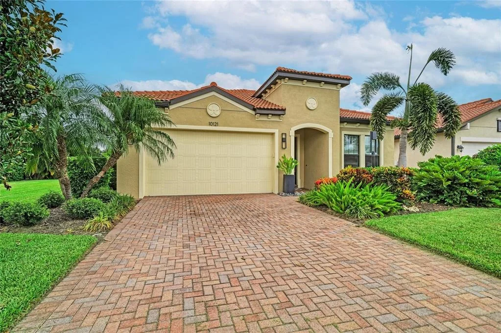
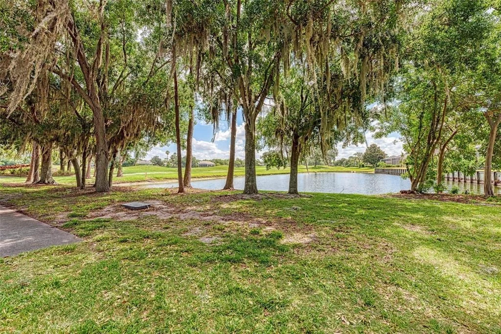
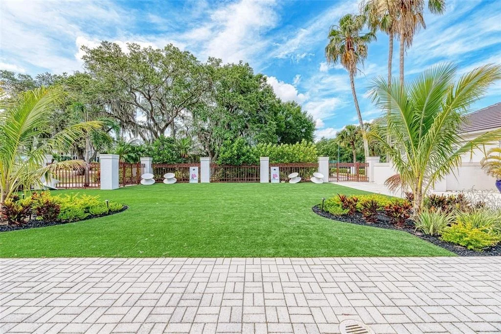
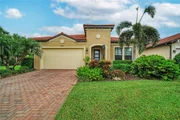
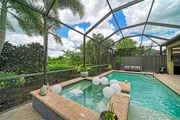
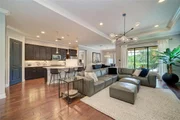
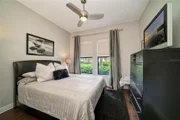
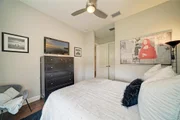
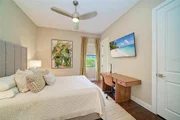
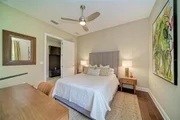
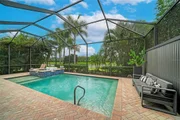
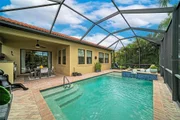
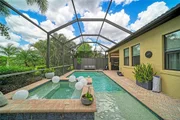
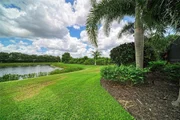
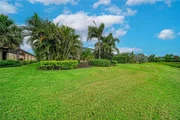
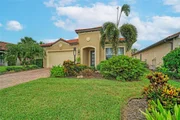
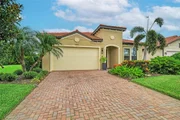
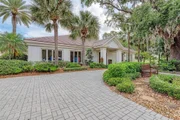
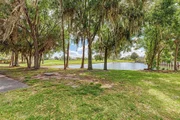
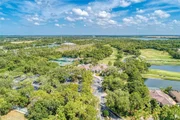
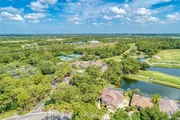
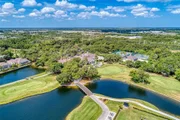
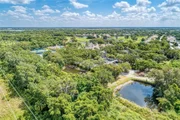
Perfectly positioned with a waterfront view, this residence offers the ideal blend of refined finishes, quality construction, and exceptional indoor-outdoor living. Built in 2016, the one-story home is just over 2500 square feet and features a split-bedroom floor plan with 3.5 baths, dedicated den, screened lanai, pool and spa, all thoughtfully designed to make the most of its expansive waterfront home-site.
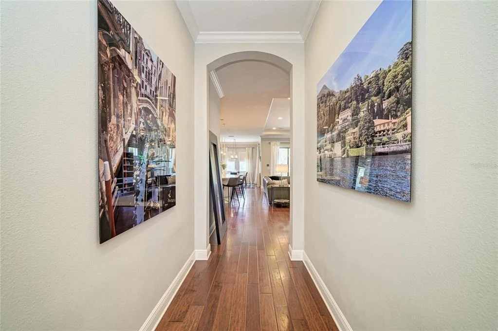
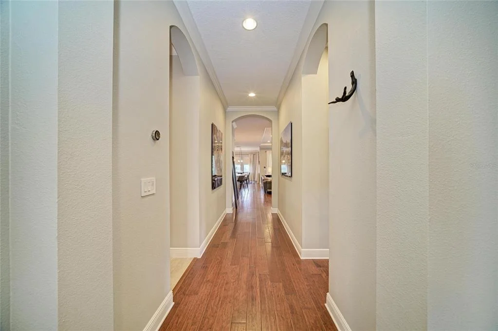
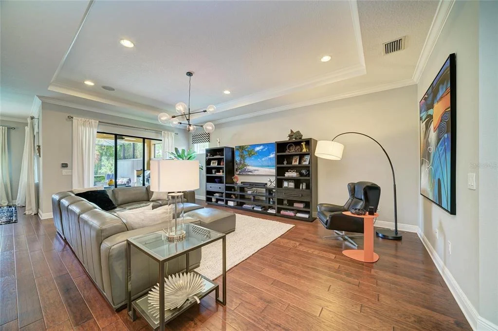
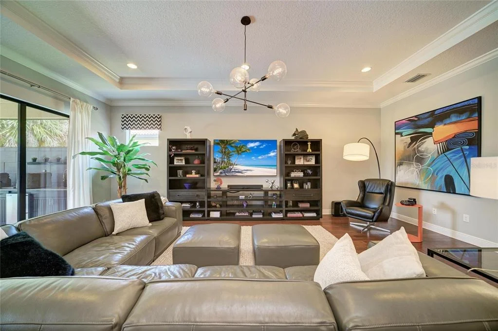
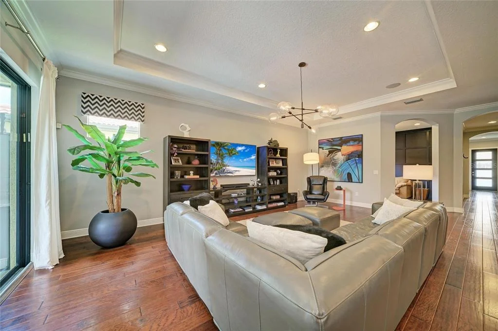
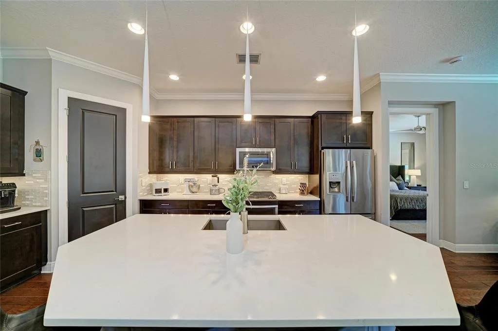
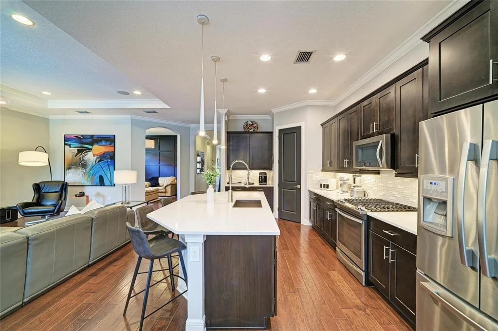
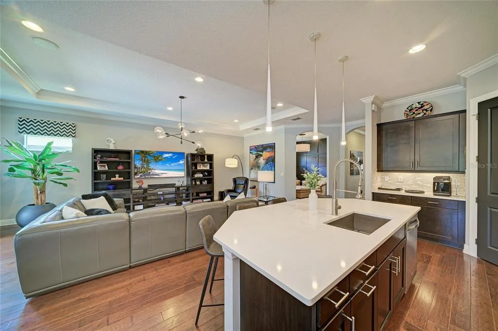
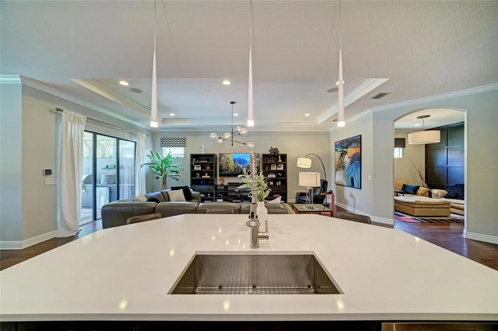
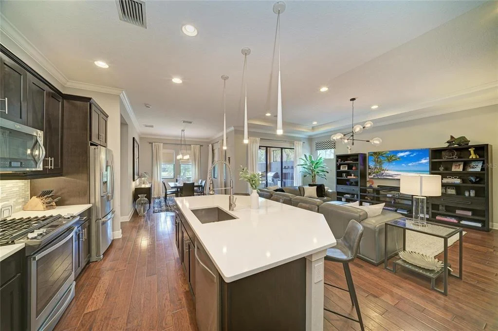
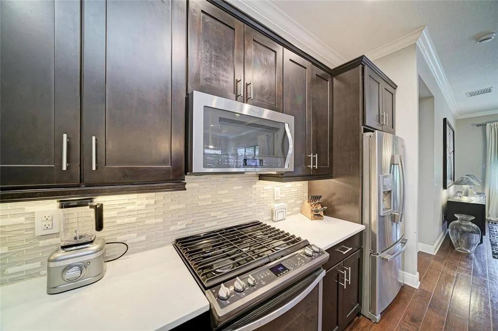
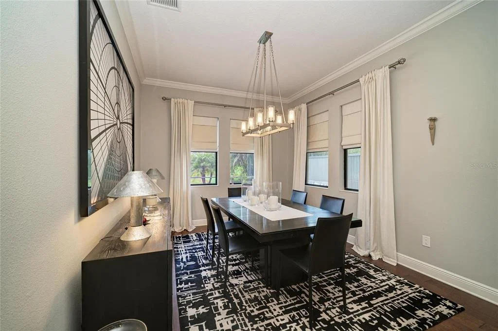
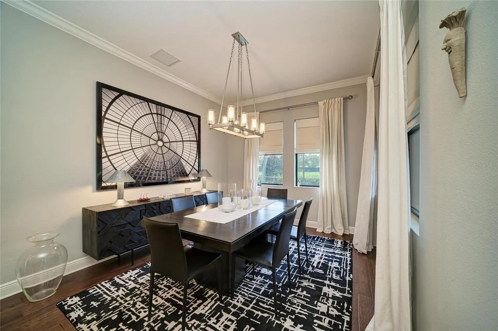
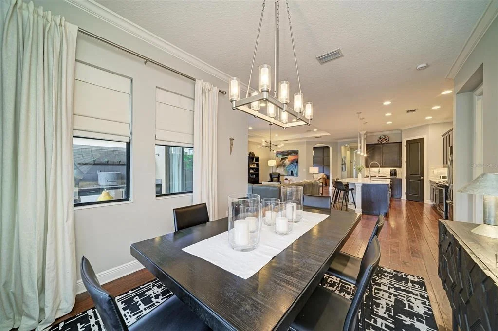
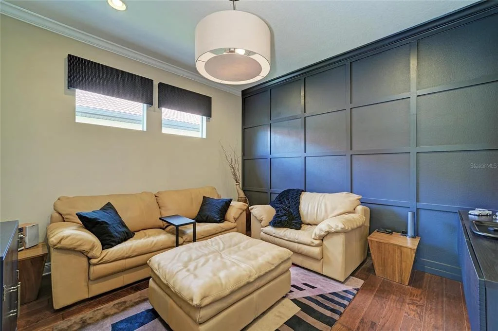
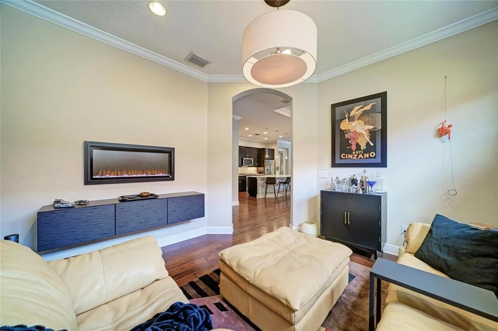
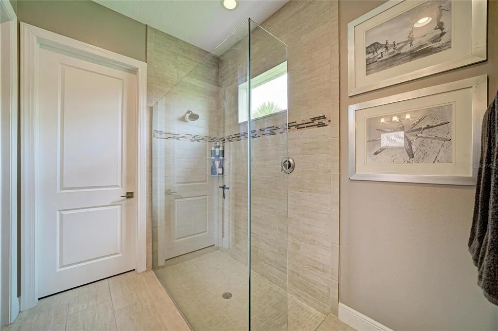
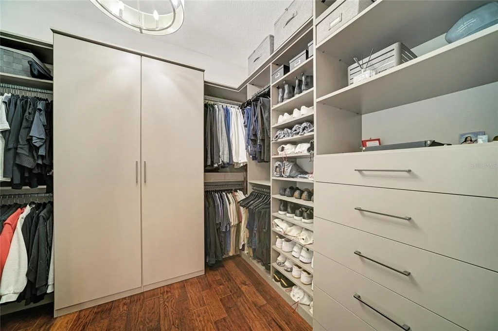
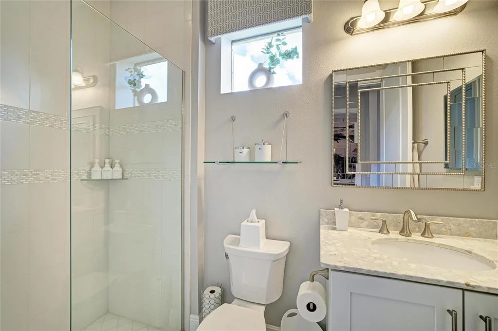
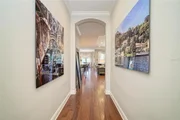
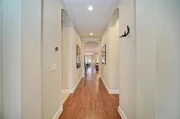
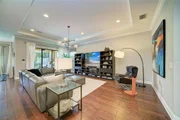
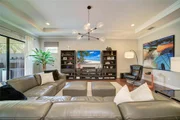
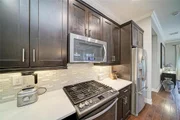
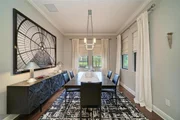
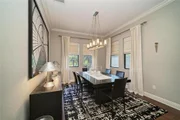
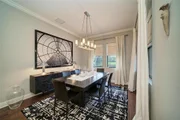
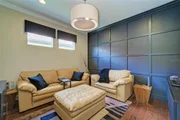
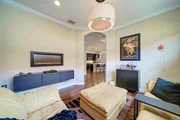
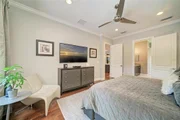
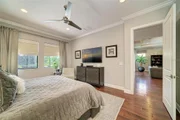
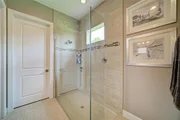
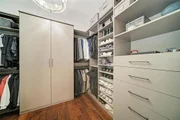
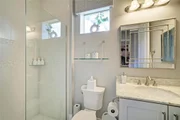
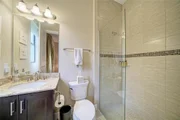
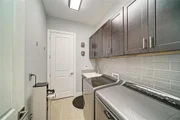
Inside, engineered hardwood flooring flows throughout the home, complemented by 8-foot interior doors, upgraded lighting, designer hardware throughout, tailored window treatments and ceiling speakers in the great room. The den features an electric fireplace, creating a warm and inviting space for a home office, media room, or quiet retreat. The primary suite is enhanced with California Closets, custom-framed mirrors and tiled backsplash in the primary bath, while the laundry room also features a coordinating tile backsplash. A Nest thermostat adds modern convenience and smart home functionality.
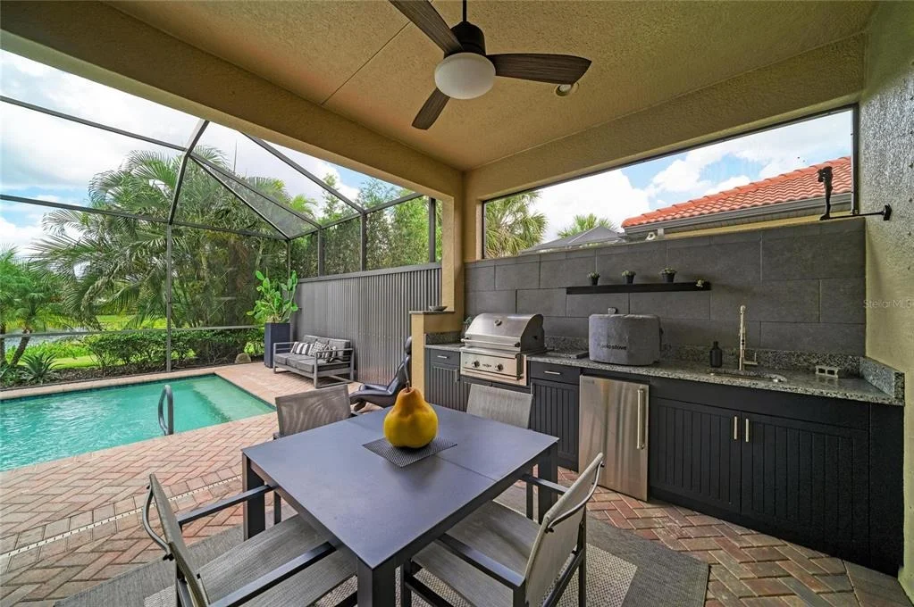
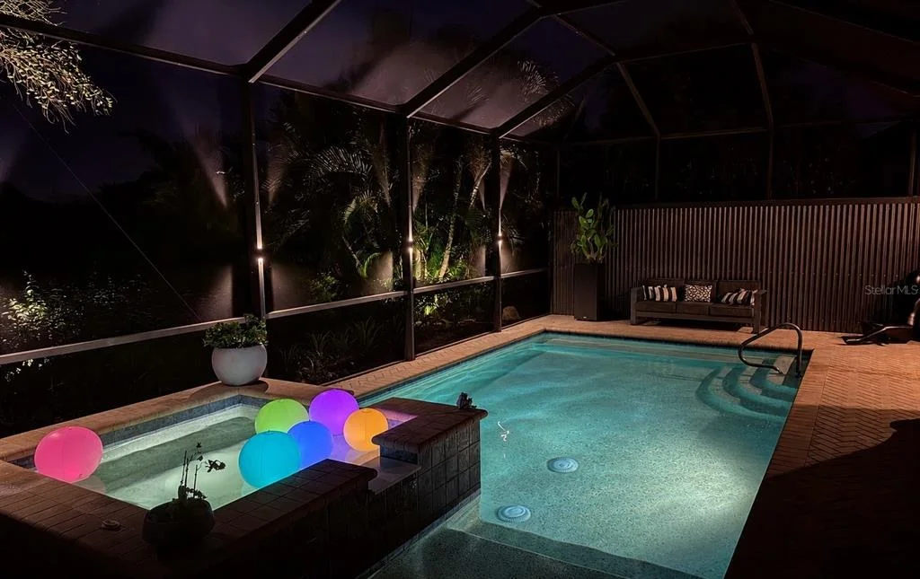
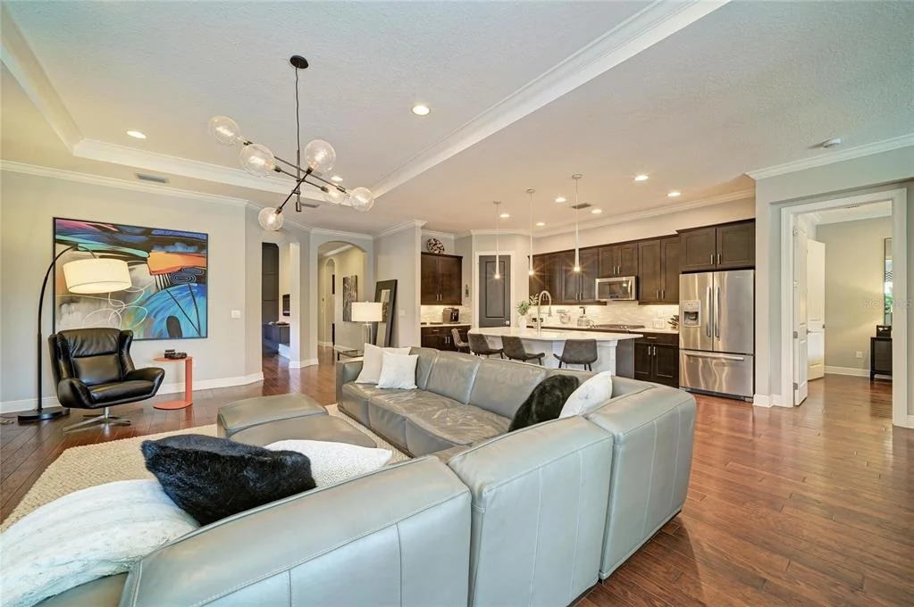
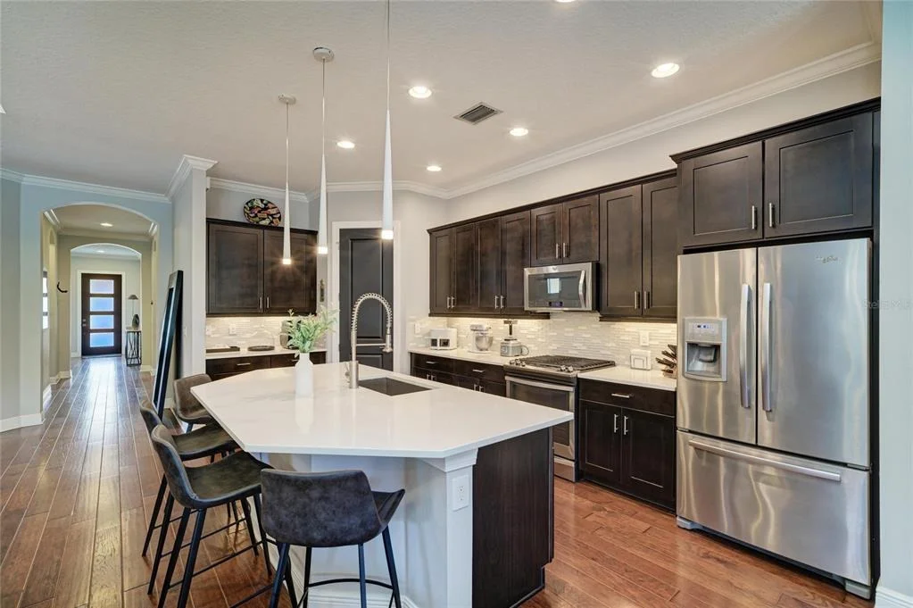
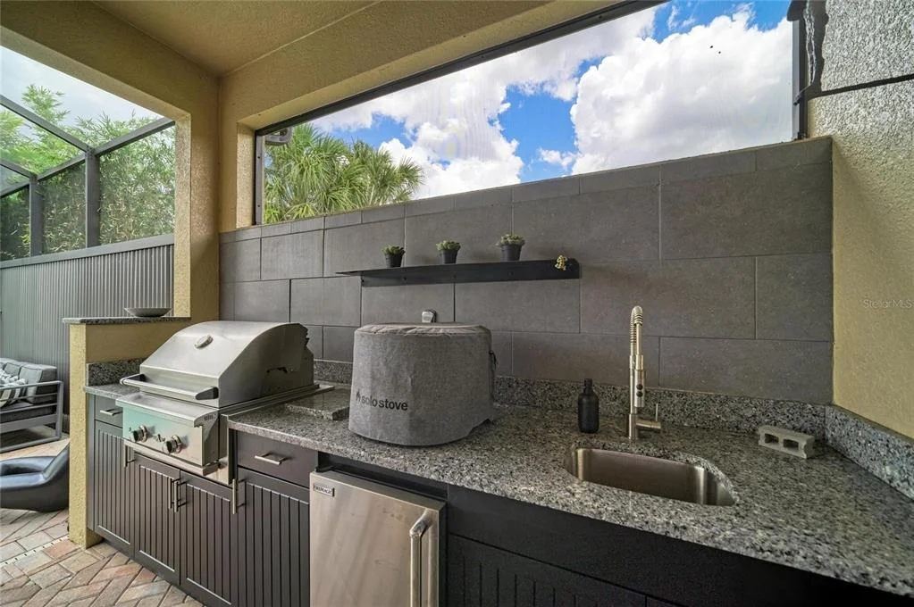
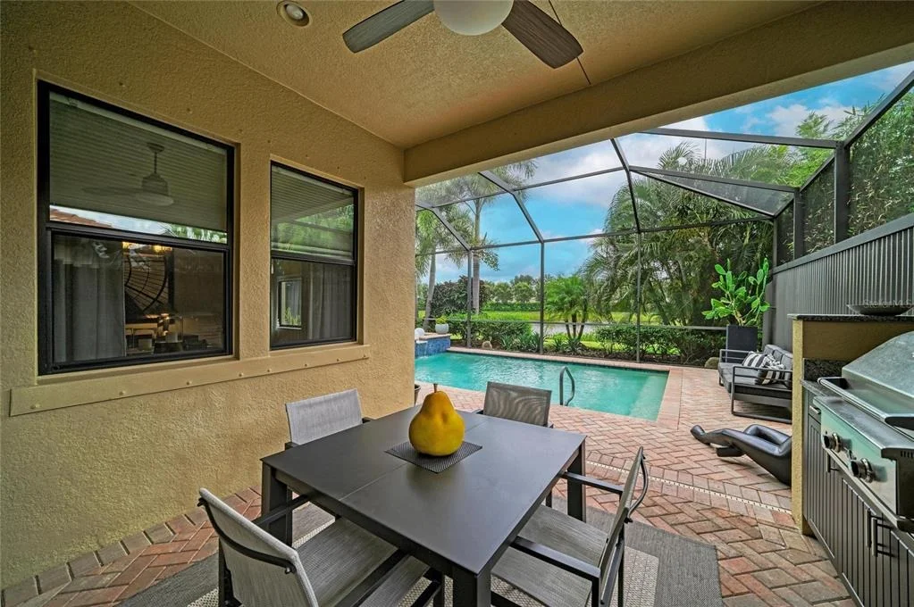
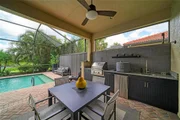
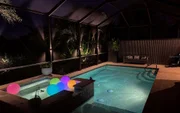
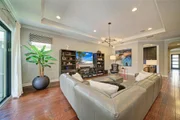
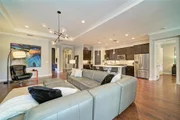
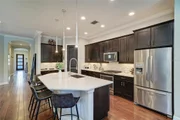
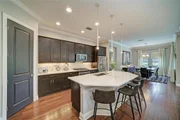
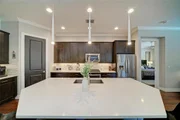
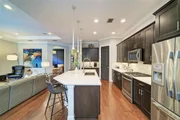
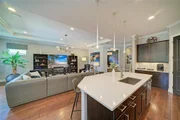
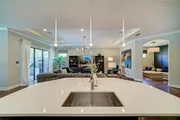
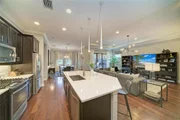
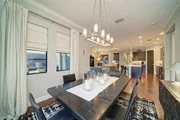
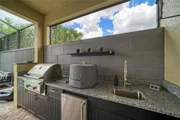
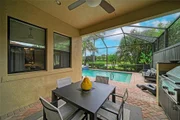
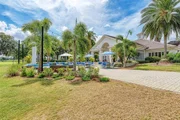
The kitchen flows seamlessly into the great room beneath a beautiful coffered ceiling leading to the lanai, where an enhanced outdoor lighting package and a fully equipped outdoor kitchen, with durable polymer cabinetry, creates an exceptional space for entertaining. Overlooking the pool, spa, and tranquil water views, this private retreat is equally suited for gathering with guests or enjoying a quiet evening at home.
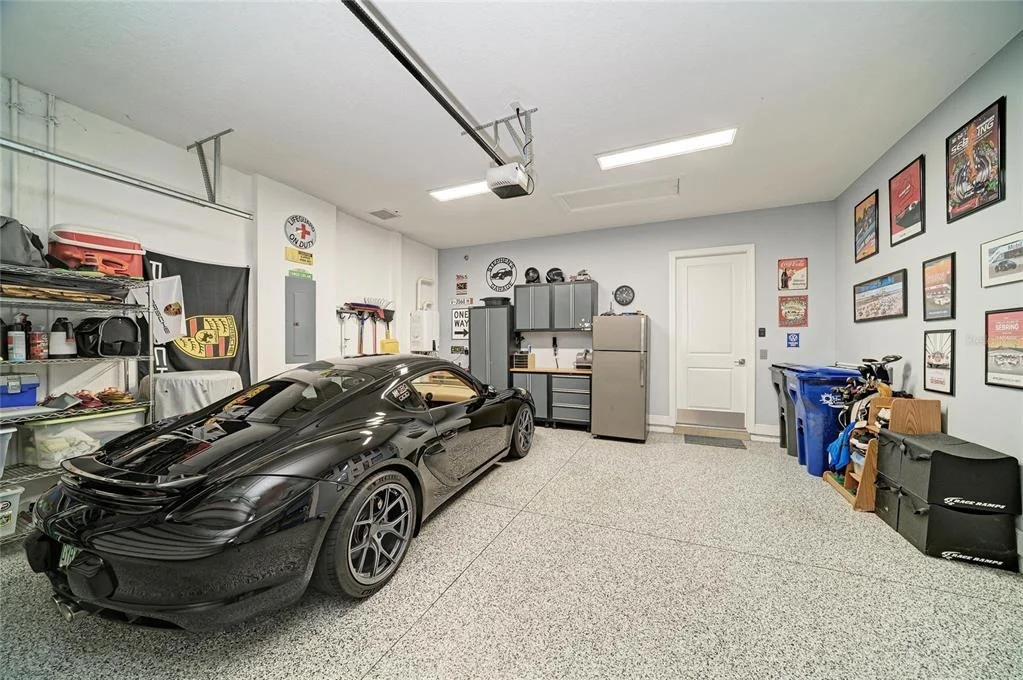
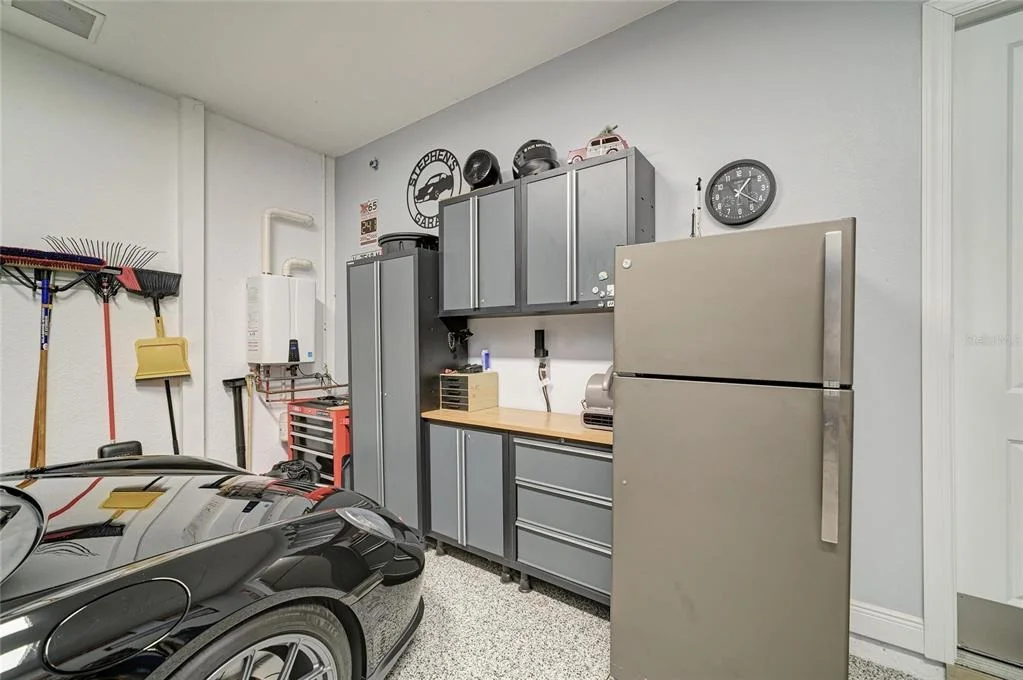
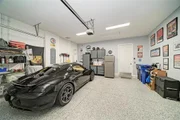
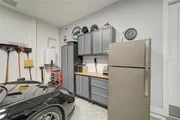
Additional improvements include a front entry door with impact glass inserts, impact windows in the front guest suite, commercial-grade epoxy flooring in the garage, and built-in metal storage cabinets that maximize organization and functionality. Built with concrete block construction and a concrete tile roof, the home also features hurricane protection elements and a recently replaced air conditioning system in 2025, offering added confidence for the next owner.
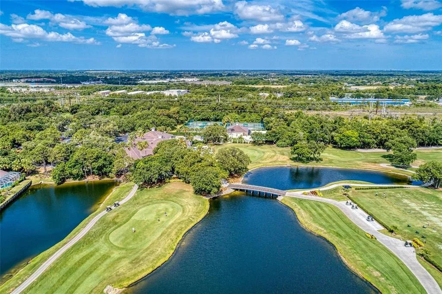
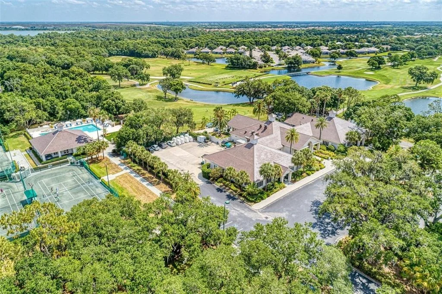
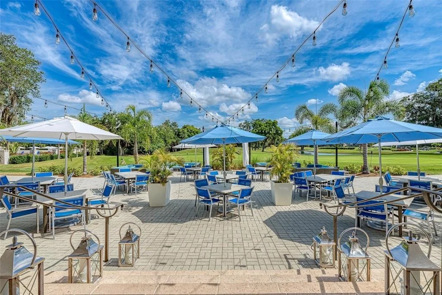
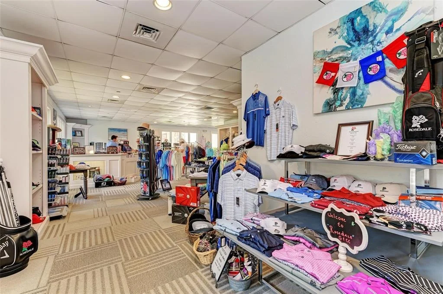
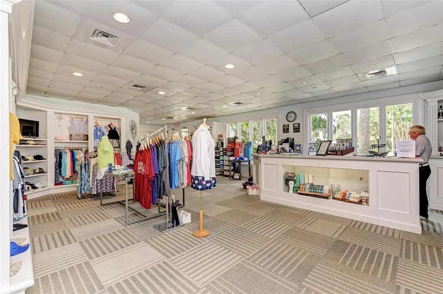
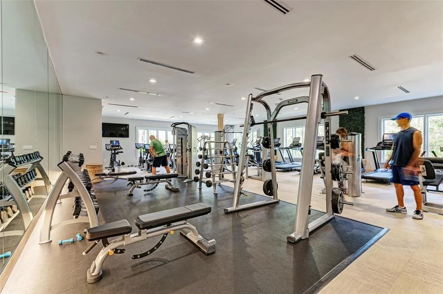
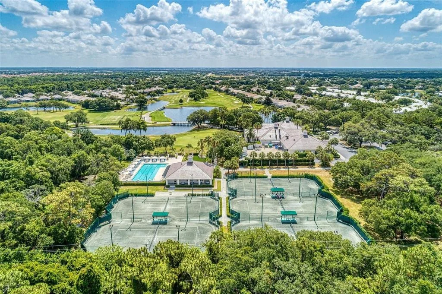
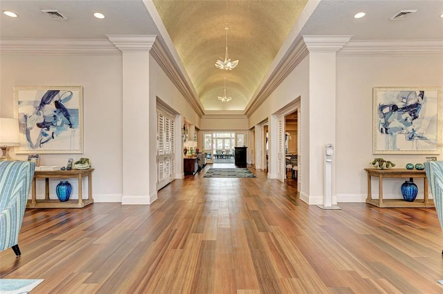
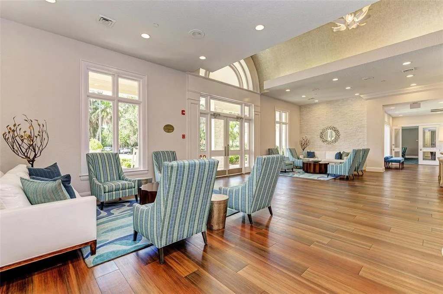
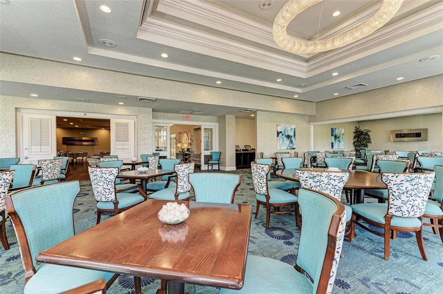
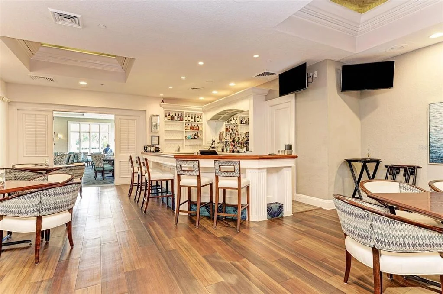
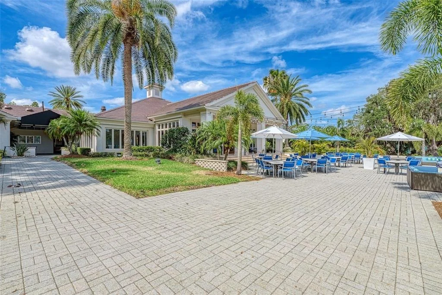
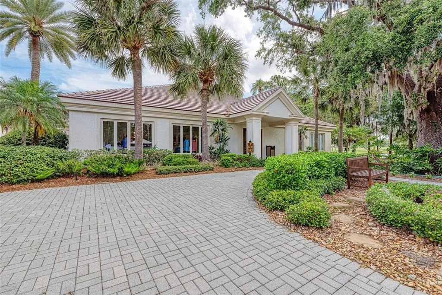
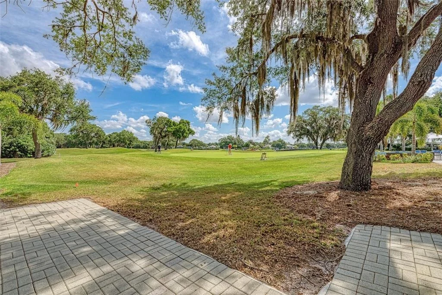
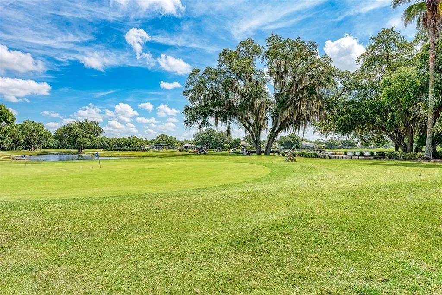
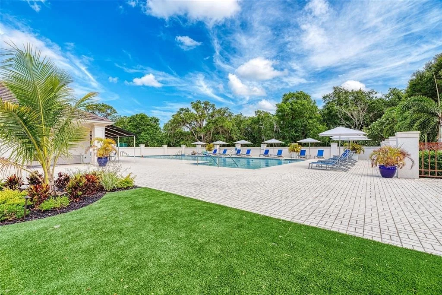
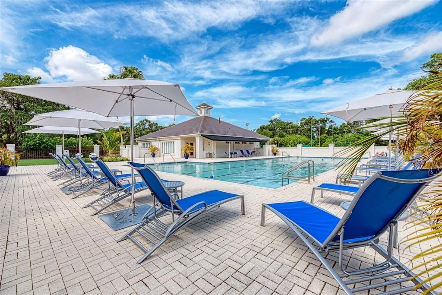
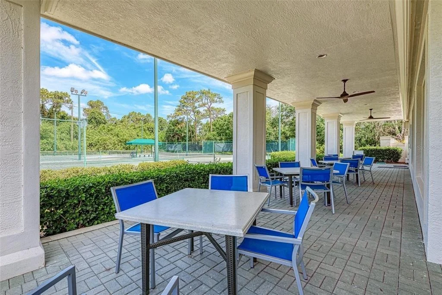
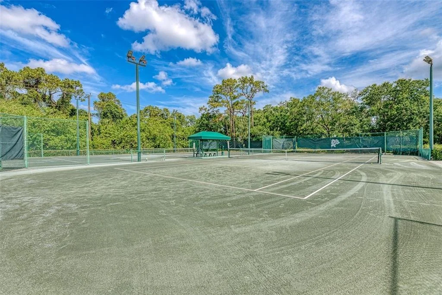
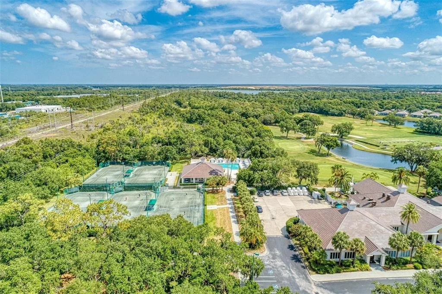
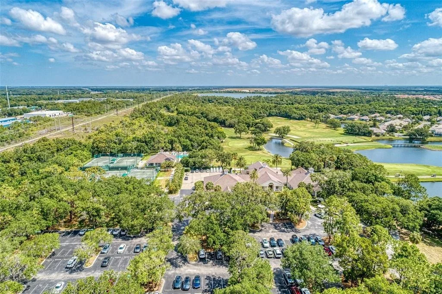
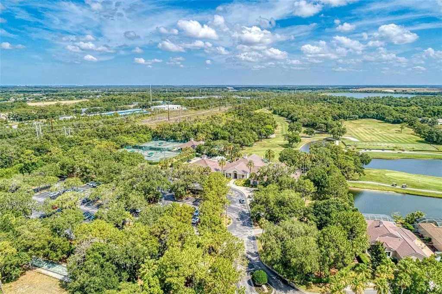
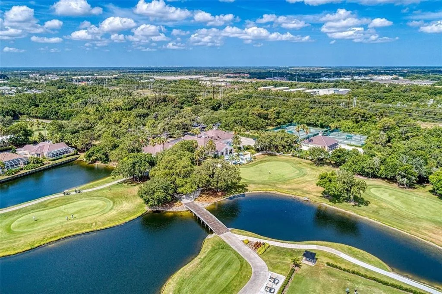
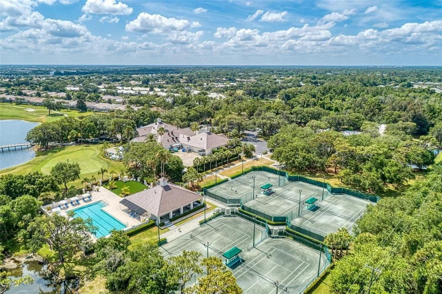
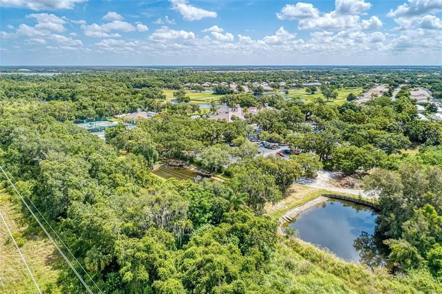
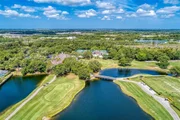
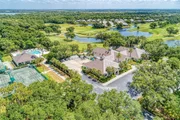
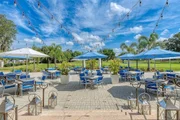
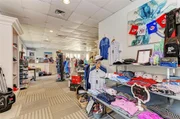
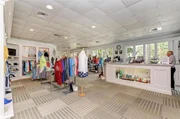
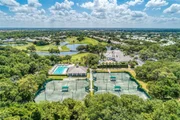
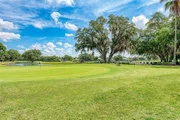
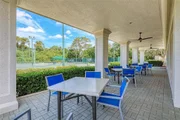
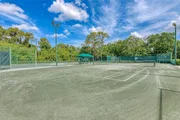
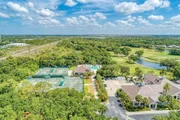
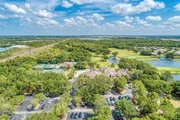
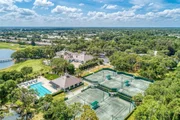
Residents have the opportunity to enjoy optional golf and tennis memberships offered at Rosedale Golf & Country Club, allowing owners to choose the club lifestyle that best fits their needs.
Whether you're looking for a full-time residence or a seasonal retreat, this meticulously maintained home combines timeless design, extensive upgrades, and effortless Florida living in one exceptional waterfront property.
Listed By
Payment Calculator
Your Estimated Monthly Payment
Cap Rate Calculator
What does this mean?
Based on our analysis, the cap rate of this property is 1.25%. A negative cap rate indicates that the property might not be feasible as an income-producing asset. The median cap rate for a near zip code 11238 is 4.23%.
How much can I actually make?
Actual monthly rental income may vary between $4,760 and $7,140 depending on unit-specific characteristics. You can change the amount using the slider to further explore.
How is cap rate calculated?
Cap Rate = Net Operating Income (NOI) / Property Asset Value.
When calculating the cap rate, we assume 100% occupancy. Leverage (mortgage) is not considered.
Cap Rate provided by RealtyHop and RentHop, learn more about cap rate here.
Price History
| Date / Event | Date | Event | Price |
|---|---|---|---|
| Aug 30, 2026 | Price Decreased |
$915,000
↓ $10K
(1.1%) | |
| Price Decreased | |||
| Aug 12, 2026 | Price Decreased |
$925,000
↓ $25K
(2.6%) | |
| Price Decreased | |||
| Jul 24, 2026 | Price Decreased |
$950,000
↓ $30K
(3.1%) | |
| Price Decreased | |||
| Jul 6, 2026 | Listed by THE KEYES COMPANY - SARASOTA | $980,000 | |
| Listed by THE KEYES COMPANY - SARASOTA | |||
| Jan 26, 2016 | Sold | ||
| Sold | |||
Property Highlights
Building Info
Comparables
Status
Price/ft²
Listed On
Sold On
About Manatee
Similar Homes for Sale
Currently no similar homes aroundNearby Rentals

THE KEYES COMPANY - SARASOTA
Last Updated: 12 days ago
Data Source: Stellar MLS, MLS# A4699102















































 Your Privacy Choices
Phone: 425-283-2930
Address: 335 Madison Avenue, New York, NY 10017