Check Availability
Burlington 08016
1012 Columbus Road
$525,000
● House - In Contract

1012 Columbus Road

Burlington, NJ 08016
bedrooms
3 Beds
bathrooms
2 Baths
square feet
2,208 Ft²
$3,523
Est. Monthly

About This Property

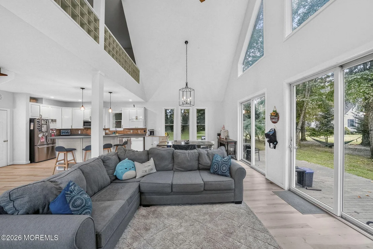
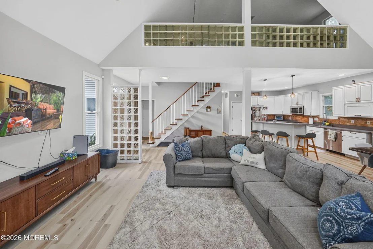
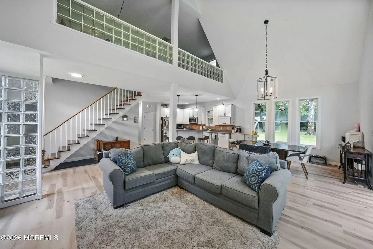
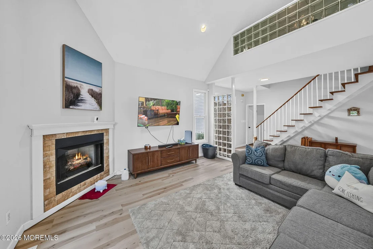
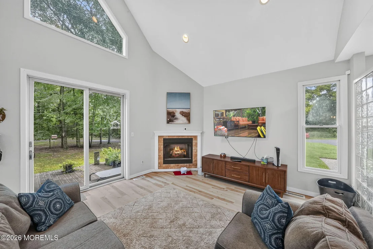
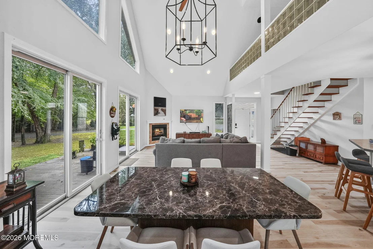
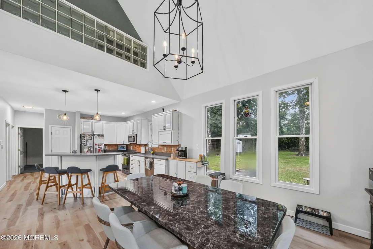
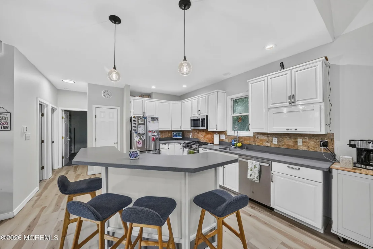
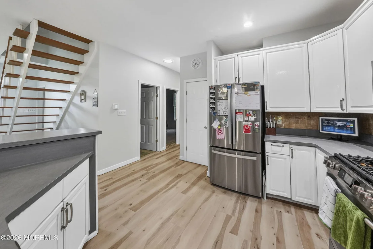
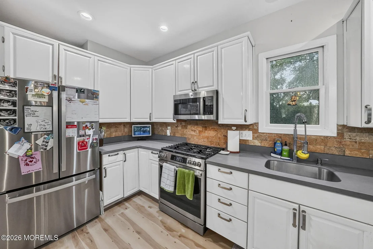
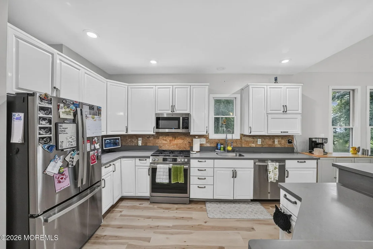
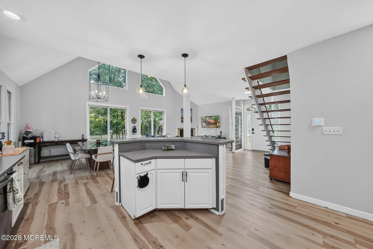
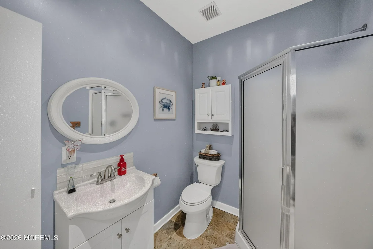
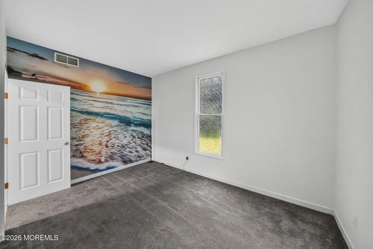
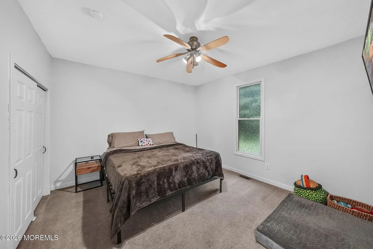
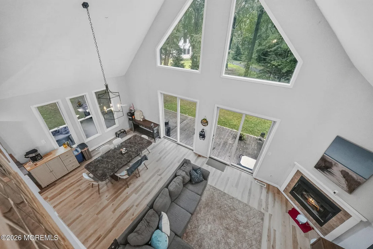
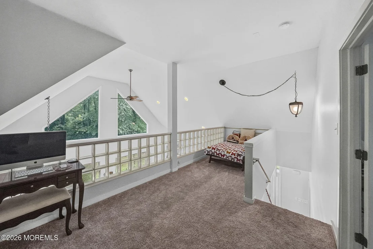
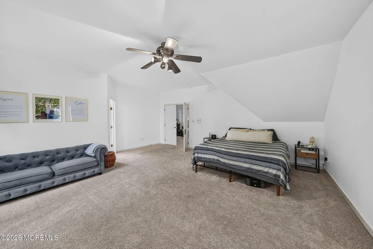
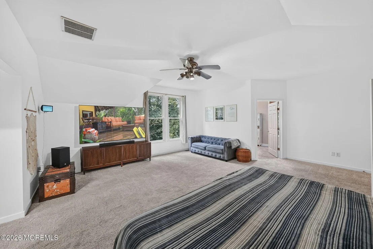
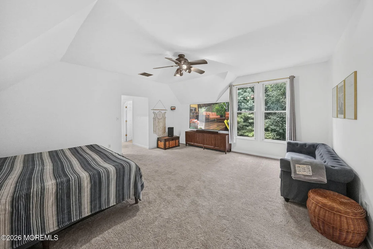
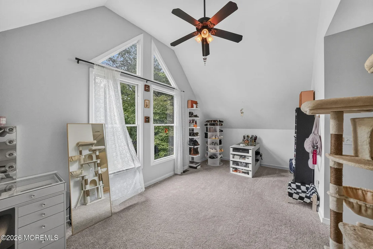
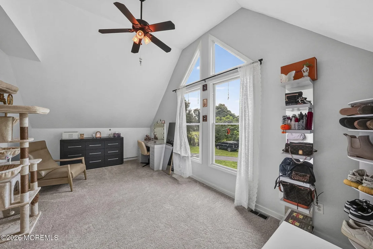
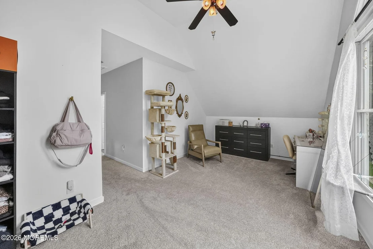
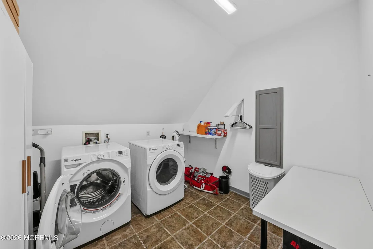
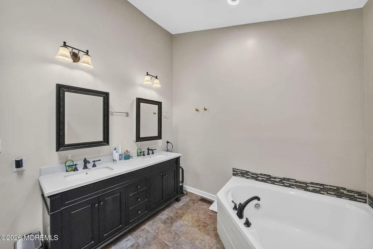
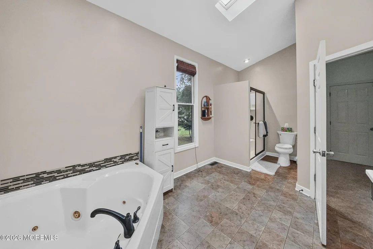
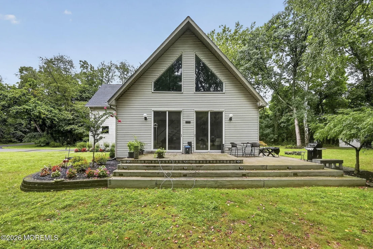
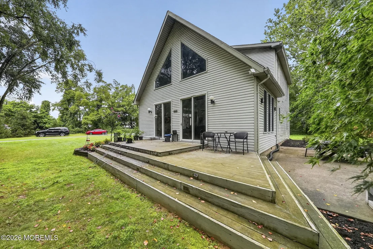
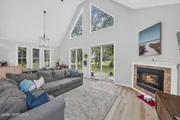
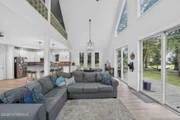
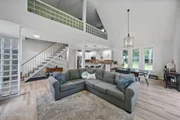
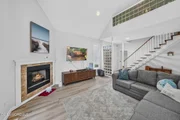
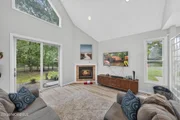
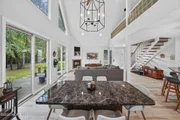
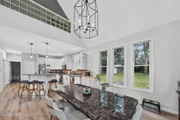
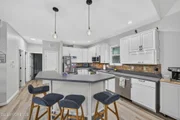
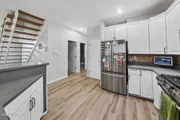
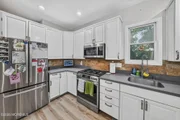
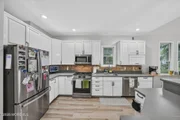
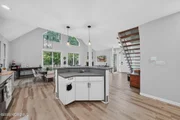
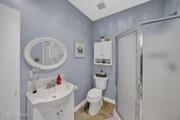
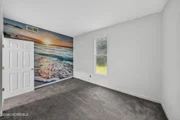
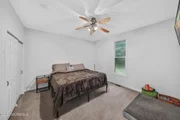
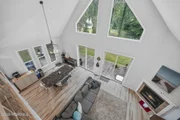
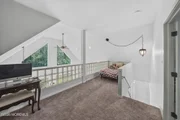
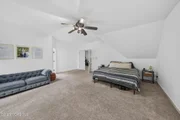
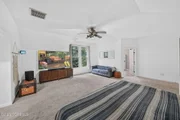
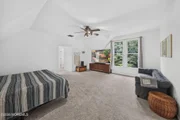
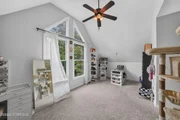
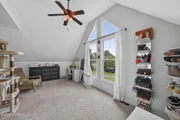
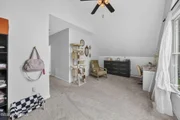
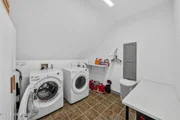
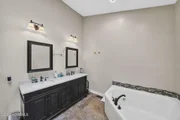
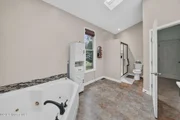
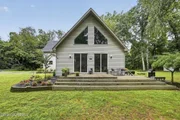
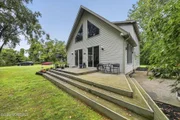
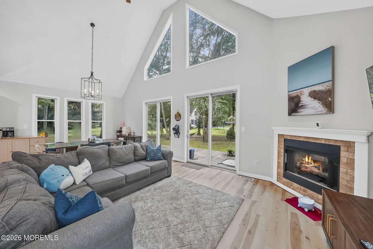
Welcome to a truly special retreat where privacy, space, and modern comfort come together. Set on a beautifully secluded .82-acre wooded lot, this distinctive contemporary home offers 3 bedrooms, 2 full baths, an impressive open-concept design, and an abundance of natural light. From the moment you step inside, you'll notice the fresh, updated feel, including new laminate flooring throughout the first floor and new plush carpeting upstairs. The heart of the home is the dramatic two-story den, where an expansive wall of windows brings the outdoors in and provides peaceful views of the surrounding woods. A gas fireplace creates a warm and inviting focal point, making this an ideal space to relax, entertain, or simply enjoy the tranquility of your surroundings. The open kitchen overlooks the den and features a curved breakfast bar that keeps everyone connected. A new stainless-steel appliance package adds both style and convenience. The adjoining dining area is positioned to take advantage of the same beautiful wooded views, creating a seamless flow for everyday living and entertaining. The first floor offers two generously sized bedrooms and a full bath, providing an excellent option for guests, family members, or those looking for convenient first-floor living. Vaulted ceilings throughout the main living areas enhance the home's spacious, airy feel. Upstairs, a large loft overlooks the main living space and offers endless possibilities as a home office, reading area, playroom, or additional lounge. The oversized primary suite is a true private retreat, featuring a comfortable sitting area, two walk-in closets with built-in organizers, and a spa-inspired en-suite bath with dual sinks, a soaking tub, and a separate shower. Also located upstairs is a dedicated laundry room with a washer and dryer less than two years old, plus additional storage. A versatile bonus room with oversized windows can easily serve as a nursery, home gym, office, studio, or whatever best fits your lifestyle. Outside, the long private driveway leads you into your own peaceful setting, surrounded by mature trees and nature. The rear deck is the perfect spot for morning coffee, evening drinks, outdoor dining, or simply unwinding at the end of the day. Additional highlights include a roof approximately two years old and an electric vehicle charger in the garage, adding valuable modern convenience. Whether you're looking for a private sanctuary, a flexible work-from-home environment, or a home that offers plenty of room to spread out, this unique property delivers the perfect combination of privacy, natural beauty, character, and modern updates. Come experience it for yourself!
Unit Size
2,208 Ft²
Days on Market
-
Land Size
0.82 acres
Price per sqft
$238
Property Type
House
Property Taxes
$945
HOA Dues
-
Year Built
1999

Listed By

Payment Calculator

Cap Rate Calculator

Last updated: 12 days ago (MOMLS #22627493)

Price History

Date / Event Date Event Price
Sep 22, 2026 In contract -
In contract
Sep 1, 2026 Listed by RE/MAX Realty 9 $525,000
Listed by RE/MAX Realty 9
Jul 18, 2025 Sold
Sold
Jun 15, 2025 In contract -
In contract
Jun 7, 2025 Listed by BHHS Fox & Roach - Robbinsville $460,000
Listed by BHHS Fox & Roach - Robbinsville
Highest & Best Deadline by 5pm Wednesday June 11 Welcome to your peaceful retreat—updated, spacious, and truly one-of-a-kind! Nestled on a serene and private .82-acre lot, this 3-bedroom, 2-bath contemporary gem blends modern updates with timeless character. Step inside to experience an open-concept layout featuring all NEW laminate flooring on the first floor and NEW plush carpeting upstairs—creating a fresh and inviting feel throughout. As you enter, you're greeted by a dramatic two-story wall of windows in the den, flooding the space with natural light and framing picturesque views of the wooded landscape. Cozy up by the gas fireplace on cool evenings or simply enjoy the peaceful ambiance this home radiates. The kitchen boasts a curved breakfast bar overlooking the den, ideal for casual dining or entertaining. NEW stainless appliance package! The adjacent dining room is perfectly positioned to enjoy the same beautiful views, ensuring no one ever feels left out—whether you’re hosting or relaxing. On the main level, you’ll find two generously sized bedrooms and a full bath—a fantastic setup for guests or anyone seeking first-floor living. Vaulted ceilings throughout add to the home's airy and open vibe. Head upstairs to discover a spacious loft area, perfect for a home office, reading nook, or second TV room, all while enjoying elevated views of the main living space below. The primary suite is an absolute showstopper—enormous in size, complete with a sitting area, dual walk-in closets with built-in organizers, and a spa-like en-suite bath featuring dual sinks, a soaking tub, and a separate shower. Also upstairs is a laundry room with washer & dryer that are less than 2 years old with added storage. There is a bonus room that makes a perfect nursery, gym, office, or creative studio—all offering tranquil views through oversized windows. The long private driveway sets the tone for seclusion, and the back deck invites you to sip your morning coffee or unwind with a good book in peace. Additional features include a roof that is just two years young and an electric car charger in the garage—offering modern convenience for today’s lifestyle. If you work from home or crave a nature-inspired lifestyle with modern comforts, this home checks every box. Schedule your private tour today—you’ll be glad you did!
Show More

Property Highlights

Garage
Air Conditioning
Fireplace
Parking Details
Has Garage
Attached Garage
Has Open Parking
Parking Features: Driveway
Garage Spaces: 2
Interior Details
Full Bathrooms: 2
Has Fireplace
Fireplaces: 1
Basement: Crawl Space
Exterior Details
Square Footage: 2208
Architectural Style: A-Frame
Year Built: 1999
Building Area Total: 2208
Patio and Porch Features: Deck
Lot Features: Back to Woods
Lot Size Area: 0.82
Lot Size Units: Acres
Lot Size Acres: 0.82
Lot Size Square Feet: 35719.2
Water Source: Public
Financial Details
Tax Assessed Value: $255,300
Tax Annual Amount: $11,338
Utilities Details
Cooling Type: Central Air
Heating Type: Forced Air
Sewer : Public Sewer

Building Info

Overview

    General

  • Year Built: 1999
  • Effective Year Built: 1999
  • Bedroom Count: 0
  • Building Condition: 0
  • Building Quality: 0
  • Construction Type: 0
  • Building Style: 0
  • Exterior Walls Type: 0
  • Interior Walls Type: 0
  • Roof Shape Type: 0
  • Roof Cover Type: 0
  • Living Units: 1
  • Floor Cover: 0
  • Basement Type: 0
  • Basement Area: 0
  • Garage Type: 0
  • Parking Space Count: 0
  • Patio Type: 0
  • Porch Type: 0
  • Pool Type: 0

    Dimensions

  • Lot Size Square Feet: 35,719
  • Total Building Area: 1,944
  • Building Area: 1,944
  • Building Area Measurement: L

    Heating and Cooling

  • Air Conditioning: 0
  • Heating: 0
  • Heated Square Feet: 1,944
  • Heating Fuel Type: 0

    Utilities

  • Sewer System: 0
  • Water Service: 0

Building

  • Building Type: 0
  • Property Class: R
  • Subdivision: PROPOSED MAJOR SUBDIVISION
  • Land Acres: 0000000820
  • Standard Land Use Code: 1001
  • County Land Use Code: 2

Neighborhood

  • School District Name: Burlington City School District
  • Census Tract: 701203

Zoning

  • Zoning: R-2

Geography

  • Assessors Map Reference: TAX MAP 52
  • District: 05
  • Parcel: 05 00222-0000-00010- 06
  • Block: 222
  • Lot: 10.06
  • Municipality: BURLINGTON CITY
  • Latitude: 40.0783
  • Longitude: -74.8342

    Address

  • Full Address: 1012 Columbus Rd
  • Address - House Number: 1012
  • Address - Street Name: Columbus
  • Address - Suffix Type: Rd
  • State: NJ
  • City Name: Burlington
  • Carrier Code: R019
  • 4-Digit Zip Code: 2802
  • Zip Code: 08016

Valuation

    Tax

  • Tax Year: 2022
  • Tax Amount: $1,011,784

    Appraisal Valuation

  • Standard Deviation: 0.1895
  • Valuation Date: Jul 05, 2023
  • Confidence Score: 74
  • Final Value: 385,764
  • High Value: 458,879
  • Low Value: 312,649

    Market Valuation

  • Market Total Value: $240,500
  • Market Land Value: $65,500
  • Market Improvement Value: $175,000

    Assessments Valuation

  • Assessed Year: 2022
  • Assessed Total Value: $240,500
  • Assessed Land Value: $65,500
  • Assessed Improvements Value: $175,000

    Sales

  • Current Sale Contract Date: Apr 26, 2023
  • Current Sale Recording Date: May 08, 2023
  • Current Sale Price:
  • Current Sale Document Type: 27
  • Current Sale Input Document Number: 5828311
  • Previous Sale Recording Date: Aug 10, 2018
  • Previous Sale Contract Date: Jun 29, 2018
  • Previous Sale Amount: $265,000
  • Previous Sale Document Type: 27
Data used for valuation calculations is provided by RealtyHop, and other third party sources

Comparables

Unit
Status
Type
Beds
Baths
ft²
Price/ft²
Asking Price
Listed On
Closing Price
Sold On
HOA + Taxes

About Burlington


Similar Homes for Sale

Currently no similar homes around

Nearby Rentals

Unit for rent at 319 York Street, BURLINGTON, NJ, 08016

$1,950 /mo

  • 3 Beds
  • 1 Bath
  • 1,204 ft²
319 York Street, BURLINGTON, NJ, 08016 Listing by Brad T Sasaki
Unit for rent at 1209 High Street, BURLINGTON, NJ, 08016

$2,000 /mo

  • 3 Beds
  • 1 Bath
  • 946 ft²
1209 High Street, BURLINGTON, NJ, 08016 Listing by Brad T Sasaki
Unit for rent at 316 Union Street, BURLINGTON, NJ, 08016

$1,900 /mo

  • 2 Beds
  • 1 Bath
316 Union Street #2, BURLINGTON, NJ, 08016 Listing by Brad T Sasaki


Frequently Asked Questions

When was property at 1012 Columbus Road built and last sold?
The property at 1012 Columbus Road was built in 1999 and last sold on Apr 26, 2023 for $390,000.
How much is this home worth?
The estimated value of the home located at 1012 Columbus Road is $518,344.
What are some comparable homes to 1012 Columbus Road?
There are currently no comparable homes to 1012 Columbus Road.