Check Availability
Middlesex 08831
101 Timber Hill Drive
$888,000
● House - In Contract

101 Timber Hill Drive

Monroe, NJ 08831
bedrooms
3 Beds
bathrooms
3 Baths
square feet
3,219 Ft²
$5,904
Est. Monthly
$455
HOA / Fees

About This Property

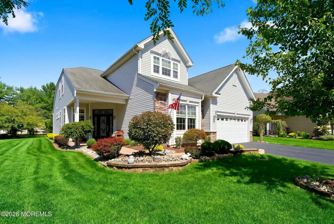
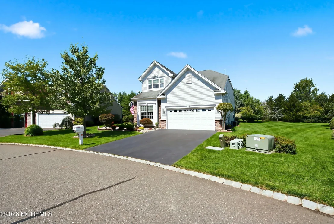
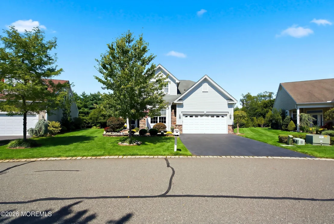
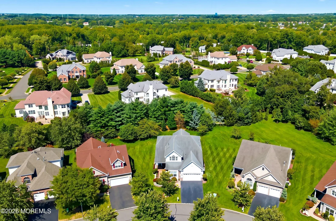
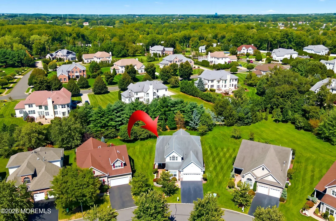
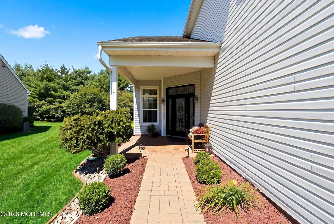
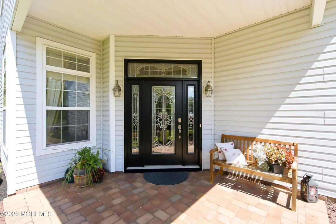
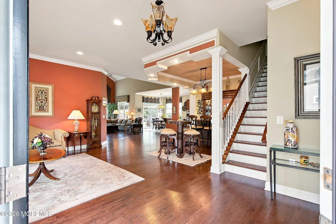
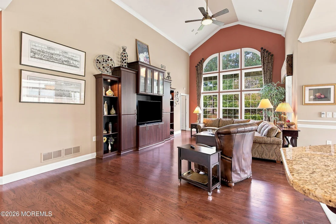
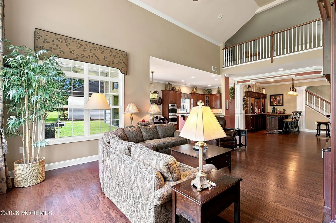
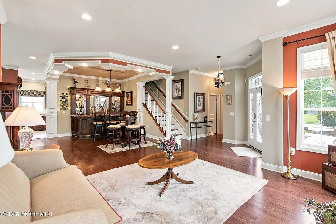
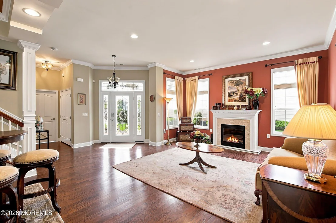
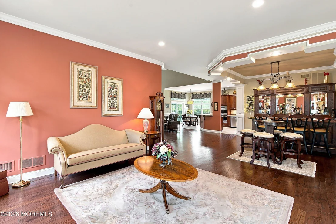
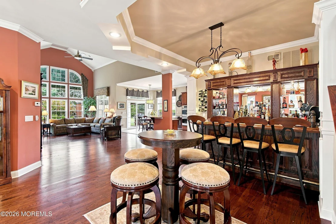
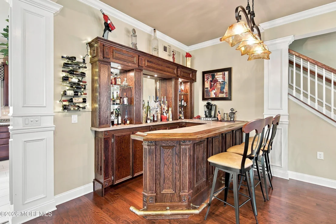
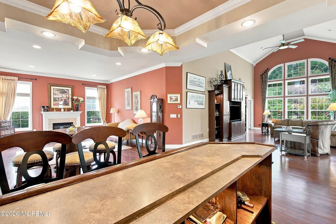
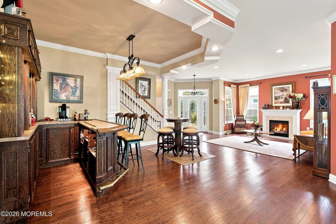
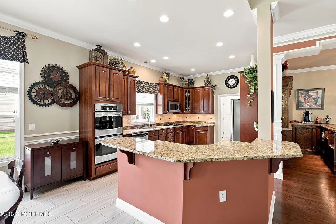
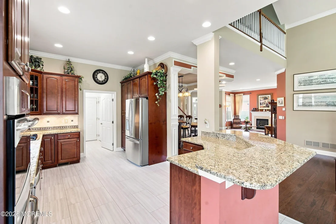
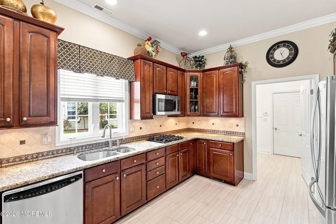
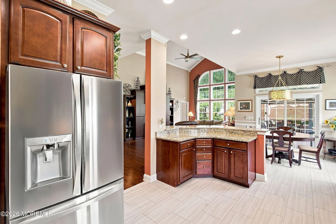
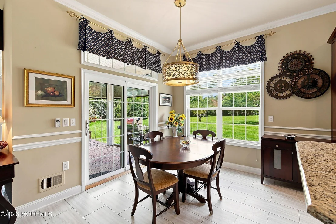
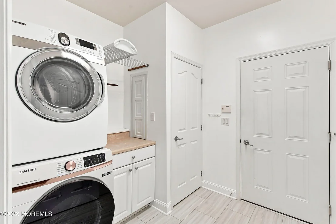
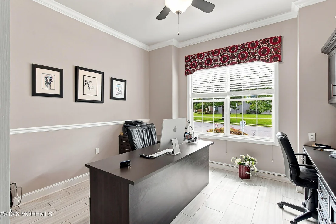
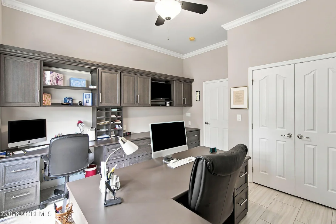
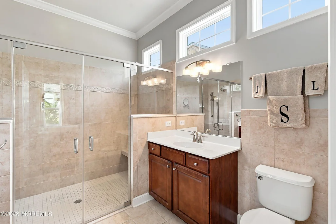
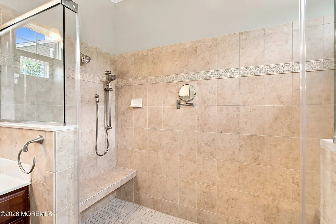
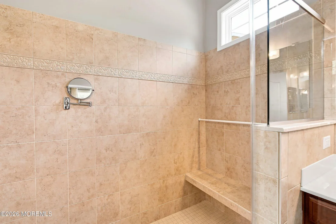
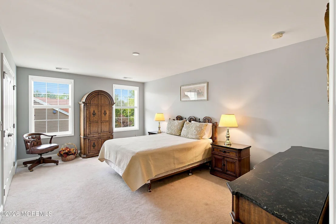
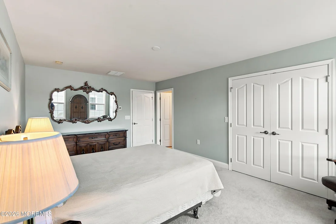
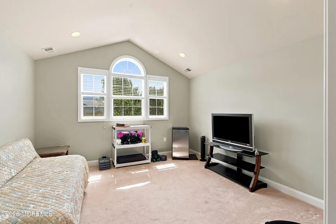
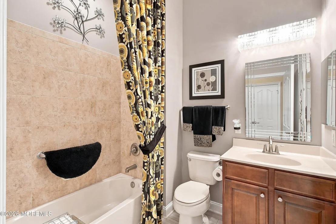
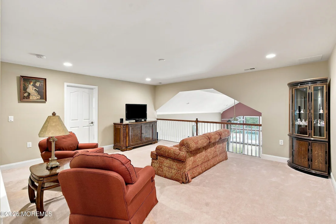
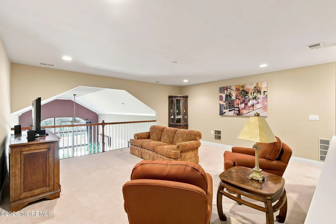
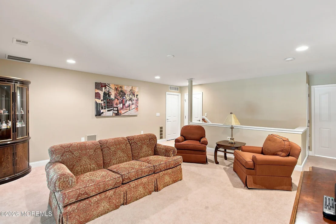
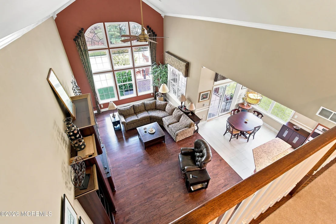
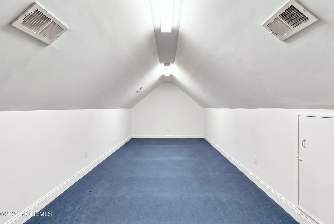
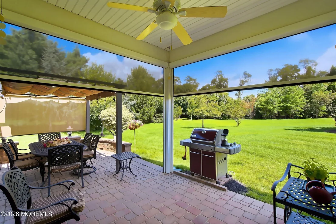
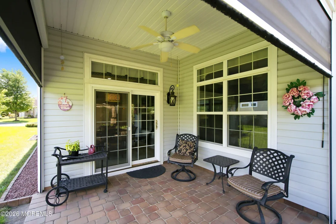
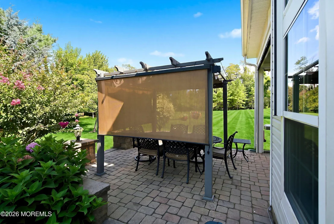
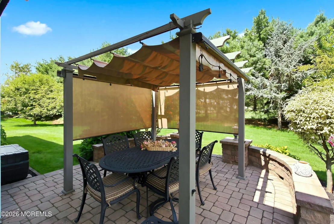
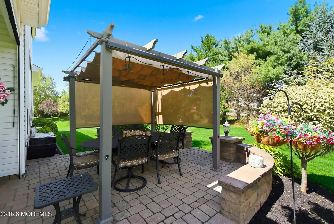
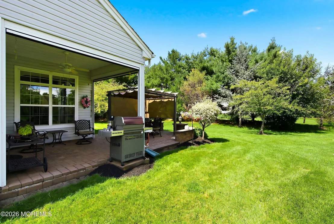
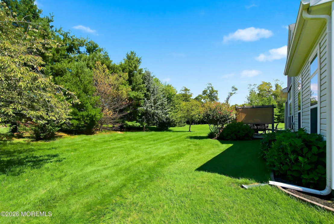
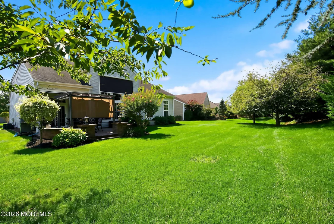
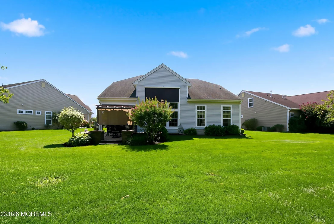
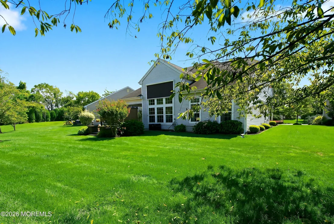
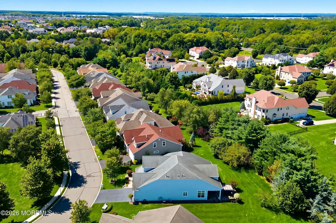
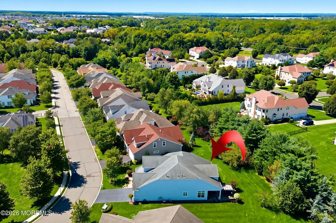
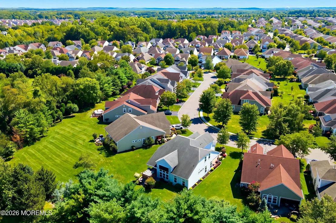
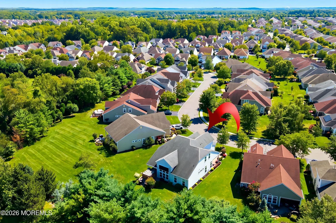
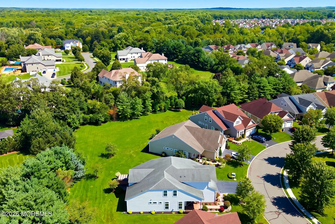
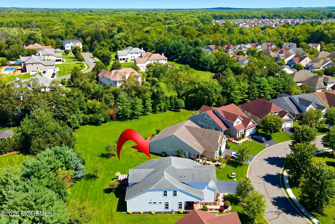
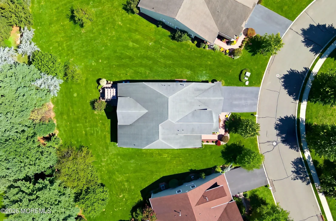
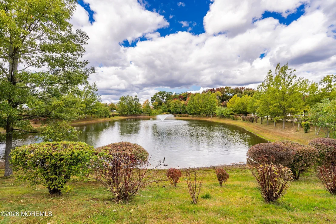
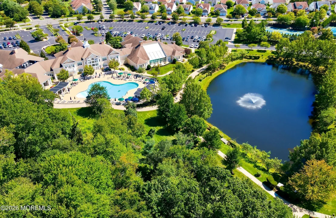
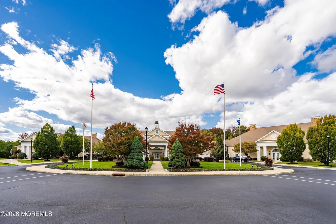
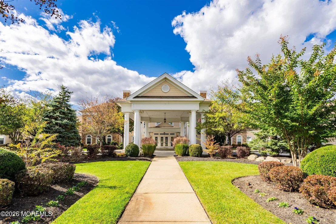
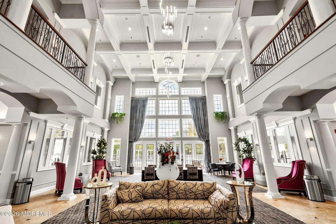
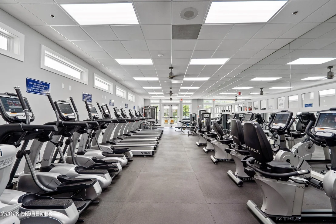
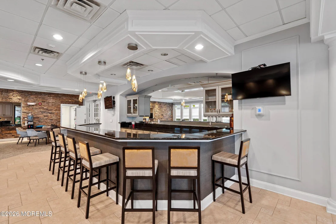
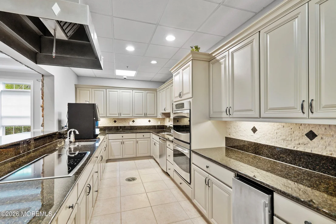
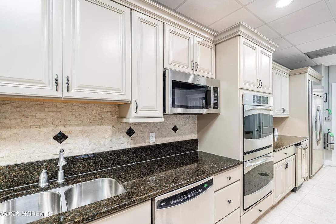
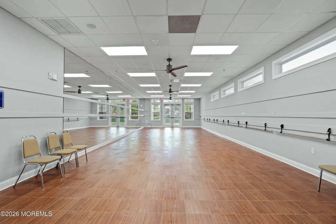
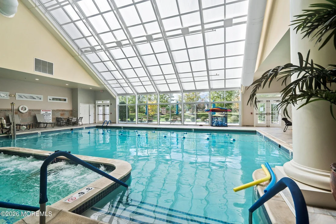
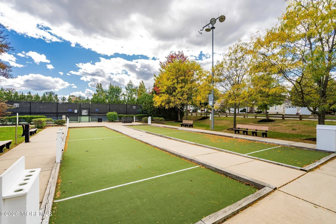
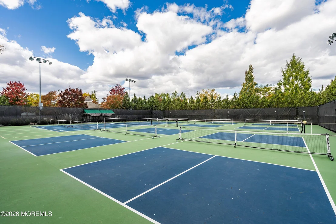
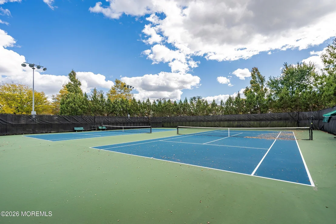
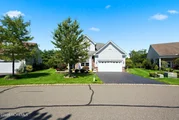
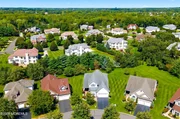
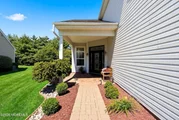
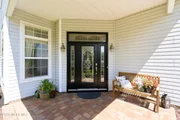
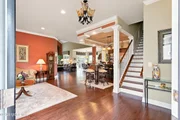
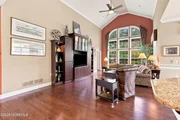
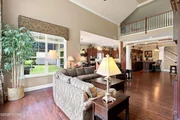
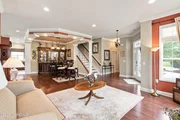
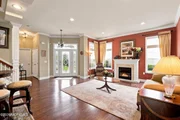
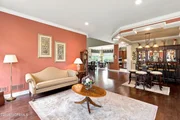
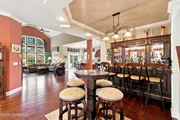
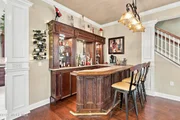
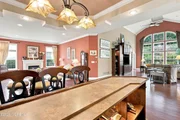
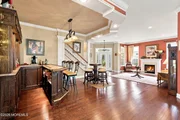
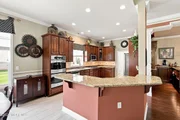
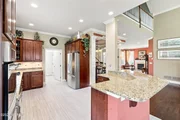
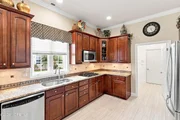
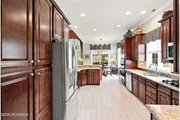
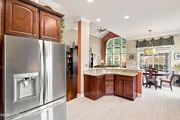
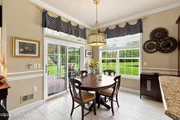
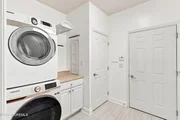
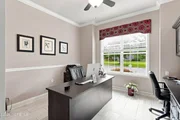
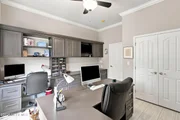
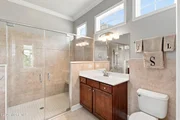
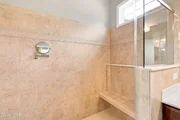
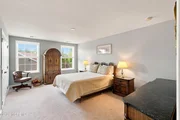
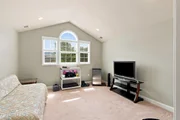
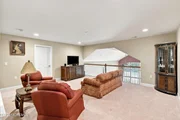
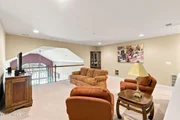
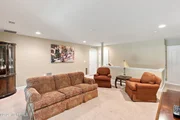
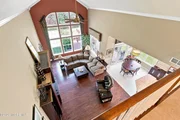
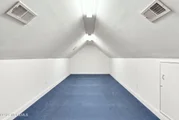
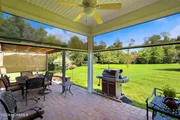
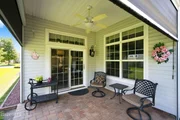
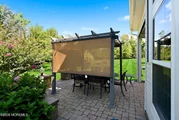
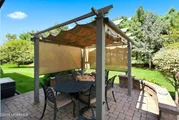
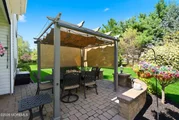
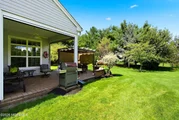
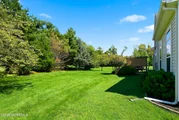
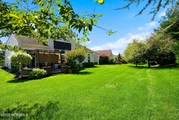
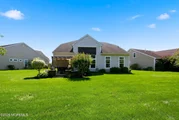
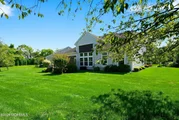
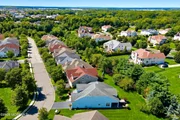
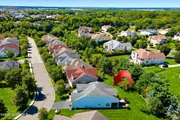
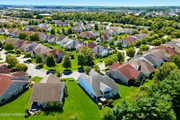
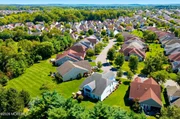
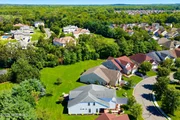
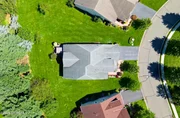
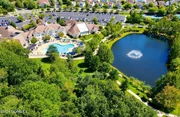
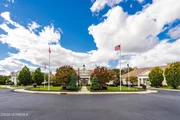
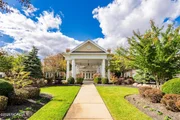
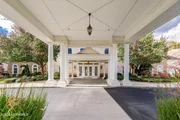
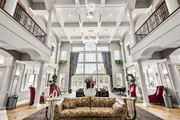
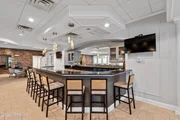
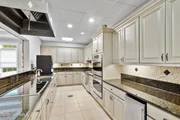
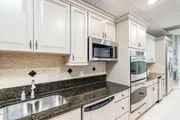
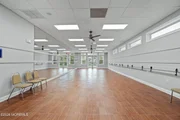
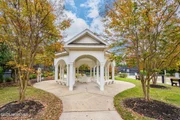
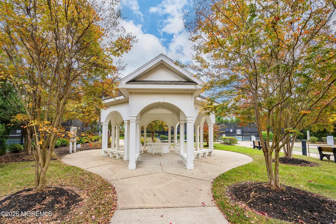
Welcome to Stonebridge, one of Monroe's most sought-after 55+ communities, and to one of the largest, most thoughtfully upgraded homes it has to offer. This Windsor II model sits on a premium, spacious lot and delivers 3,219 square feet across two beautifully designed levels, giving you room to spread out, host, and make every square foot count. A handsome upgraded entry door with an updated transom sets the tone before you even step inside, opening into a warm, welcoming foyer and an open floor plan built for the way you actually want to live. The formal living room draws you in with a gas fireplace for cozy evenings, while the great room's expansive arched window, fitted with its own power shade, makes it effortless to set the mood at any hour. Cove moulding carries a quiet ... Welcome to Stonebridge, one of Monroe's most sought-after 55+ communities, and to one of the largest, most thoughtfully upgraded homes it has to offer. This Windsor II model sits on a premium, spacious lot and delivers 3,219 square feet across two beautifully designed levels, giving you room to spread out, host, and make every square foot count.    A handsome upgraded entry door with an updated transom sets the tone before you even step inside, opening into a warm, welcoming foyer and an open floor plan built for the way you actually want to live. The formal living room draws you in with a gas fireplace for cozy evenings, while the great room's expansive arched window, fitted with its own power shade, makes it effortless to set the mood at any hour. Cove moulding carries a quiet elegance through every room you pass, and where a formal dining area once stood, you'll find the home's beautifully finished beverage and entertainment center, providing the perfect setting for morning coffee, happy hour, game nights, or gatherings with new Stonebridge friends.    The gourmet kitchen anchors it all, with stainless steel appliances, 42 upper cabinets, granite countertops, and a granite breakfast bar tailored to just the right height for easy, everyday living. Upgraded cabinetry with pull-out shelving and a secondary pantry mean there's a place for everything. Just steps away, a first-floor laundry room and a whole-home water filtration system keep the everyday details effortless.    Retreat to the main-level primary suite, where a walk-in closet, large shower, and dual vanities turn your daily routine into effortless luxury. Down the hall, a first-floor secondary bedroom has been transformed into a custom home office with built-ins, a custom desk, and tile flooring, ready for remote work or a peaceful spot to read, plan, and unwind.    Upstairs, a versatile loft and bonus room offer flexible space for guests or hobbies, while a third bedroom and full bath give visiting family a private retreat of their own. An expansive storage room, fully finished with air conditioning, rounds out the level.    Outside, your private patio features a charming pergola and its own power shades, letting you enjoy the outdoors in comfort you control. A two-car garage with a single door adds everyday flexibility. And with a transferable Choice Home Warranty in place through October 30, 2027, you can settle in with added peace of mind.    As part of the vibrant Stonebridge lifestyle, enjoy a gated community built around connection: a 41,000-square-foot clubhouse with a fitness and wellness center, indoor and outdoor pools, a sauna, tennis, bocce ball, and pickleball courts, scenic community paths, and game rooms filled with familiar faces. Just minutes from Forsgate Country Club & Golf Course and with easy access to the NJ Turnpike, you're never far from a round of golf or a quick trip into New York City. This isn't just a home, it's a life you've earned.    Welcome Home.

Unit Size
3,219 Ft²
Days on Market
-
Land Size
0.24 acres
Price per sqft
$276
Property Type
House
Property Taxes
$1,088
HOA Dues
$455
Year Built
2010

Listed By

Payment Calculator

Cap Rate Calculator

Last updated: 15 hours ago (MOMLS #22626808)

Price History

Date / Event Date Event Price
Nov 4, 2026 In contract -
In contract
Sep 22, 2026 Price Decreased $888,000
↓ $12K (1.3%)
Price Decreased
Aug 26, 2026 Listed by EXP Realty $900,000
Listed by EXP Realty

Property Highlights

Garage
Air Conditioning
Fireplace
Parking Details
Has Garage
Attached Garage
Parking Features: Oversized, Double Wide Drive
Garage Spaces: 2
Interior Details
Full Bathrooms: 3
Interior Features: Built-in Features, Recessed Lighting, Attic - Walk Up, Balcony, Bonus Room, Ceilings - 9Ft+ 1st Flr, Dec Molding, Loft
Flooring Type: Ceramic Tile, Wood
Door Features: Sliding Doors
Has Fireplace
Fireplaces: 1
Exterior Details
Square Footage: 3219
Security Features: Security Guard
Architectural Style: Custom, Detached
Year Built: 2010
Building Area Total: 3219
Levels: 2 Story
Window Features: Windows: Low-e Window Coating
Construction Materials: Stone
Patio and Porch Features: Covered, Screened, Patio
Pool Features: See Remarks, Other, In Ground, Indoor, Common
Pool is Private
Lot Features: See Remarks, Other
Lot Size Area: 0.24
Lot Size Units: Acres
Lot Size Acres: 0.24
Lot Size Square Feet: 10454.4
Water Source: Public
Financial Details
Tax Assessed Value: $449,100
Tax Annual Amount: $13,055
Utilities Details
Cooling Type: Electric, Central Air, 2 Zoned AC
Heating Type: Natural Gas, Forced Air, 2 Zoned Heat
Sewer : Public Sewer
Location Details
HOA/Condo/Coop Fee Includes: Snow Removal, Common Area, Lawn Maintenance, Mgmt Fees, Pool, Rec Facility
HOA/Condo/Coop Amenities: Tennis Court(s), Spa/Hot Tub, Exercise Course, Pool, Clubhouse, Landscaping, Pickleball Court, Swimming, Common Area, Bocci
HOA Fee: $455
HOA Fee Frequency: Monthly

Building Info

Overview

    General

  • Year Built: 2010
  • Effective Year Built: 2010
  • Bedroom Count: 0
  • Building Condition: 0
  • Building Quality: 0
  • Construction Type: 0
  • Building Style: 0
  • Exterior Walls Type: 0
  • Interior Walls Type: 0
  • Roof Shape Type: 0
  • Roof Cover Type: 0
  • Living Units: 1
  • Floor Cover: 0
  • Basement Type: 0
  • Basement Area: 0
  • Garage Type: 0
  • Parking Space Count: 0
  • Patio Type: 0
  • Porch Type: 0
  • Pool Type: 0

    Dimensions

  • Lot Size Square Feet: 10,802
  • Total Building Area: 3,219
  • Building Area: 3,219
  • Building Area Measurement: L

    Heating and Cooling

  • Air Conditioning: 0
  • Heating: 0
  • Heated Square Feet: 3,219
  • Heating Fuel Type: 0

    Utilities

  • Sewer System: 0
  • Water Service: 0

Building

  • Building Type: 0
  • Property Class: R
  • Subdivision: STONEBRIDGE SEC 07A
  • Land Acres: 0000000248
  • Standard Land Use Code: 1001
  • County Land Use Code: 2
  • Legal Description 1: ADDITIONAL LOTS: FLORIDA RESIDENT

Neighborhood

  • School District Name: Monroe Township School District
  • Census Tract: 008214

Geography

  • District: 12
  • Parcel: 12 00015- 1-00013- 116
  • Block: 15.1
  • Lot: 13.116
  • Municipality: MONROE TWP
  • Latitude: 40.3001
  • Longitude: -74.4684

    Address

  • Full Address: 101 Timber Hill Dr
  • Address - House Number: 101
  • Address - Street Name: Timber Hill
  • Address - Suffix Type: Dr
  • State: NJ
  • City Name: Monroe Township
  • Carrier Code: H100
  • 4-Digit Zip Code: 7949
  • Zip Code: 08831

Valuation

    Tax

  • Tax Year: 2022
  • Tax Amount: $1,197,750

    Appraisal Valuation

  • Standard Deviation: 0.168
  • Valuation Date: Apr 03, 2024
  • Confidence Score: 78
  • Final Value: 798,208
  • High Value: 932,323
  • Low Value: 664,094

    Market Valuation

  • Market Total Value: $449,100
  • Market Land Value: $90,000
  • Market Improvement Value: $359,100

    Assessments Valuation

  • Assessed Year: 2023
  • Assessed Total Value: $449,100
  • Assessed Land Value: $90,000
  • Assessed Improvements Value: $359,100
Data used for valuation calculations is provided by RealtyHop, and other third party sources

Comparables

Unit
Status
Type
Beds
Baths
ft²
Price/ft²
Asking Price
Listed On
Closing Price
Sold On
HOA + Taxes

About Middlesex


Similar Homes for Sale

Currently no similar homes around

Nearby Rentals

Unit for rent at 94 Salix Plaza, Monroe, NJ, 08831

$2,500 /mo

  • 2 Beds
  • 2 Baths
94 Salix Plaza #B, Monroe, NJ, 08831 Listing by SUE NADWODNY
Unit for rent at 6 Public Road, Monroe, NJ, 08831

$2,000 /mo

  • 2 Beds
  • 1 Bath
6 Public Road #2, Monroe, NJ, 08831 Listing by JENNIFER A. GEIST
Unit for rent at 10 Nappa Court, Monroe, NJ, 08831

$3,000 /mo

  • 3 Beds
  • 3 Baths
10 Nappa Court, Monroe, NJ, 08831 Listing by ZALAK OZA


Frequently Asked Questions

When was property at 101 Timber Hill Drive built and last sold?
The property at 101 Timber Hill Drive was built in 2010 and last sold on Jan 1, 1970 for $0.
How much is this home worth?
The estimated value of the home located at 101 Timber Hill Drive is $908,937.
What are some comparable homes to 101 Timber Hill Drive?
There are currently no comparable homes to 101 Timber Hill Drive.