See Home Value
$1,373,000
● Condo - Off Market

101 Summit Ave #D

Brookline, MA 02446
bedrooms
3 Beds
bathrooms
2 Baths
square feet
1,685 Ft²
$1,533,624
RealtyHop Estimate
17.97%
Since May 1, 2021
MA-Boston
Primary Model

About This Property

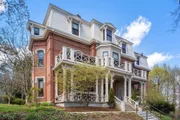
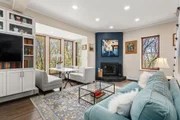
Extensively renovated 3BR 2BA Townhouse in grand brick Victorian w/parking, views, office, porch ...stylish f/head to toe and set in highly sought-after Corey Hill. Yes, you CAN have it all! 9'+ ceilings, hardwood floors, sizable rooms & oversized Marvin windows setting the stage for character, owners' upgrades make it truly special. Open flow on main level integrates the sleek kitchen w/ its high-end appliances, granite counters & a breakfast bar that opens to large dining & living areas. Lovely green or Boston views that vary by season too! Spacious BRs & closets, the master a dream w/its gutted bath & expansive walk-in. Carrera marble, frameless glass shower, designer fixtures, Duravit sinks, radiant flooring... the list goes on!  Bonus nursery/office off master offers flexibility & privacy. Custom walnut built-ins, California Closets & LED lighting, refinished floors, modern systems w/ 3 zone HVAC, extra storage too. Walk to parks, Driscoll, T, shops & restaurants of CCorner, Wash Sq.
Unit Size
1,685 Ft²
Days on Market
-
Land Size
-
Price per sqft
$772
Property Type
Condo
Property Taxes
$603
HOA Dues
$784
Year Built
1885

Payment Calculator

Cap Rate Calculator

Last updated: 5 years ago (MLSPIN #72722635)

Price History

Date / Event Date Event Price
Jul 31, 2026 Sold
Sold
May 6, 2026 In contract -
In contract
Apr 27, 2026 Listed by Hammond Residential Real Estate $1,799,000
Listed by Hammond Residential Real Estate
Nestled in a grand brick Victorian-era residence in coveted Corey Hill this exquisitely renovated three-bedroom, two and one-half bathroom townhouse offers a blend of architectural elegance and sophisticated modern living. The separate entrance and location in the building give it a unique tree-house feel and abundant privacy. Soaring 9+ foot ceilings, gleaming hardwood floors, well-proportioned rooms, and oversized Marvin Windows create a luminous backdrop. The main living level has an alluring open flow. A sleek 2025 kitchen with premium appliances, granite countertops, and island connects to inviting dining and relaxing areas. The spacious bedrooms include a luxurious primary bedroom and bathroom appointed with Carrara marble and radiant flooring. A large walk-in California Closet, plentiful custom storage, and a bonus room add significant appeal. Sweeping seasonal views of Boston and Cambridge, parking, and an exclusive-use porch complete this magnificent home
Apr 30, 2021 Sold
Sold
Sep 9, 2020 Listed by Hammond Residential Real Estate $1,300,000
Listed by Hammond Residential Real Estate
Show More

Property Highlights

Air Conditioning
Parking Available
Fireplace
Interior Details
Level: Second
Width: 14
Length: 5
Features: Flooring - Stone/Ceramic Tile, Dining Area, Countertops - Stone/Granite/Solid, Breakfast Bar / Nook, Cabinets - Upgraded, Recessed Lighting, Stainless Steel Appliances, Gas Stove, Lighting - Overhead
Area: 70
Level: Third
Area: 99
Width: 11
Features: Bathroom - Full, Bathroom - Double Vanity/Sink, Closet - Linen, Closet/Cabinets - Custom Built, Remodeled
Length: 9
Area: 50
Features: Closet/Cabinets - Custom Built, Flooring - Hardwood, Window(s) - Picture, Recessed Lighting
Length: 10
Level: First
Width: 5
Level: First
Features: Closet/Cabinets - Custom Built, Flooring - Hardwood, Recessed Lighting
Width: 14
Length: 9
Area: 126
Width: 14
Features: Flooring - Hardwood, Open Floorplan, Recessed Lighting, Lighting - Pendant, Crown Molding
Length: 9
Level: Second
Area: 126
Features: Closet/Cabinets - Custom Built, Window(s) - Picture, Exterior Access, Recessed Lighting, Crown Molding
Width: 14
Length: 8
Area: 112
Level: First
Length: 16
Level: Second
Area: 336
Features: Flooring - Hardwood
Width: 21
Features: Bathroom - Full, Walk-In Closet(s), Closet/Cabinets - Custom Built, Flooring - Hardwood, Flooring - Stone/Ceramic Tile, Dressing Room, Remodeled
Level: Third
Length: 11
Width: 17
Area: 187
Features: Yes
Full Bathrooms: 2
Interior Features: Recessed Lighting, Lighting - Sconce, Closet, Entrance Foyer, Nursery
Appliances: Range, Dishwasher, Microwave, Refrigerator, Range Hood, Gas Water Heater, Tank Water Heater, Utility Connections for Gas Range, Utility Connections for Electric Oven, Utility Connections for Electric Dryer
Flooring Type: Hardwood, Flooring - Hardwood
Laundry Features: First Floor, In Unit
Rooms: 6
Has Fireplace
Fireplace Features: Living Room
Fireplaces: 1
Basement: Y
Parking Details
Parking Features: Off Street, Deeded
Exterior Details
Entry Level: 1
Security Features: Security System
Year Built Source: Public Records
Year Built Details: Approximate
PropertySubType: Condominium
Building Name: Jerome Jones Mansion
Structure Type: Townhouse, Brownstone
Stories (Total): 3
Building Area Units: Square Feet
Window Features: Window(s) - Bay/Bow/Box, Window(s) - Picture, Insulated Windows
Patio and Porch Features: Deck
Lead Paint: Unknown
Lot Size Units: Acres
Zoning: Res
Parcel Number: B:086 L:0043 S:0003, 31649
Water Source: Public
Financial Details
Tax Assessed Value: $1,057,400
Tax Annual Amount: $7,232
Utilities Details
Utilities: for Gas Range, for Electric Oven, for Electric Dryer
Cooling Type: Central Air, Wall Unit(s), Dual, Ductless
Heating Type: Central, Baseboard, Electric Baseboard, Hot Water, Radiant, Ductless
Sewer : Public Sewer
Location Details
HOA/Condo/Coop Fee Includes: Heat, Water, Sewer, Insurance, Maintenance Grounds, Snow Removal, Trash, Air Conditioning
HOA/Condo/Coop Amenities: Hot Water
Association Fee Frequency: Monthly
HOA Fee: $784
Community Features: Public Transportation, Shopping, Medical Facility, Laundromat, Bike Path, House of Worship, Public School, T-Station
Pets Allowed: Yes
Management: Owner Association

Comparables

Unit
Status
Type
Beds
Baths
ft²
Price/ft²
Asking Price
Listed On
Closing Price
Sold On
HOA + Taxes

Past Sales

Date Unit Beds Baths Sqft Price Closed Listed By
20260428 Unit E
04/28/2026
E
1 Bed
1 Bath
1050 ft²
$849,900
bedrooms
1 Bed
bathrooms
1 Bath
square feet
1050 ft²
$875,000 +2.95%
06/02/2026
Ed Wieckowski
William Raveis R.E. & Home Services
20250305 Unit C
03/05/2025
C
2 Bed
3 Bath
1405 ft²
$1,200,000
bedrooms
2 Bed
bathrooms
3 Bath
square feet
1405 ft²
$1,350,000 +12.50%
03/25/2025
Robin Muldoon
Keller Williams Realty Boston Northwest
20240412 Unit E
04/12/2024
E
1 Bed
1 Bath
1050 ft²
$750,000
bedrooms
1 Bed
bathrooms
1 Bath
square feet
1050 ft²
$776,000 +3.47%
05/28/2024
Luan White
Coldwell Banker Realty - Brookline
20200909 Unit D
09/09/2020
D
3 Bed
2 Bath
1685 ft²
$1,300,000
bedrooms
3 Bed
bathrooms
2 Bath
square feet
1685 ft²
$1,373,000 +5.62%
04/30/2021
The Gillach Group
Hammond Residential Real Estate
20191001 Unit C
10/01/2019
C
2 Bed
1 Bath
1405 ft²
$995,000
bedrooms
2 Bed
bathrooms
1 Bath
square feet
1405 ft²
$1,025,000 +3.02%
12/04/2019
Luan White
Coldwell Banker Realty - Brookline
20190423 Unit B
04/23/2019
B
2 Bed
1 Bath
1450 ft²
$1,049,000
bedrooms
2 Bed
bathrooms
1 Bath
square feet
1450 ft²
$1,000,000 -4.67%
07/03/2019
Suburban Boston Team
Compass
20180802 Unit E
08/02/2018
E
1 Bed
1 Bath
1050 ft²
$649,000
bedrooms
1 Bed
bathrooms
1 Bath
square feet
1050 ft²
$649,000
01/14/2019
Sherryl Rosenberg
S. Rose Realty
20150609 Unit D
06/09/2015
D
2 Bed
2 Bath
1640 ft²
$879,000
bedrooms
2 Bed
bathrooms
2 Bath
square feet
1640 ft²
$869,000 -1.14%
08/21/2015
Tracy Clark
Hammond Residential R. E.
20120912 Unit E
09/12/2012
E
1 Bed
1 Bath
1050 ft²
$449,000
bedrooms
1 Bed
bathrooms
1 Bath
square feet
1050 ft²
$415,000 -7.57%
01/05/2013
Richard Greer
William Raveis Palm Beach LLC
20081010 Unit C
10/10/2008
C
2 Bed
1 Bath
1405 ft²
$674,970
bedrooms
2 Bed
bathrooms
1 Bath
square feet
1405 ft²
$674,970
02/27/2009
Andrew Hillman
Hillman Real Estate
20080418 Unit E
04/18/2008
E
1 Bed
1 Bath
1050 ft²
$417,400
bedrooms
1 Bed
bathrooms
1 Bath
square feet
1050 ft²
$400,000 -4.17%
10/10/2008
Dixon Bain
Chobee Hoy Associates
20030225 Unit D
02/25/2003
D
3 Bed
2 Bath
1640 ft²
$579,000
bedrooms
3 Bed
bathrooms
2 Bath
square feet
1640 ft²
$582,000 +0.52%
05/16/2003
Merle Winer
Hammond Residential R. E.
20010420 Unit E
04/20/2001
E
1 Bed
1 Bath
1050 ft²
$369,000
bedrooms
1 Bed
bathrooms
1 Bath
square feet
1050 ft²
$400,000 +8.40%
08/01/2001
Dixon Bain
Chobee Hoy Associates

Building Info

101 Summit Avenue 101 Summit Avenue, Brookline, MA 02446
More about this Building
101 Summit Avenue
Want to find out who owns 101 Summit Avenue, Brookline, MA 02446? Get detailed property transactions here.

About Washington Square


Similar Homes for Sale

Currently no similar homes around

Nearby Rentals

Unit for rent at 10 Magazine Street, Cambridge, MA, 02139

$4,820 /mo

  • 3 Beds
  • 2 Baths
  • 1,062 ft²
10 Magazine Street #The Inman, Cambridge, MA, 02139 Listing by Equity Residential
Unit for rent at 25 Euston St, Brookline, 02446

$4,400 /mo

  • 2 Beds
  • 1 Bath
25 Euston St, Brookline, 02446 Listing by Inbound Real Estate
Unit for rent at 75 Parkman St, Brookline, 02446

$3,300 /mo

  • 1 Bed
  • 1 Bath
75 Parkman St, Brookline, 02446 Listing by Inbound Real Estate