See Home Value
$1,000,000
● Condo - Off Market

101 Summit Ave #B

Brookline, MA 02446
bedrooms
2 Beds
bathrooms
3 Baths, 2 Half Baths
square feet
1,450 Ft²
$1,495,136
RealtyHop Estimate
42.53%
Since Aug 1, 2019
MA-Boston
Primary Model

About This Property

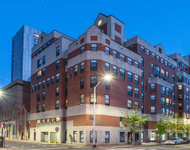
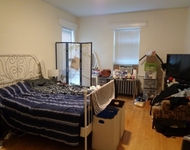
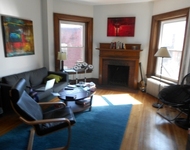
Move in condition, stunning two bedroom duplex in Historic Jerome Jones brick mansion built in 1885. Beautifully sited on Summit Hill in Coolidge Corner. This residence offers an open loft like feeling with an expansive living and dining room.  Newly renovated kitchen w/ stainless appliances, new cabinets,  laundry and corner views to city scape. Sun filled spacious living and dining room with built in cabinets,  hardwood floors, oversized windows, and double doors to a fantastic deck with views of Boston.   Nice sunny alcove with south facing windows perfect for office and sparkling powder room complete first floor. The second floor offers a sun filled master with great closet space and hardwood floors.  The second bedroom is a nice size and a recently updated bathroom. One parking space. Easy walk to the" T"  parks, shops, restaurants and Coolidge Corner.  Additional storage room in basement
Unit Size
1,450 Ft²
Days on Market
-
Land Size
-
Price per sqft
$723
Property Type
Condo
Property Taxes
$700
HOA Dues
$591
Year Built
1885

Payment Calculator

Cap Rate Calculator

Last updated: 5 years ago (MLSPIN #72486236)

Price History

Date / Event Date Event Price
Jul 3, 2019 Sold
Sold
Apr 23, 2019 Listed by Sterling Properties $1,049,000
Listed by Sterling Properties

Property Highlights

Air Conditioning
Parking Available
Fireplace
Interior Details
Level: First
Width: 12
Length: 13
Features: Flooring - Stone/Ceramic Tile, Countertops - Upgraded, Cabinets - Upgraded, Dryer Hookup - Electric, Recessed Lighting, Remodeled, Washer Hookup
Area: 156
Level: Second
Level: Second
Features: Closet, Flooring - Hardwood
Width: 10
Length: 14
Area: 140
Features: Flooring - Hardwood
Level: First
Features: Bathroom - Half, Flooring - Stone/Ceramic Tile, Cabinets - Upgraded
Level: Main
Length: 24
Level: First
Area: 504
Features: Flooring - Hardwood, Balcony / Deck, French Doors
Width: 21
Features: Bathroom - Full, Closet, Flooring - Hardwood, Closet - Double
Level: Second
Length: 23
Width: 18
Area: 414
Features: Yes
Half Bathrooms: 2
Full Bathrooms: 1
Interior Features: Bathroom - Half, Closet, Entrance Foyer
Appliances: Range, Dishwasher, Disposal, Refrigerator, Washer, Dryer, Gas Water Heater, Plumbed For Ice Maker, Utility Connections for Electric Range, Utility Connections for Gas Oven, Utility Connections for Electric Dryer
Flooring Type: Wood, Tile, Parquet
Laundry Features: First Floor, In Unit, Washer Hookup
Rooms: 5
Has Fireplace
Fireplace Features: Living Room, Master Bedroom
Fireplaces: 2
Basement: Y
Parking Details
Parking Features: Off Street, Assigned, Paved
Exterior Details
Has Property Attached
Entry Level: 2
Security Features: Intercom
Year Built Source: Public Records
Year Built Details: Approximate, Renovated Since
PropertySubType: Condominium
Building Name: 101 Summit Ave
Structure Type: Townhouse, Mid-Rise
Stories (Total): 2
Building Area Units: Square Feet
Window Features: Storm Window(s), Screens
Construction Materials: Brick, Stone
Lead Paint: Unknown
Lot Size Units: Acres
Zoning: Residentia
Parcel Number: 31646
Water Source: Public
Financial Details
Tax Assessed Value: $896,400
Tax Annual Amount: $8,399
Utilities Details
Utilities: for Electric Range, for Gas Oven, for Electric Dryer, Washer Hookup, Icemaker Connection
Cooling Type: Wall Unit(s)
Heating Type: Baseboard, Natural Gas
Sewer : Public Sewer
Location Details
HOA/Condo/Coop Fee Includes: Heat, Gas, Water, Sewer, Insurance, Maintenance Structure, Maintenance Grounds, Snow Removal, Trash
HOA/Condo/Coop Amenities: Hot Water
Association Fee Frequency: Monthly
HOA Fee: $591
Community Features: Public Transportation, Shopping, Pool, Park, Medical Facility, Laundromat, Highway Access, House of Worship, Private School, Public School, T-Station, University
Pets Allowed: Yes w/ Restrictions
Complex is Completed
Management: Owner Association, No Management

Comparables

Unit
Status
Type
Beds
Baths
ft²
Price/ft²
Asking Price
Listed On
Closing Price
Sold On
HOA + Taxes

Past Sales

Date Unit Beds Baths Sqft Price Closed Listed By
20260428 Unit E
04/28/2026
E
1 Bed
1 Bath
1050 ft²
$849,900
bedrooms
1 Bed
bathrooms
1 Bath
square feet
1050 ft²
$875,000 +2.95%
06/02/2026
Ed Wieckowski
William Raveis R.E. & Home Services
20260427 Unit D
04/27/2026
D
3 Bed
2 Bath
1640 ft²
$1,799,000
bedrooms
3 Bed
bathrooms
2 Bath
square feet
1640 ft²
$1,825,000 +1.45%
07/31/2026
The Rental Team
Hayden Rowe Properties
20250305 Unit C
03/05/2025
C
2 Bed
3 Bath
1405 ft²
$1,200,000
bedrooms
2 Bed
bathrooms
3 Bath
square feet
1405 ft²
$1,350,000 +12.50%
03/25/2025
Robin Muldoon
Keller Williams Realty Boston Northwest
20240412 Unit E
04/12/2024
E
1 Bed
1 Bath
1050 ft²
$750,000
bedrooms
1 Bed
bathrooms
1 Bath
square feet
1050 ft²
$776,000 +3.47%
05/28/2024
Luan White
Coldwell Banker Realty - Brookline
20200909 Unit D
09/09/2020
D
3 Bed
2 Bath
1685 ft²
$1,300,000
bedrooms
3 Bed
bathrooms
2 Bath
square feet
1685 ft²
$1,373,000 +5.62%
04/30/2021
The Gillach Group
Hammond Residential Real Estate
20191001 Unit C
10/01/2019
C
2 Bed
1 Bath
1405 ft²
$995,000
bedrooms
2 Bed
bathrooms
1 Bath
square feet
1405 ft²
$1,025,000 +3.02%
12/04/2019
Luan White
Coldwell Banker Realty - Brookline
20190423 Unit B
04/23/2019
B
2 Bed
1 Bath
1450 ft²
$1,049,000
bedrooms
2 Bed
bathrooms
1 Bath
square feet
1450 ft²
$1,000,000 -4.67%
07/03/2019
Suburban Boston Team
Compass
20180802 Unit E
08/02/2018
E
1 Bed
1 Bath
1050 ft²
$649,000
bedrooms
1 Bed
bathrooms
1 Bath
square feet
1050 ft²
$649,000
01/14/2019
Sherryl Rosenberg
S. Rose Realty
20150609 Unit D
06/09/2015
D
2 Bed
2 Bath
1640 ft²
$879,000
bedrooms
2 Bed
bathrooms
2 Bath
square feet
1640 ft²
$869,000 -1.14%
08/21/2015
Tracy Clark
Hammond Residential R. E.
20120912 Unit E
09/12/2012
E
1 Bed
1 Bath
1050 ft²
$449,000
bedrooms
1 Bed
bathrooms
1 Bath
square feet
1050 ft²
$415,000 -7.57%
01/05/2013
Richard Greer
William Raveis Palm Beach LLC
20081010 Unit C
10/10/2008
C
2 Bed
1 Bath
1405 ft²
$674,970
bedrooms
2 Bed
bathrooms
1 Bath
square feet
1405 ft²
$674,970
02/27/2009
Andrew Hillman
Hillman Real Estate
20080418 Unit E
04/18/2008
E
1 Bed
1 Bath
1050 ft²
$417,400
bedrooms
1 Bed
bathrooms
1 Bath
square feet
1050 ft²
$400,000 -4.17%
10/10/2008
Dixon Bain
Chobee Hoy Associates
20030225 Unit D
02/25/2003
D
3 Bed
2 Bath
1640 ft²
$579,000
bedrooms
3 Bed
bathrooms
2 Bath
square feet
1640 ft²
$582,000 +0.52%
05/16/2003
Merle Winer
Hammond Residential R. E.
20010420 Unit E
04/20/2001
E
1 Bed
1 Bath
1050 ft²
$369,000
bedrooms
1 Bed
bathrooms
1 Bath
square feet
1050 ft²
$400,000 +8.40%
08/01/2001
Dixon Bain
Chobee Hoy Associates

Building Info

101 Summit Avenue 101 Summit Avenue, Brookline, MA 02446
More about this Building
101 Summit Avenue
Want to find out who owns 101 Summit Avenue, Brookline, MA 02446? Get detailed property transactions here.

About Washington Square


Similar Homes for Sale

Currently no similar homes around

Nearby Rentals

Unit for rent at 10 Magazine Street, Cambridge, MA, 02139

$4,735 /mo

  • 3 Beds
  • 2 Baths
  • 974 ft²
10 Magazine Street #The Porter, Cambridge, MA, 02139 Listing by Equity Residential
Unit for rent at 1100 Beacon St, Brookline, 02446

$3,900 /mo

  • 2 Beds
  • 2 Baths
1100 Beacon St, Brookline, 02446 Listing by Inbound Real Estate
Unit for rent at 850 Beacon St, Boston, 02215

$2,650 /mo

  • 1 Bed
  • 1 Bath
850 Beacon St, Boston, 02215 Listing by Inbound Real Estate