


2
Map
101 PARK Place


About This Property
Located on a beautiful, tree-lined, landmark block in Park Slope, 101 Park Place is a classic, Italianate brownstone that has been thoughtfully redesigned for modern living, resulting in a chic and refined interpretation of a nineteenth-century brownstone. This exquisite 5-level residence merges historic architecture with modern functionality, offering five bedrooms, four full bathrooms, and three half-baths.
Highlights of this special home include a 10-foot, full-width extension across the rear of the home's lower two levels along with a Parlor level extension, and a wide-span of custom windows and doors on the garden and parlor levels which opens the rear of the home to the garden, flooding the interiors with natural light and seamlessly merging indoor and outdoor living. Additional components of the renovation include new plumbing and electrical systems, nine-zone hydroponic radiant floor heating, eleven-zone air conditioning, full-house water filtration, a Level 2 electric vehicle charging setup at the curb, intelligently designed mechanical systems that are tucked away so as to not detract from the home's beautiful finishes, and integrated smart home systems.
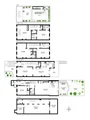
Currently arranged as a single-family home, the property's layout allows for the lower two floors to serve as a separate duplex with its own kitchen and living spaces. Throughout the home, there is a dedication to refined detail that extends to the exterior, with established landscaping in the front and rear yards, on the parlor floor deck, and the rooftop terrace providing private outdoor enjoyment.
A Tour of the Residence:
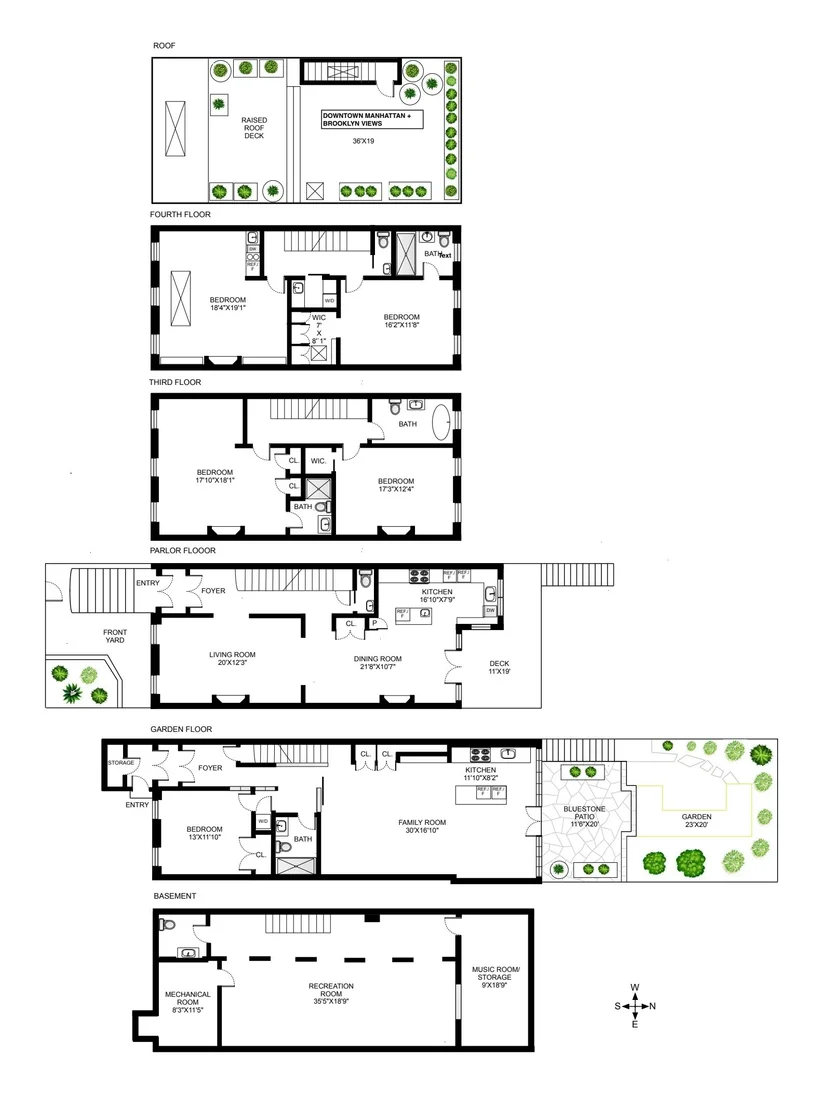
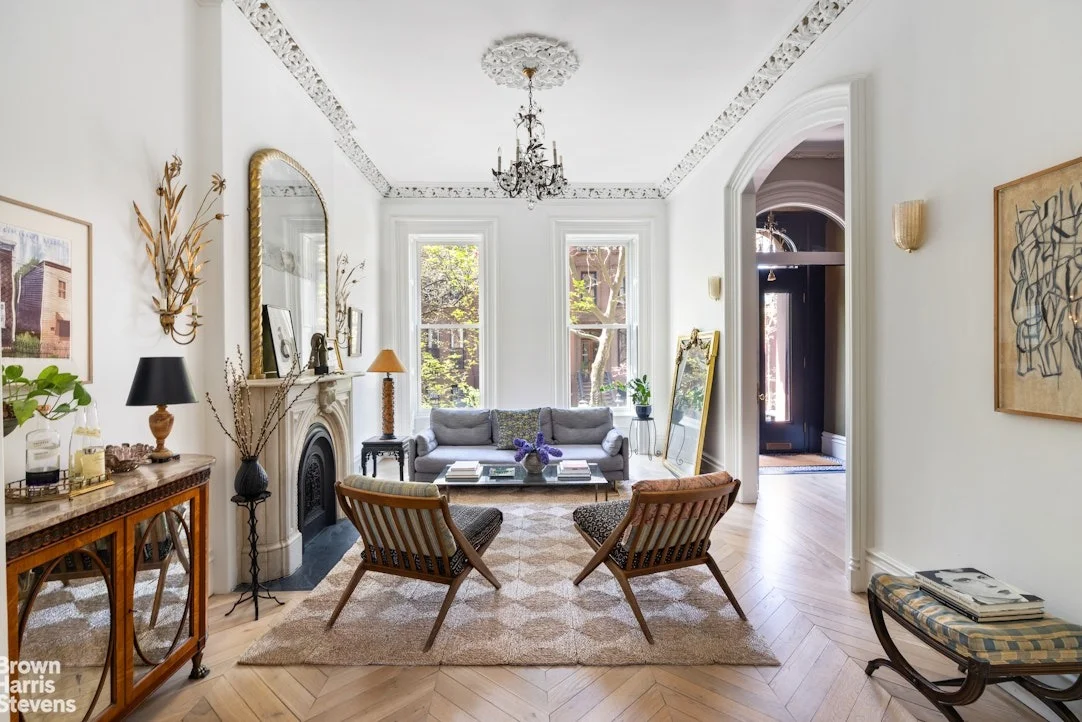
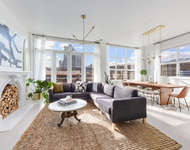
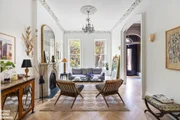
The Parlor Floor is a spectacular setting for entertaining. There are imported French oak chevron floors, elegant plasterwork archways and two Italianate marble mantels that serve as focal points, one in the living room and the other in the dining room. The kitchen on this level features integrated appliances, a BlueStar range, two sinks and Belgian Bluestone countertops. New windows and French doors open to a lovely deck with steps that lead to the garden. A new powder room has been added on this floor as well.
On the Third Floor are two bedrooms, each with a marble mantle, custom-cast plasterwork and imported French oak flooring. The front bedroom spans the full width of the home and has a rebuilt plaster archway and an en-suite bathroom. The second full bathroom on this floor has a new claw foot tub and Moroccan cement tile floors.
The Top Floor offers a flexible layout. The primary bedroom suite is distinguished with high ceilings, exposed rafters, and a spacious walk-in closet. Its en-suite bathroom features a marble sink and shower. The front room is used as a luxurious den. In addition to three windows, it has an oversized skylight, high ceilings with exposed rafters and brick walls as well as a wood-burning fireplace along with a kitchenette. Built-in timber bookcases and storage cabinetry complete the room. There is a half bath and tiled laundry area on this floor as well.
The Roof Deck offers dramatic views of Downtown Manhattan and Brooklyn. It is easily accessed from a new staircase. Designed with steel beams, a new roof membrane, and a new floating tile system, it has two seating areas, including an elevated area, perennial plantings, and a drip irrigation system.
The Garden level entryway is clad with French stone tiles. Bespoke timber-framed, Bendheim glass and steel interior walls and doors, provide light and privacy for the bedroom suite on this floor. It has a lovely bathroom with Belgian stone and Moroccan zellige tile and another laundry area as well. New wide-plank, Hudson Company oak flooring is used throughout. This level has a gorgeous and enormous family room which opens up on to a modern kitchen with Belgian Bluestone countertops and a BlueStar range. Custom French-style steel doors lead to the landscaped, two-level enchanting garden with Southern Magnolias, hornbeams, and evergreens.
The Basement Floor is finished throughout with exposed brick arches. The poured cement and epoxy floor includes in-floor up lighting, also present on the garden floor. This space has been designed for versatile uses. Presently it is set up as a large open recreation room with exercise equipment and a lounge/workspace. There is also a room that was designed for music and recording, a large half-bathroom. A custom, oxidized steel staircase connects it to the upper floors.
101 Park Place's location offers the best of Park Slope living. The house is situated on a close-knit, leafy landmark block, near many subway lines. An abundance of wonderful shopping and dining options, cultural institutions, such as BAM, Brooklyn Botanic Garden, and Prospect Park are within close proximity.
Payment Calculator
Your Estimated Monthly Payment
Cap Rate Calculator
What does this mean?
Based on our analysis, the cap rate of this property is 1.25%. A negative cap rate indicates that the property might not be feasible as an income-producing asset. The median cap rate for a near zip code 11238 is 4.23%.
How much can I actually make?
Actual monthly rental income may vary between $4,760 and $7,140 depending on unit-specific characteristics. You can change the amount using the slider to further explore.
How is cap rate calculated?
Cap Rate = Net Operating Income (NOI) / Property Asset Value.
When calculating the cap rate, we assume 100% occupancy. Leverage (mortgage) is not considered.
Cap Rate provided by RealtyHop and RentHop, learn more about cap rate here.
Price History
Property Highlights
Building Info
Comparables
Status
Price/ft²
Listed On
Sold On
About South Brooklyn
Similar Homes for Sale
Currently no similar homes aroundNearby Rentals

Listing Courtesy of Brown Harris Stevens Residential Sales LLC
Last Updated: 5 months ago
Last Checked: 7 minutes ago
Data Source: REBNY (©2026 Real Estate Board of New York)
 Your Privacy Choices
Phone: 425-283-2930
Address: 335 Madison Avenue, New York, NY 10017