


35
Map
101 Clearwater Drive


About This Property
Listed By
Payment Calculator
Your Estimated Monthly Payment
Cap Rate Calculator
What does this mean?
Based on our analysis, the cap rate of this property is 1.25%. A negative cap rate indicates that the property might not be feasible as an income-producing asset. The median cap rate for a near zip code 11238 is 4.23%.
How much can I actually make?
Actual monthly rental income may vary between $4,760 and $7,140 depending on unit-specific characteristics. You can change the amount using the slider to further explore.
How is cap rate calculated?
Cap Rate = Net Operating Income (NOI) / Property Asset Value.
When calculating the cap rate, we assume 100% occupancy. Leverage (mortgage) is not considered.
Cap Rate provided by RealtyHop and RentHop, learn more about cap rate here.
Price History
| Date / Event | Date | Event | Price |
|---|---|---|---|
| Oct 30, 2026 | Price Decreased |
$590,000
↓ $9K
(1.5%) | |
| Price Decreased | |||
| Oct 6, 2026 | Listed by RE/MAX First Class | $599,000 | |
| Listed by RE/MAX First Class | |||
| Jan 5, 2026 | Listed | $585,000 | |
| Listed | |||
| | |||
|
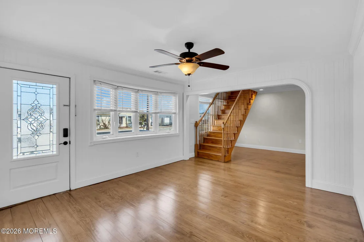
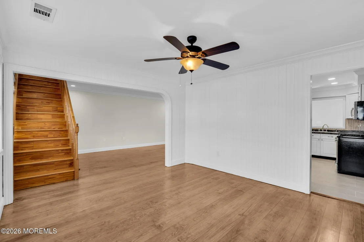
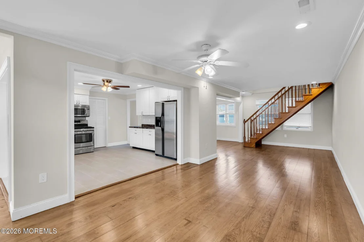
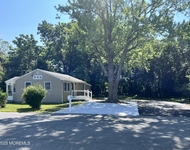
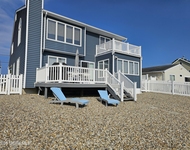
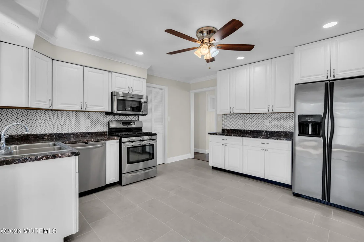
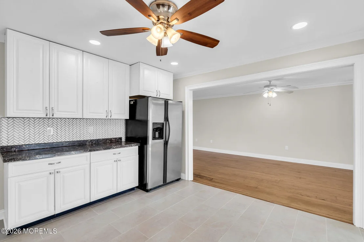
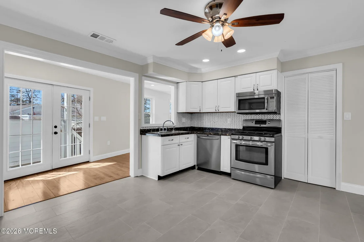
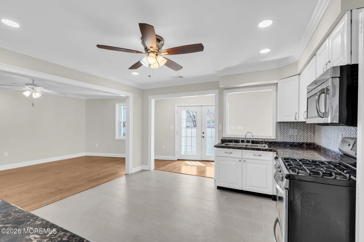
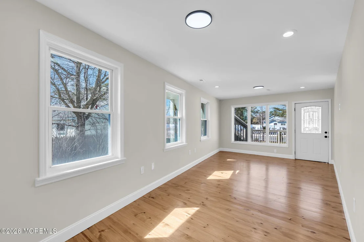
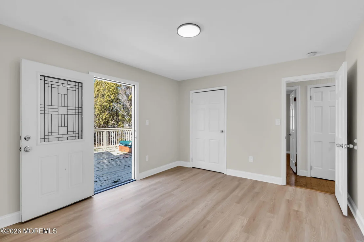
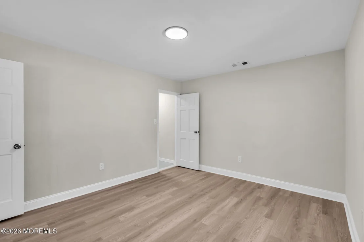
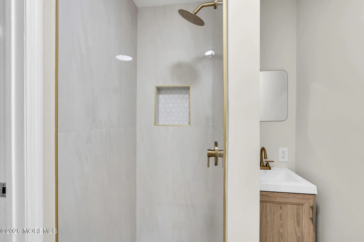
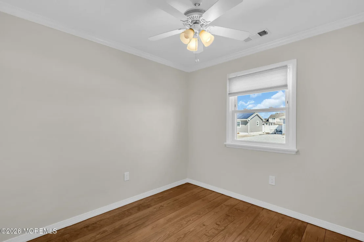
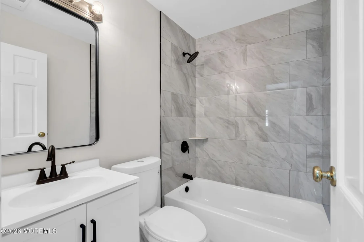
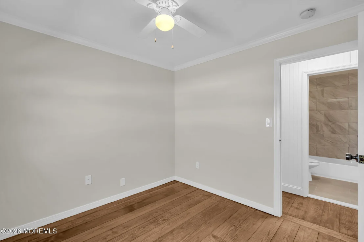
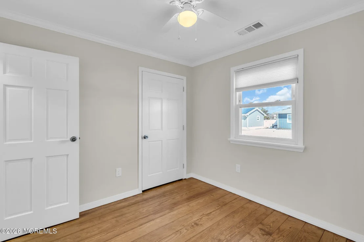
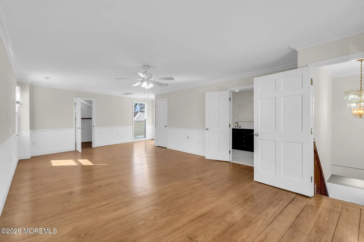
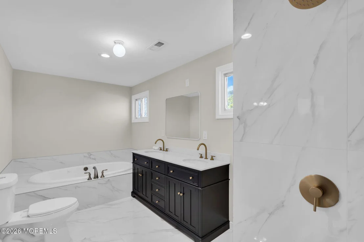
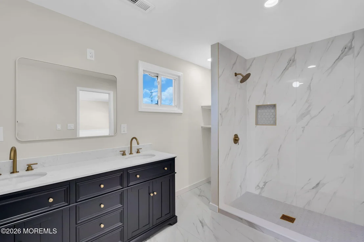
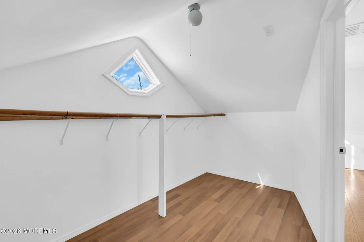
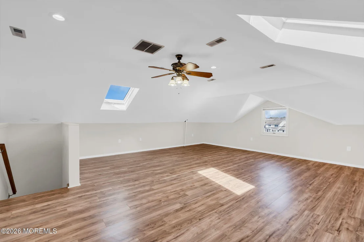
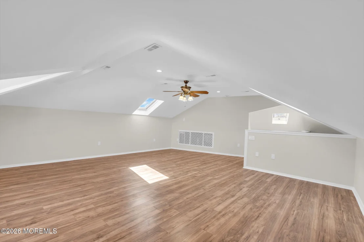
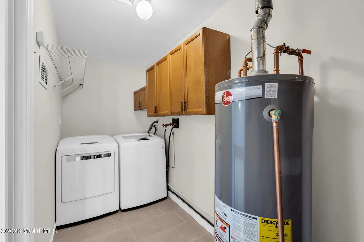
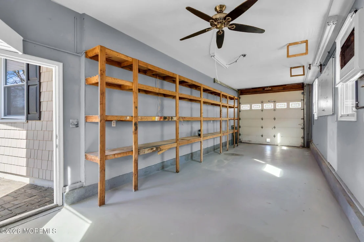
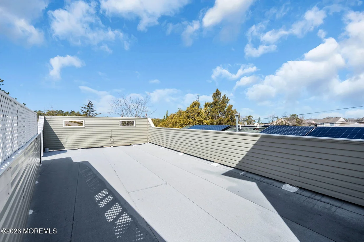
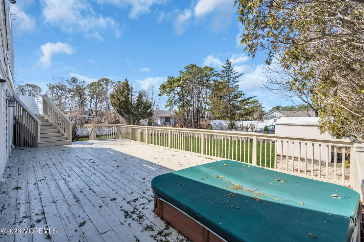
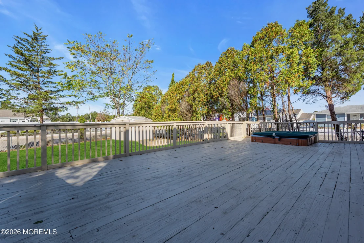
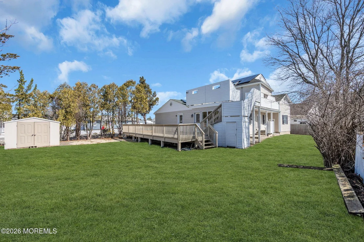
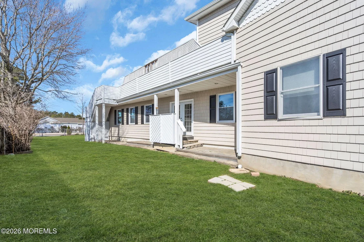
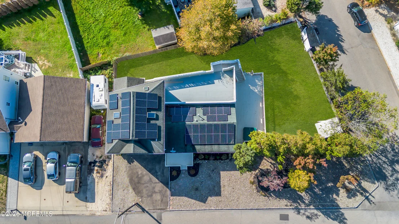
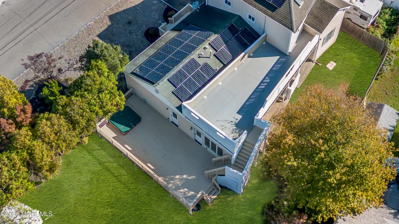
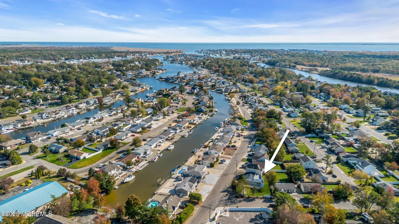
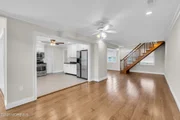
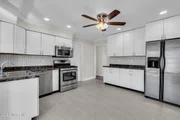
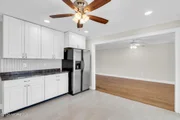
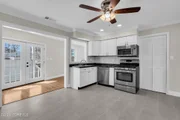
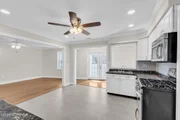
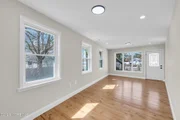
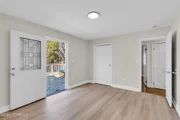
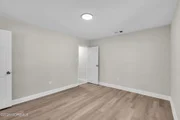
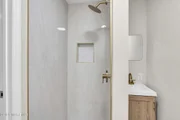
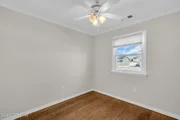
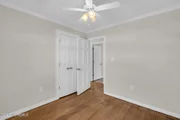
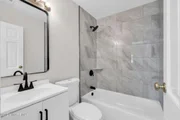
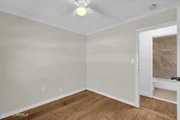
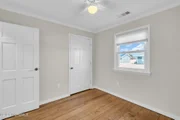
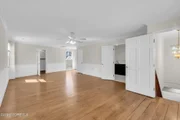
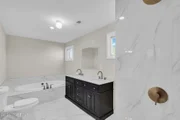
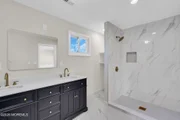
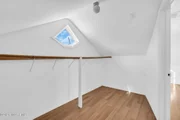
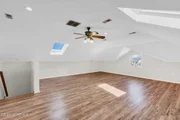
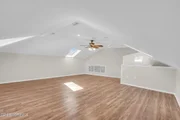
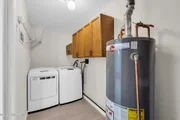
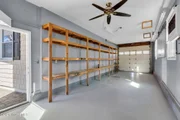
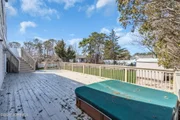
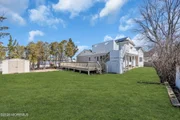
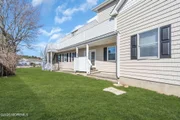
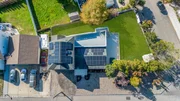
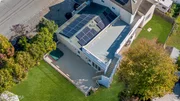
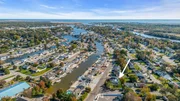
Steps from the water! Expanded 4 bed, 3 bath with a potential mother-daughter layout on an oversized corner lot. 1st Floor features 3 bedrooms (one with a private bath & separate exterior entrance), kitchen with stainless steel appliances, and nice sized living and dining areas. On the 2nd Floor you'll find a spacious master suite with walk in closet and ensuite with double sinks, large tub, and separate shower. The 3rd Floor features a large bonus room perfect for a 5th bedroom, office, or home gym. Enjoy hardwood floors, solar panels for added savings, a rooftop deck, large backyard and entertaining space, plus a driveway and garage for up to two cars. Close to Route 9 and the Parkway. Seller is also providing the buyer with a 1-year home warranty for added peace of mind!
| |||
| Dec 2, 2025 | Price Decreased |
$598,000
↓ $1K
(0.2%) | |
| Price Decreased | |||
| Oct 23, 2025 | Listed | $599,000 | |
| Listed | |||
| | |||
|
Steps from the water! Expanded 4 bed, 3 bath with a potential mother-daughter layout on an oversized corner lot. 1st Floor features 3 bedrooms (one with a private bath & exterior entrance), kitchen with stainless steel appliances, and nice sized living and dining areas. On the 2nd Floor you'll find a spacious master suite with walk in closet and ensuite with double sinks, large tub, and separate shower. The 3rd Floor features a large bonus room perfect for a 5th bedroom, office, or home gym. Enjoy hardwood floors, solar panels for added savings, a rooftop deck, large backyard and entertaining space, plus a driveway and garage for up to two cars. Close to Route 9 and the Parkway. Seller is also providing the buyer with a 1-year home warranty for added peace of mind!
| |||

Property Highlights
Building Info
Comparables
Status
Price/ft²
Listed On
Sold On
About Forked River
Similar Homes for Sale
Currently no similar homes aroundNearby Rentals

Last Updated: 10 days ago
Data Source: MOMMLS, MLS# 22631537









 Your Privacy Choices
Phone: 425-283-2930
Address: 335 Madison Avenue, New York, NY 10017