Check Availability
$7,250,000
● House - For Sale

101 Alban Road

Newton, MA 02468
bedrooms
6 Beds
bathrooms
6 Baths, 2 Half Baths
square feet
7,981 Ft²
$36,975
Est. Monthly

About This Property

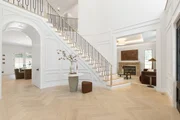
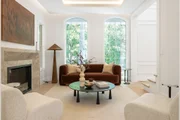
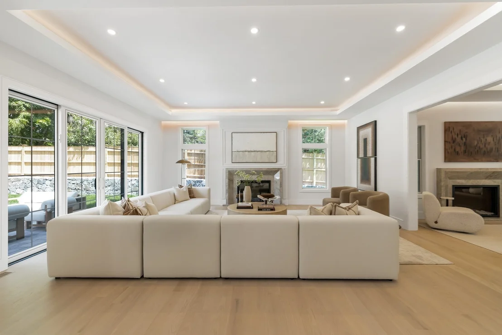
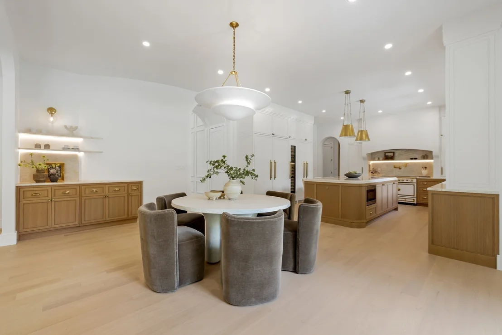
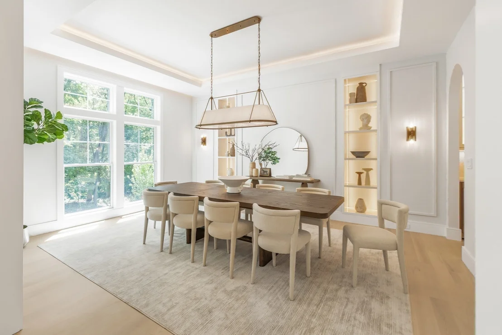
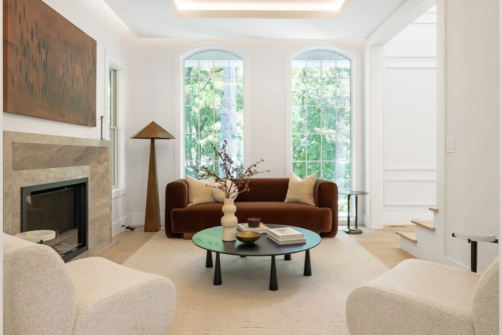
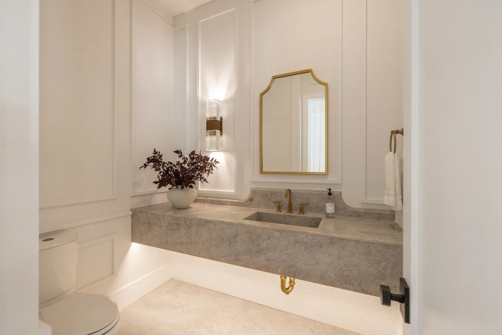
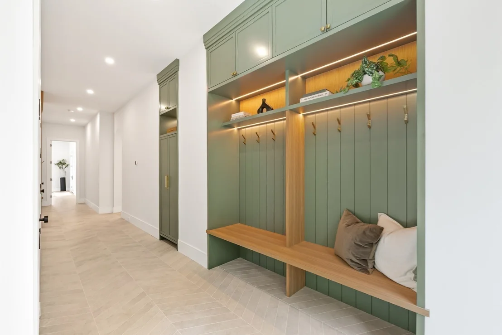
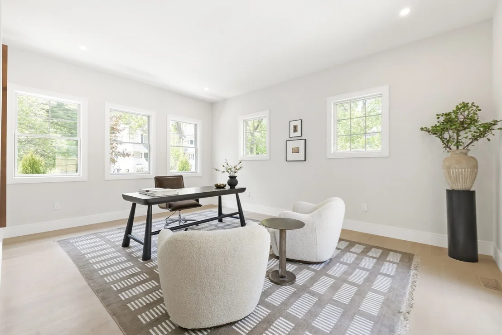
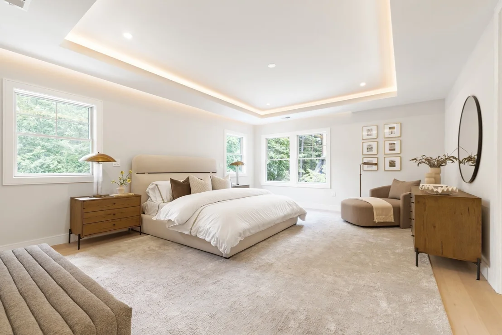
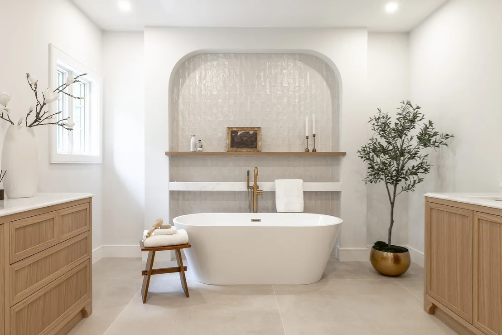
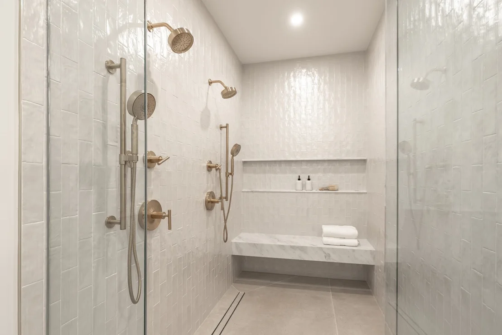
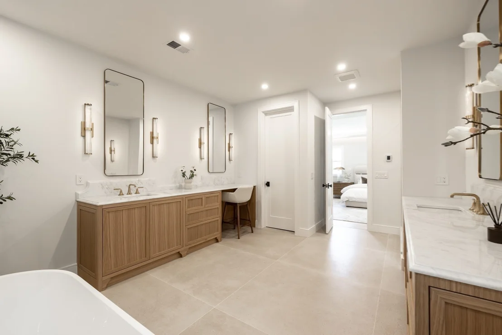
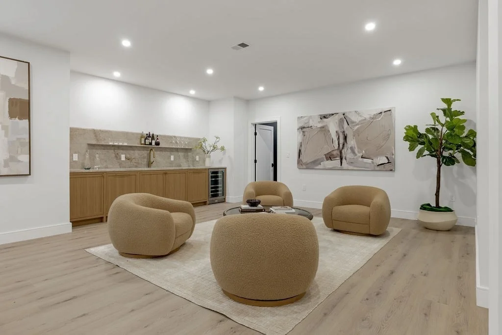
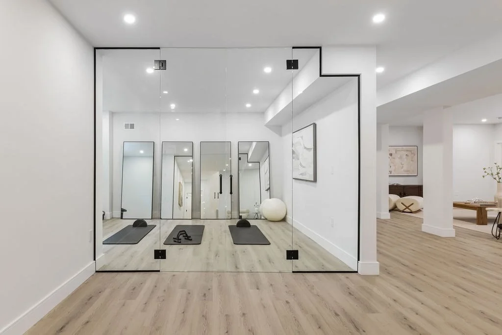
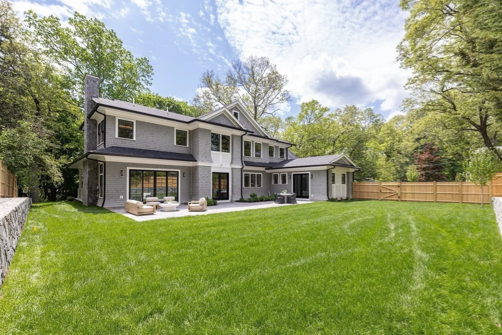
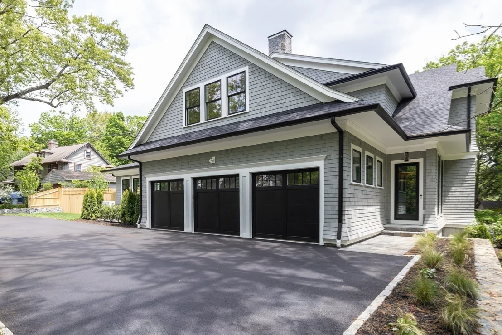
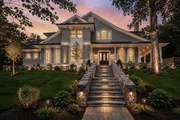
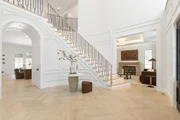
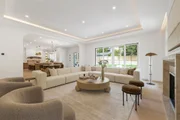
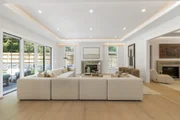
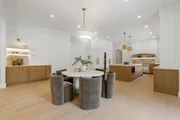
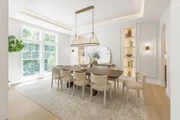
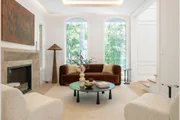
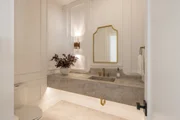
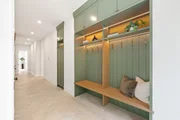
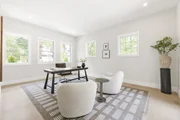
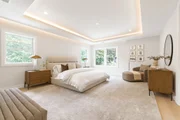
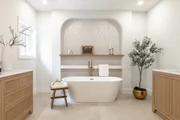
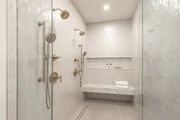
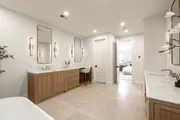
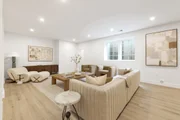
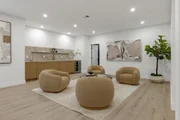
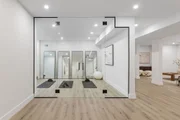
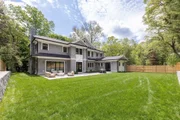
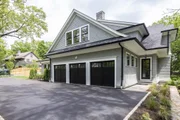
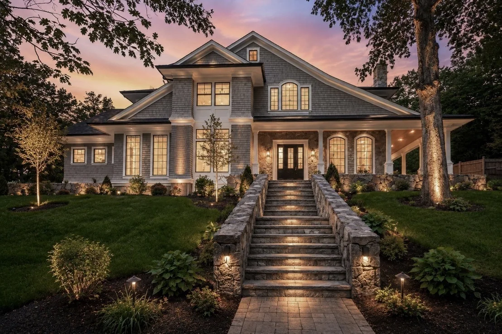
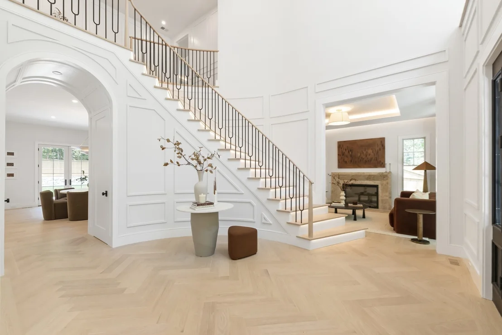
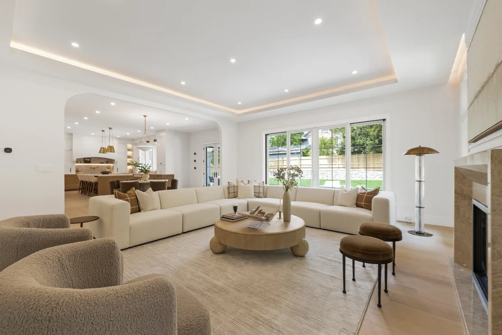
Perched on a private, picturesque lot in Waban, this classic colonial with a 3-car garage showcases timeless elegance & craftsmanship. Extensive millwork, curved archways, oversized windows, and 2 fireplaces add warmth & character, while formal living & dining spaces invite intimate gatherings. A gracious foyer and sweeping staircase welcome guests to a French-inspired interior. At the heart of the home is a kitchen anchored by a striking La Cornue range, with custom cabinetry, butler's pantry, and dedicated coffee station. Upstairs, the primary suite features a grand walk-in closet with island, oversized double shower, and soaking tub alcove. A large & bright laundry room and 4 add'l en-suite bedrooms complete the 2nd floor. The lower level offers a glass-enclosed gym, media room ideal for theater or golf simulator, family room with wet bar, powder room, and en-suite guest bedroom. Surrounded by mature trees, the flat backyard offers room for a pool and create a private outdoor oasis.
Unit Size
7,981 Ft²
Days on Market
-
Land Size
0.45 acres
Price per sqft
$908
Property Type
House
Property Taxes
$1,376
HOA Dues
-
Year Built
1910

Listed By

Ilene Solomon
Coldwell Banker Realty - Newton

Payment Calculator

Cap Rate Calculator

Last updated: 18 days ago (MLSPIN #73575775)

Price History

Date / Event Date Event Price
Sep 11, 2026 Temporarily off market -
Temporarily off market
Sep 10, 2026 Listed by Coldwell Banker Realty - Newton $7,250,000
Listed by Coldwell Banker Realty - Newton
May 27, 2026 Listed by Coldwell Banker Realty - Newton $7,250,000
Listed by Coldwell Banker Realty - Newton
Perched on a private, picturesque lot in Waban, this classic colonial with a 3-car garage showcases timeless elegance & craftsmanship. Extensive millwork, curved archways, oversized windows, and 2 fireplaces add warmth & character, while formal living & dining spaces invite intimate gatherings. A gracious foyer and sweeping staircase welcome guests to a French-inspired interior. At the heart of the home is a kitchen anchored by a striking La Cornue range, with custom cabinetry, butler’s pantry, and dedicated coffee station. Upstairs, the primary suite features a grand walk-in closet with island, oversized double shower, and soaking tub alcove. A large & bright laundry room and 4 add’l en-suite bedrooms complete the 2nd floor. The lower level offers a glass-enclosed gym, media room ideal for theater or golf simulator, family room with wet bar, powder room, and en-suite guest bedroom. Surrounded by mature trees, the flat backyard offers room for a pool and create a private outdoor oasis.
Aug 16, 2024 Sold
Sold
May 30, 2024 Listed by RE/MAX Distinct Advantage $1,599,000
Listed by RE/MAX Distinct Advantage
Ideal opportunity to breathe new life into this 1910 colonial. If you're a contractor looking for a new project, an investor seeking potential, or a DIY warrior ready for a challenge, this property promises to be a treasured family home. Set atop a tree lined bucolic neighborhood this 4 bedroom, 1.5 bath home has kept much of its original charm & character. The kitchen overlooks an inground pool w/cabana and leads to the dining room with an intricate hardwood floor layout. Central foyer showcases a grand staircase. Front to back living room features brick fireplace w/ built-ins & french doors leading to large sunroom. Upstairs hall has a built-in storage cabinet & window seat. Main bedroom w/ double closets has a bright sitting room adorned in beadboard. There are an additional 3 bedrooms plus a full bath. Walk up attic is open to a myriad of possibilities. Close proximity to highway, hospital, great schools and all the amenities the upscale cities of Newton & Boston have to offer.

Property Highlights

Parking Available
Garage
Air Conditioning
Fireplace
Parking Details
Has Garage
Attached Garage
Has Open Parking
Parking Features: Attached, Garage Door Opener, Off Street, Paved, Insulated
Garage Spaces: 3
Open Parking Spaces: 4
Interior Details
Half Bathrooms: 2
Full Bathrooms: 6
Interior Features: Walk-In Closet(s), Recessed Lighting, Entrance Foyer, Wired for Sound, High Speed Internet, Bathroom - Full, Lighting - Overhead, Bedroom, Exercise Room, Media Room
Appliances: Range, Dishwasher, Disposal, Microwave, Refrigerator, Freezer, Washer, Dryer, Wine Refrigerator, Range Hood, Plumbed For Ice Maker
Flooring Type: Tile, Marble, Hardwood, Flooring - Hardwood, Flooring - Wall to Wall Carpet
Door Features: French Doors, Insulated Doors
Laundry Features: Electric Dryer Hookup, Washer Hookup, Sink, Closet/Cabinets - Custom Built, Flooring - Stone/Ceramic Tile, Countertops - Stone/Granite/Solid, Attic Access, Recessed Lighting, Second Floor
Rooms: 13
Has Fireplace
Fireplace Features: Family Room, Living Room
Fireplaces: 2
Basement: Full
Exterior Details
Square Footage: 7981
Architectural Style: Colonial
Year Built Source: Builder
Year Built: 2026
Building Area Total: 7981
Building Area Units: Square Feet
Window Features: Insulated Windows
Patio and Porch Features: Patio
Lot Features: Wooded
Lot Size Area: 0.45
Lot Size Units: Acres
Lot Size Acres: 0.45
Lot Size Square Feet: 19647
Water Source: Public
Financial Details
Tax Assessed Value: $1,704,200
Tax Annual Amount: $16,514
Utilities Details
Cooling Type: Central Air, Heat Pump
Heating Type: Central, Forced Air, Heat Pump
Sewer : Public Sewer

Building Info

Overview

    General

  • Year Built: 1910
  • Effective Year Built: 1910
  • Building Count: 1
  • Total Rooms: 8
  • Bedroom Count: 4
  • Bathroom Count: 2
  • Full Bathrooms: 1
  • Partial Bathrooms: 2
  • Building Condition: 6
  • Building Quality: 0
  • Construction Type: 3
  • Building Style: 5
  • Exterior Walls Type: 18
  • Interior Walls Type: 0
  • Roof Shape Type: 1
  • Roof Cover Type: 15
  • Floor Count: 200
  • Living Units: 1
  • Floor Cover: 0
  • Basement Type: 7
  • Basement Area: 1,010
  • Garage Type: 0
  • Parking Space Count: 0
  • Patio Type: 0
  • Porch Type: 0
  • Pool Type: 12

    Dimensions

  • Lot Size Square Feet: 19,647
  • Total Building Area: 2,180
  • Gross Building Area: 4,533
  • Building Area: 2,180
  • Building Area Measurement: L

    Heating and Cooling

  • Fireplace Count: 1
  • Air Conditioning: 13
  • Heating: 10
  • Heated Square Feet: 2,180
  • Heating Fuel Type: 3

    Utilities

  • Sewer System: 0
  • Water Service: 0

Building

  • Building Type: 0
  • Property Class: R
  • Land Acres: 0000000451
  • Standard Land Use Code: 1001
  • County Land Use Code: 101

Neighborhood

  • School District Name: Newton School District
  • School Tax School District: NEWTON SD
  • Census Tract: 374300

Zoning

  • Zoning: SR2

Geography

  • Account Number: 55024 0001
  • District: 207
  • Parcel: NEWT S:55 B:024 L:0001
  • Block: 24
  • Lot: 1
  • Municipality: NEWTON
  • Latitude: 42.3262
  • Longitude: -71.2438

    Address

  • Full Address: 101 Alban Rd
  • Address - House Number: 101
  • Address - Street Name: Alban
  • Address - Suffix Type: Rd
  • State: MA
  • City Name: Waban
  • Carrier Code: C041
  • 4-Digit Zip Code: 1903
  • Zip Code: 02468

Valuation

    Tax

  • Tax Year: 2024
  • Tax Amount: $1,305,100

    Appraisal Valuation

  • Standard Deviation: 0.1645
  • Valuation Date: Mar 13, 2024
  • Confidence Score: 79
  • Final Value: 1,577,251
  • High Value: 1,836,744
  • Low Value: 1,317,758

    Assessments Valuation

  • Assessed Year: 2024
  • Assessed Total Value: $1,337,200
  • Assessed Land Value: $1,301,500
  • Assessed Improvements Value: $35,700
Data used for valuation calculations is provided by RealtyHop, and other third party sources

Comparables

Unit
Status
Type
Beds
Baths
ft²
Price/ft²
Asking Price
Listed On
Closing Price
Sold On
HOA + Taxes

About Waban


Similar Homes for Sale

Currently no similar homes around

Nearby Rentals


Frequently Asked Questions

When was property at 101 Alban Road built and last sold?
The property at 101 Alban Road was built in 1910 and last sold on Jan 1, 1970 for $0.
How much is this home worth?
The estimated value of the home located at 101 Alban Road is $7,322,500.
What are some comparable homes to 101 Alban Road?
There are currently no comparable homes to 101 Alban Road.