


1
Map
10 WIMBELDON WAY


About This Property
Payment Calculator
Your Estimated Monthly Payment
Cap Rate Calculator
What does this mean?
Based on our analysis, the cap rate of this property is 1.25%. A negative cap rate indicates that the property might not be feasible as an income-producing asset. The median cap rate for a near zip code 11238 is 4.23%.
How much can I actually make?
Actual monthly rental income may vary between $4,760 and $7,140 depending on unit-specific characteristics. You can change the amount using the slider to further explore.
How is cap rate calculated?
Cap Rate = Net Operating Income (NOI) / Property Asset Value.
When calculating the cap rate, we assume 100% occupancy. Leverage (mortgage) is not considered.
Cap Rate provided by RealtyHop and RentHop, learn more about cap rate here.
Price History
| Date / Event | Date | Event | Price |
|---|---|---|---|
| Jun 30, 2026 | Sold | ||
| Sold | |||
| May 30, 2026 | In contract | - | |
| In contract | |||
| May 21, 2026 | Listed by RE/MAX ONE Realty-Moorestown | $600,000 | |
| Listed by RE/MAX ONE Realty-Moorestown | |||
| Oct 29, 2021 | Sold | ||
| Sold | |||
| Aug 4, 2021 | Listed by BHHS Fox & Roach-Mt Laurel | $409,000 | |
| Listed by BHHS Fox & Roach-Mt Laurel | |||
| | |||
|
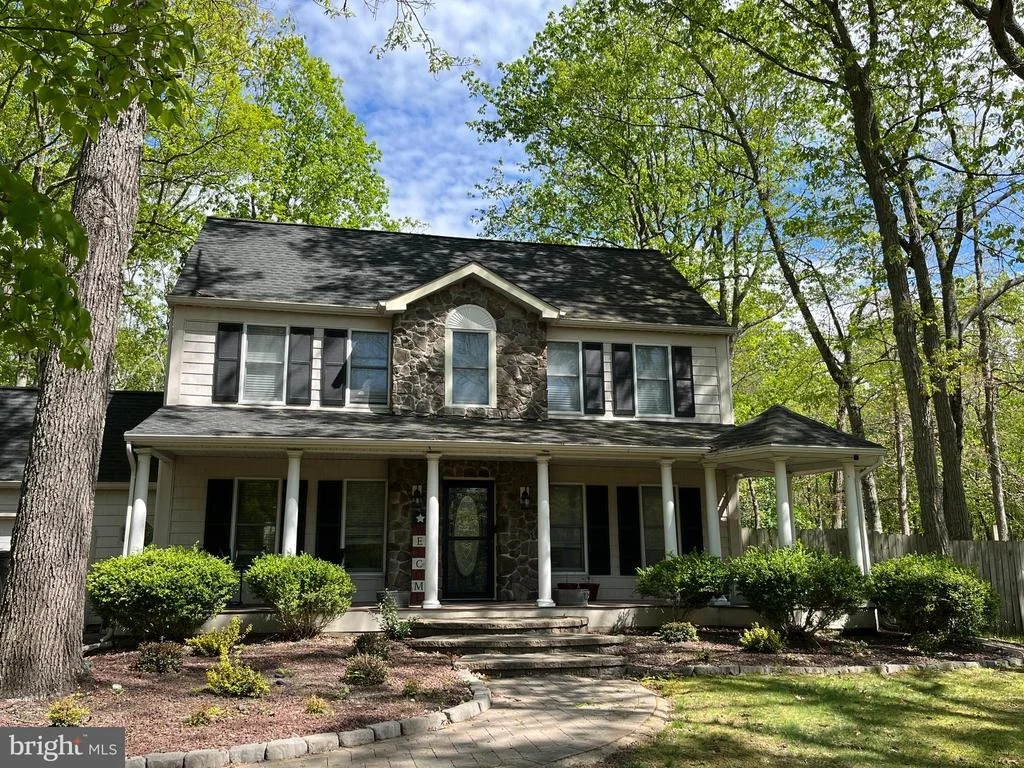
Oh what you’ll find…this nicely updated 3 bedroom home offers the perfect country setting with a long driveway and treed lot; then, in the clearing – a stone accented gem appears with a country porch and columns. Enter to a large and open foyer with hardwoods that carry through the living room, dining room and hallway. This foyer presents a very open feel and welcome. White trim adds a crisp contrast to the warm color palette and hardwood flooring. The living room opens to the more casual “back of home” family room, anchored with a brick fireplace. While the dining room opens to the kitchen that has been updated with granite counter tops, a warm wood finish on clean, shaker style cabinets. The kitchen features stainless appliances and opens to a full eat-in dining space. The kitchen dining area opens to the family room, which also has a sliding door to the large, fenced backyard and patio. A laundry room and half bath complete this first floor of living and entertaining space. Upstairs the hardwood flooring continues, through the hall and each of the three bedrooms have been updated with new flooring. The owner’s suite features the new wood-look flooring and is generously proportioned and features a private, updated bath with tub/shower. Two additional bedrooms share a large, updated and well-appointed hall bath with a stone, walk in shower and new vanity and tile flooring. And if you need more storage and living space, the partially finished basement provides just what you need. Even the unfinished portion is clean and painted making it easy to turn into the space you need. The backyard provides plenty of privacy and that “country” feel. The sliding door from the family room leads out onto a large, 2-leveled platform deck across the back of the home and from the kitchen eat-in area, a door opens to a “sheltered” roof patio – providing shade and easy access back and forth for outdoor cooking and entertaining. This is a great home with plenty of updates throughout; including a newer roof and hvac system.
| |||

Property Highlights
Building Info
Comparables
Status
Price/ft²
Listed On
Sold On
About Burlington
Similar Homes for Sale
Currently no similar homes aroundNearby Rentals

RE/MAX ONE Realty-Moorestown
Last Updated: 1 hours ago
Data Source: Bright MLS , MLS# NJBL2111616
 Your Privacy Choices
Phone: 425-283-2930
Address: 335 Madison Avenue, New York, NY 10017