See Home Value
Burlington 08088
10 WIMBELDON WAY
$615,000
● House - Off Market

10 WIMBELDON WAY

TABERNACLE, NJ 08088
bedrooms
3 Beds
bathrooms
2 Baths, 1 Half Bath
square feet
2,650 Ft²
$3,790
Est. Monthly

About This Property

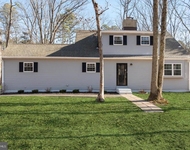
New Listing - Listing goes active on Thursday, May 21st.  OPEN HOUSE, Saturday, May 23rd from 11 am to 1 pm.  This beautiful two-story home sits on one acre in Fox Chase, a quiet neighborhood of wooded lots in Tabernacle.  With a traditional layout, you'll notice hardwood flooring in the foyer, which extends into the dining room on the left and the living room on the right.  Dining room also features wainscoting and  crown molding.  The kitchen has a new backsplash, stone counters,  white cabinetry and stainless steel appliances.  A large eating area provides views of the back yard and quick access to a screened in porch and deck with newer decking and railings.  Right off of the eating area is a large family room with hardwood flooring, a beamed ceiling, brick fireplace with an insert, and sliders to the deck.  A half bath is located off the family room and features LVL flooring and a new vanity.  Between the kitchen and garage is a laundry room and mud room with ceramic tile flooring, plenty of storage and access to the garage.  The cabinetry and work benches in the garage will stay.  Upstairs you'll find a primary bedroom suite with a remodeled full bath and a walk in closet with custom shelving and storage that will also stay.  The other two bedrooms are a nice size, all bedrooms have ceiling fans with fixtures and you'll notice LVL flooring throughout the upper level, except in the baths.  For added storage, there is a 'walk in' attic.  Bedroom #3 comes with a built in bunk/fort in the closet.  The closet doors are on site and can be restored if desired.  The main bath has marble flooring and a newer vanity and mirror.  For added space, more than half of the basement has been finished with a game room and an office.  The back portion of the basement is unfinished and currently serves as a work-out area and also houses the heater, water heater and water treatment equipment.  The water treatment system and tankless water heater are newer, the roof was replaced in 2019, the septic system was installed at the end of 2021.  The back yard is fenced and the Sellers just had a new large shed installed at the back of the yard.   The home sits on a one acre lot and is a very convenient  location for commuters to McGuire and Fort Dix, with easy access to highways, shops,  restaurants and the shore area.
Unit Size
2,650 Ft²
Days on Market
-
Land Size
1.00 acres
Price per sqft
$226
Property Type
House
Property Taxes
$843
HOA Dues
-
Year Built
1978

Payment Calculator

Cap Rate Calculator

Last updated: 5 months ago (Bright MLS #NJBL2111616)

Price History

Date / Event Date Event Price
Jun 30, 2026 Sold
Sold
May 30, 2026 In contract -
In contract
May 21, 2026 Listed by RE/MAX ONE Realty-Moorestown $600,000
Listed by RE/MAX ONE Realty-Moorestown
Oct 29, 2021 Sold
Sold
Aug 4, 2021 Listed by BHHS Fox & Roach-Mt Laurel $409,000
Listed by BHHS Fox & Roach-Mt Laurel
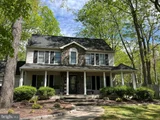
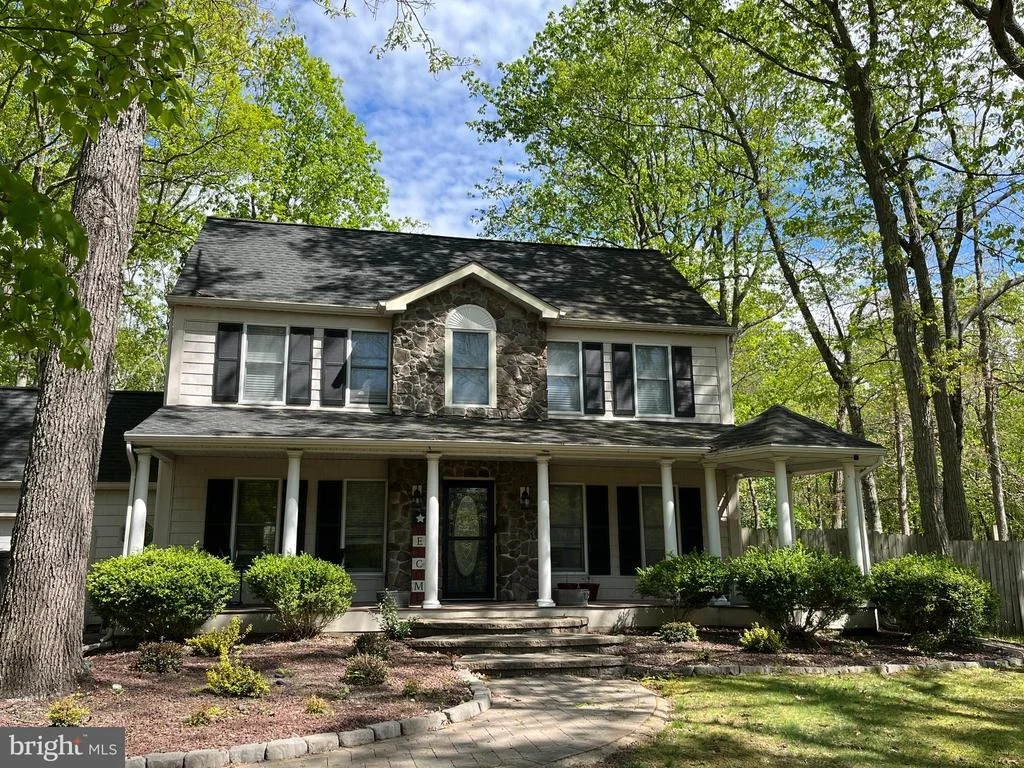
Oh what you’ll find…this nicely updated 3 bedroom home offers the perfect country setting with a long driveway and treed lot; then, in the clearing – a stone accented gem appears with a country porch and columns. Enter to a large and open foyer with hardwoods that carry through the living room, dining room and hallway. This foyer presents a very open feel and welcome. White trim adds a crisp contrast to the warm color palette and hardwood flooring. The living room opens to the more casual “back of home” family room, anchored with a brick fireplace. While the dining room opens to the kitchen that has been updated with granite counter tops, a warm wood finish on clean, shaker style cabinets. The kitchen features stainless appliances and opens to a full eat-in dining space. The kitchen dining area opens to the family room, which also has a sliding door to the large, fenced backyard and patio. A laundry room and half bath complete this first floor of living and entertaining space. Upstairs the hardwood flooring continues, through the hall and each of the three bedrooms have been updated with new flooring. The owner’s suite features the new wood-look flooring and is generously proportioned and features a private, updated bath with tub/shower. Two additional bedrooms share a large, updated and well-appointed hall bath with a stone, walk in shower and new vanity and tile flooring. And if you need more storage and living space, the partially finished basement provides just what you need. Even the unfinished portion is clean and painted making it easy to turn into the space you need. The backyard provides plenty of privacy and that “country” feel. The sliding door from the family room leads out onto a large, 2-leveled platform deck across the back of the home and from the kitchen eat-in area, a door opens to a “sheltered” roof patio – providing shade and easy access back and forth for outdoor cooking and entertaining. This is a great home with plenty of updates throughout; including a newer roof and hvac system.
Show More

Property Highlights

Garage
Air Conditioning
Fireplace

Building Info

Overview

    General

  • Year Built: 1978
  • Effective Year Built: 1978
  • Bedroom Count: 0
  • Building Condition: 0
  • Building Quality: 0
  • Construction Type: 0
  • Building Style: 0
  • Exterior Walls Type: 0
  • Interior Walls Type: 0
  • Roof Shape Type: 0
  • Roof Cover Type: 0
  • Living Units: 1
  • Floor Cover: 0
  • Basement Type: 0
  • Basement Area: 0
  • Garage Type: 0
  • Parking Space Count: 0
  • Patio Type: 0
  • Porch Type: 0
  • Pool Type: 0

    Dimensions

  • Lot Size Square Feet: 43,560
  • Total Building Area: 2,200
  • Building Area: 2,200
  • Building Area Measurement: L

    Heating and Cooling

  • Air Conditioning: 0
  • Heating: 0
  • Heated Square Feet: 2,200
  • Heating Fuel Type: 0

    Utilities

  • Sewer System: 0
  • Water Service: 0

Building

  • Building Type: 0
  • Property Class: R
  • Land Acres: 0000001000
  • Standard Land Use Code: 1001
  • County Land Use Code: 2

Neighborhood

  • School District Name: Lenape Regional School District
  • Census Tract: 703600

Geography

  • District: 35
  • Parcel: 35 00502- 02-00036
  • Block: 502.02
  • Lot: 36
  • Municipality: TABERNACLE TWP
  • Latitude: 39.8704
  • Longitude: -74.6976

    Address

  • Full Address: 10 Wimbeldon Way
  • Address - House Number: 10
  • Address - Street Name: Wimbeldon
  • Address - Suffix Type: Way
  • State: NJ
  • City Name: Tabernacle
  • Carrier Code: R003
  • 4-Digit Zip Code: 9220
  • Zip Code: 08088

Valuation

    Tax

  • Tax Year: 2022
  • Tax Amount: $880,246

    Appraisal Valuation

  • Standard Deviation: 0.1956
  • Valuation Date: Jan 18, 2023
  • Confidence Score: 73
  • Final Value: 471,568
  • High Value: 563,852
  • Low Value: 379,284

    Market Valuation

  • Market Total Value: $299,200
  • Market Land Value: $80,000
  • Market Improvement Value: $219,200

    Assessments Valuation

  • Assessed Year: 2022
  • Assessed Total Value: $299,200
  • Assessed Land Value: $80,000
  • Assessed Improvements Value: $219,200

    Exemptions

  • Veteran Exemption: Yes

    Sales

  • Current Sale Contract Date: Oct 25, 2021
  • Current Sale Recording Date: Nov 22, 2021
  • Current Sale Price:
  • Current Sale Document Type: 27
  • Current Sale Input Document Number: 5705048
  • Previous Sale Recording Date: Jan 03, 2018
  • Previous Sale Contract Date: Dec 27, 2017
  • Previous Sale Amount: $319,900
  • Previous Sale Document Type: 27
Data used for valuation calculations is provided by RealtyHop, and other third party sources

Comparables

Unit
Status
Type
Beds
Baths
ft²
Price/ft²
Asking Price
Listed On
Closing Price
Sold On
HOA + Taxes

About Burlington


Similar Homes for Sale

Currently no similar homes around

Nearby Rentals

Unit for rent at 221 Oak Lane, TABERNACLE, NJ, 08088

$3,300 /mo

  • 3 Beds
  • 2 Baths
  • 1,638 ft²
221 Oak Lane, TABERNACLE, NJ, 08088 Listing by Jody M Pagliuso


Frequently Asked Questions

When was property at 10 Wimbeldon Way built and last sold?
The property at 10 Wimbeldon Way was built in 1978 and last sold on Oct 25, 2021 for $409,000.
How much is this home worth?
The estimated value of the home located at 10 Wimbeldon Way is $607,926.
What are some comparable homes to 10 Wimbeldon Way?
There are currently no comparable homes to 10 Wimbeldon Way.