| Date / Event | Date | Event |
Price
|
| Aug 24, 2026 | Listed by Coldwell Banker Realty - Framingham |
$1,899,000
|
|
Listed by Coldwell Banker Realty - Framingham
|
| Apr 16, 2025 | Sold | |
|
Sold
|
| Feb 5, 2025 | In contract |
-
|
|
In contract
|
| Jan 22, 2025 | Listed |
$1,699,000
|
|
Listed
|
| |
|
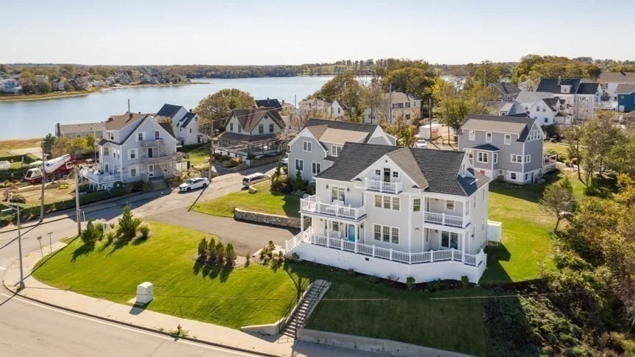
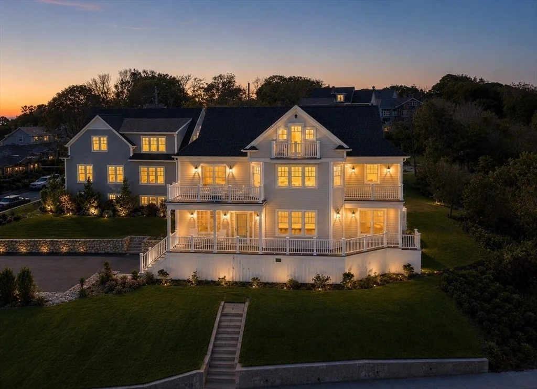
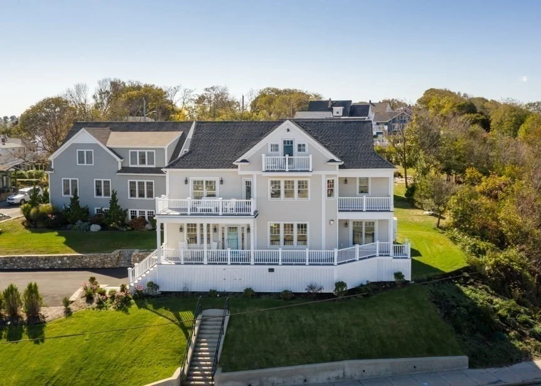
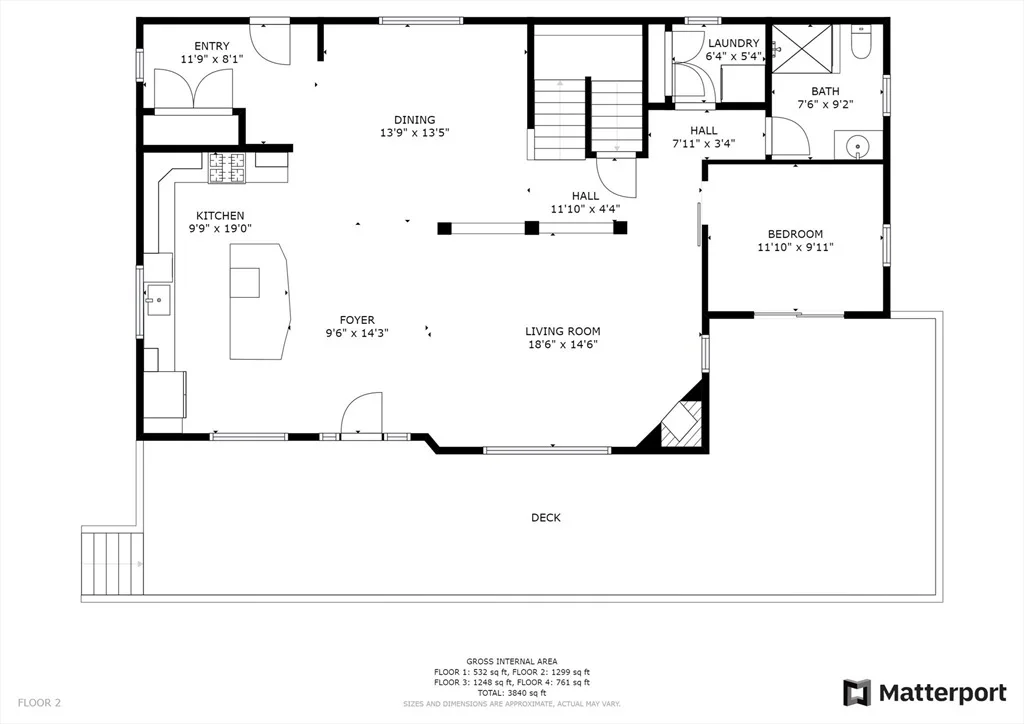
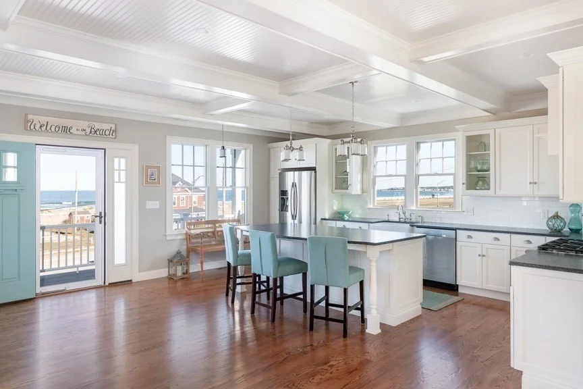
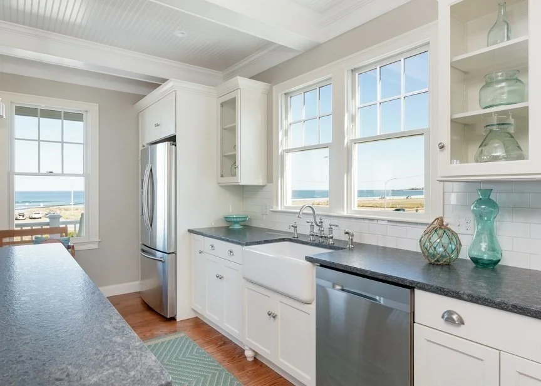
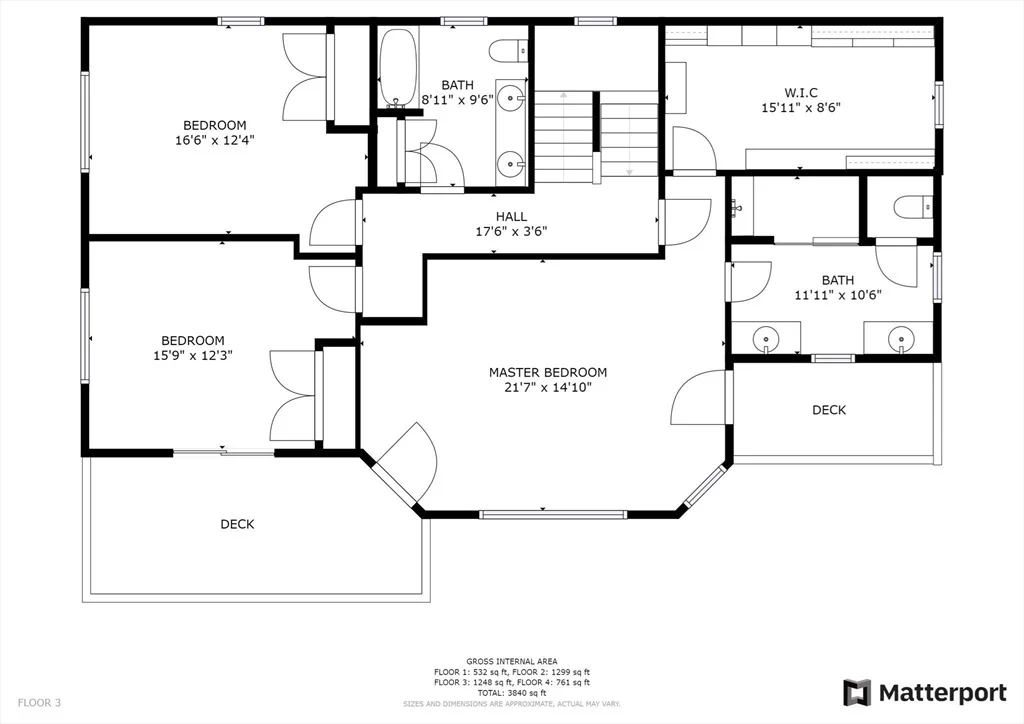
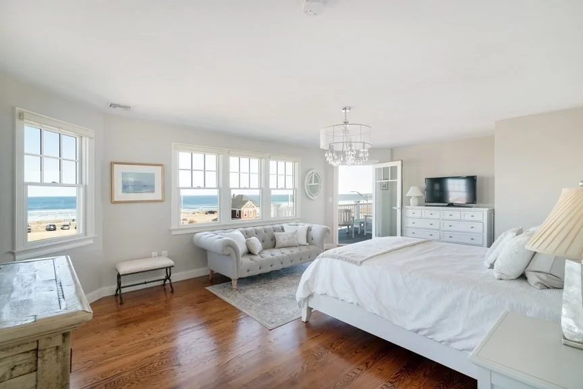
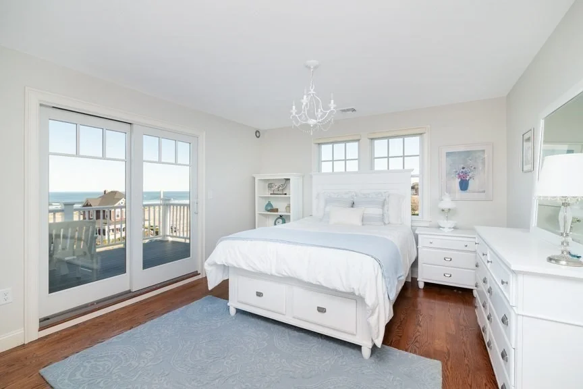
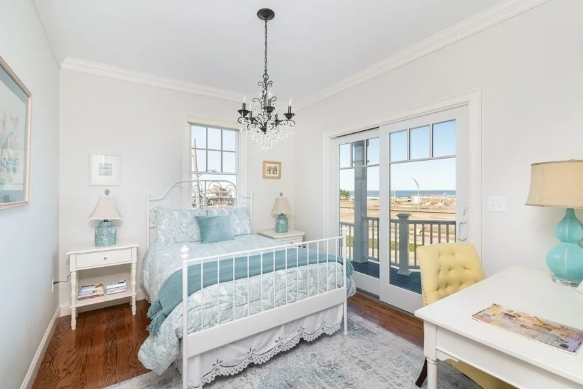
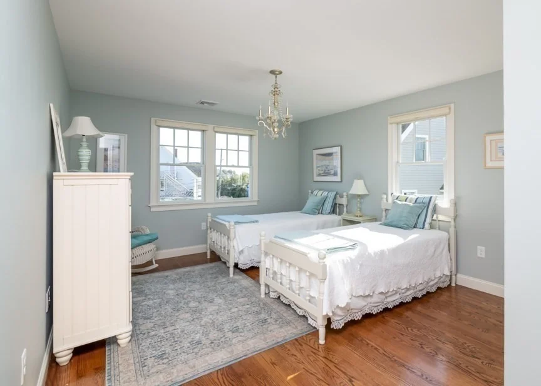
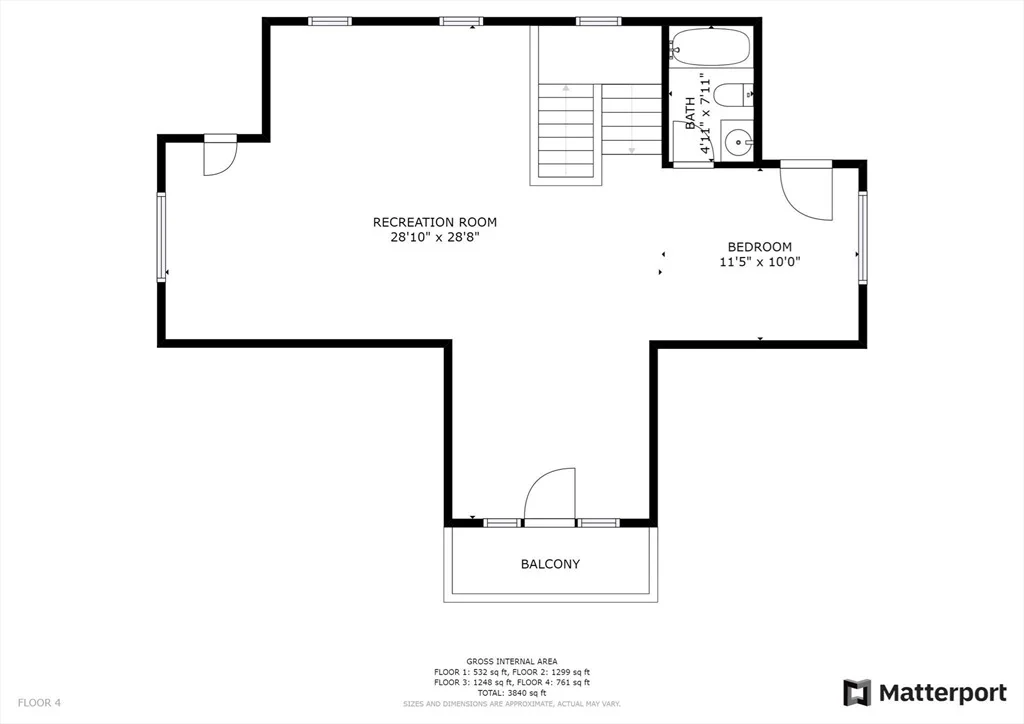
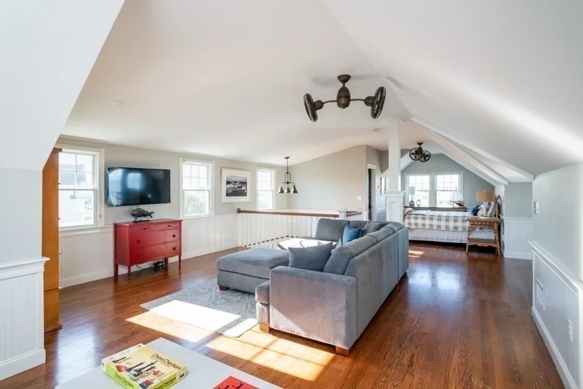
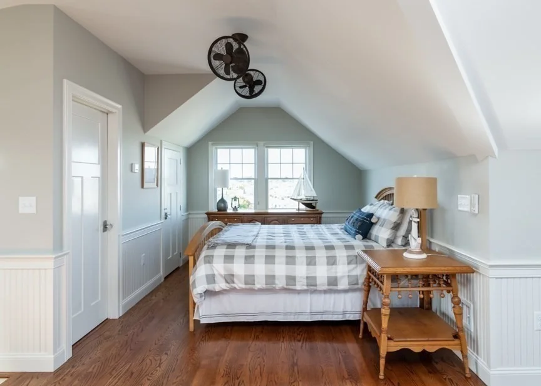
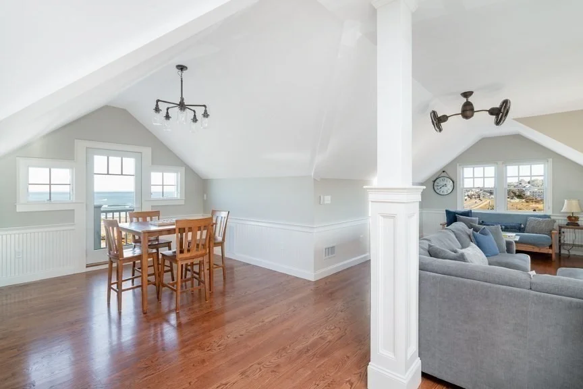
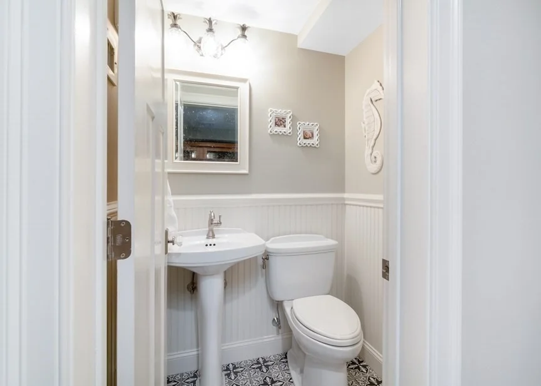
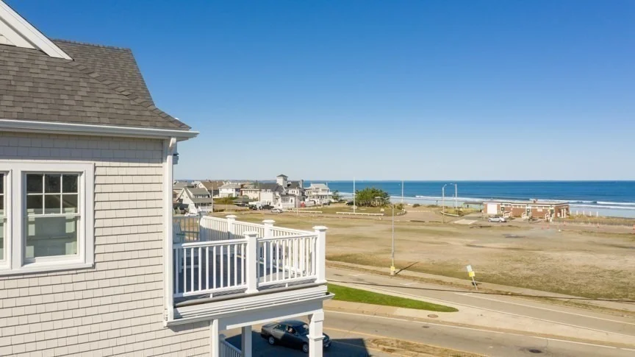
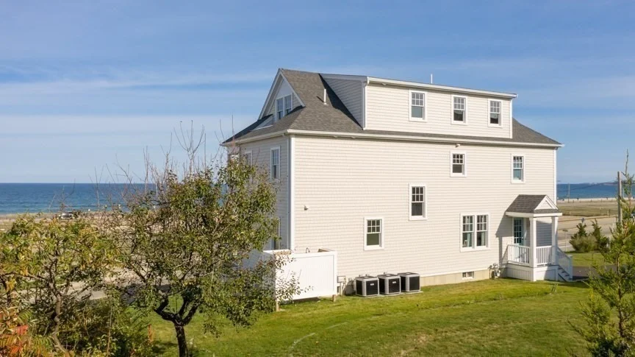
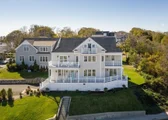
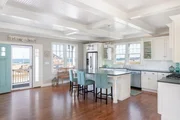
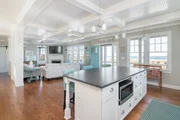
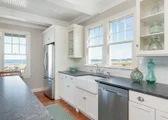
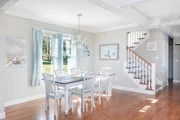
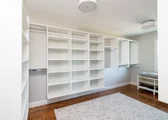
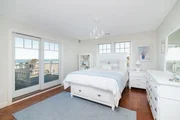
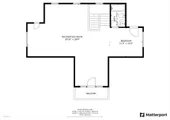
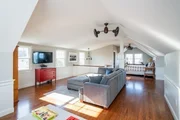
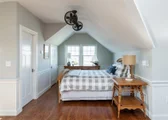
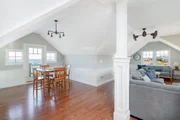
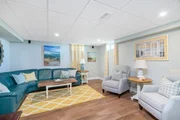
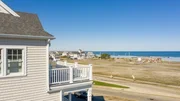
HUGE Price break (!) on this Fabulous Beachside Home! Custom built by master builder, Jack Mitchell, this magnificent home is perched high on the hill overlooking the ocean & the bay, and offers 4 lovely & spacious bedrooms including a stunning primary suite, and all with water views! Your guests can choose from the amazing 3rd floor bonus/game room, the other 2nd floor bedrooms or the 1st floor BR! And there are 4.5 baths! A bright and open first floor plan is flooded with natural light and is designed for both family fun and gracious entertaining, no matter the season. The custom high-end kitchen and large island are gorgeous and ready to host all your guests! This exceptional home is located in a premier location, just across the way from the best section of Nantasket Beach & with no flood insurance required! Just a short stroll to the town center and to all the fine and fun restaurants and art galleries. Enjoy the spanning views and the ocean breeze from the decks on all 3 levels!
|
| Jan 4, 2025 | No longer available |
-
|
|
No longer available
|
| Sep 21, 2024 | Withdrawn |
-
|
|
Withdrawn
|
| Jul 3, 2024 | Listed by William Raveis R.E. & Home Services |
$1,840,000
|
|
Listed by William Raveis R.E. & Home Services
|
| |
|
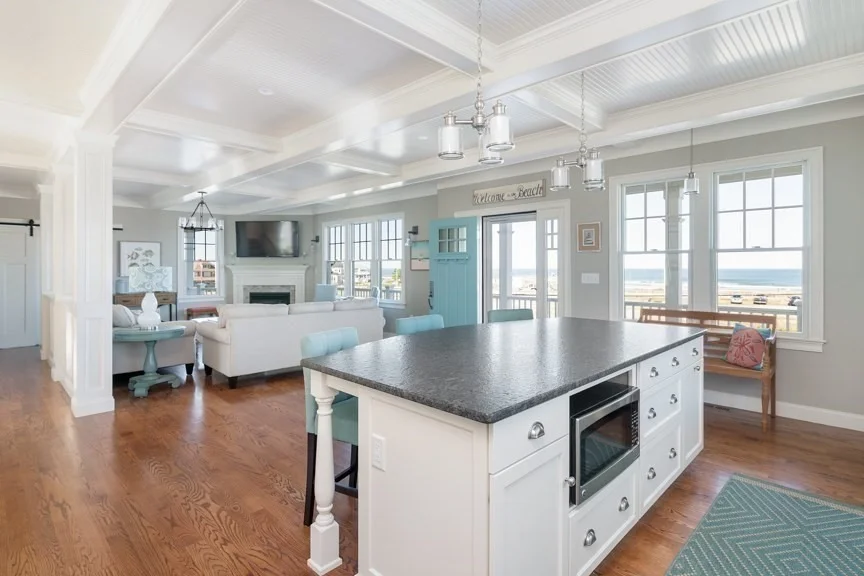
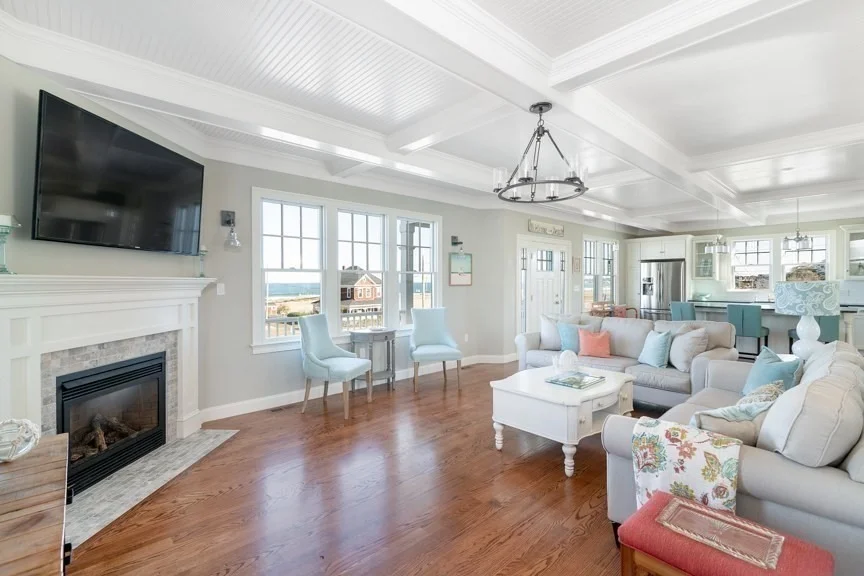
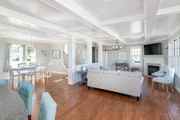
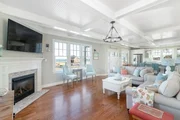
Stop reminiscing about those carefree summers spent at Nantasket Beach—the friendships, adventures & unforgettable moments that still bring a smile to your face. Now, it’s time to create new memories for your family in this remarkable, Jack Mitchell-built home. Four levels of stylish living. The open, flowing great room w/artful coffered ceilings is perfect for hosting large gatherings or intimate family moments, complete w/an island that seats six. The bedroom level, more than just a place to sleep—queen & king-sized rooms w/balconies provide stunning views, while sparkling tiled baths & a walk-in steam shower. The third floor is not just a finished attic but a true living space that elevates the home’s design. The lower level is an entertainer's dream: home theatre, sauna & workout area. Value priced at $522 sf. Perched on a knoll overlooking the Atlantic. you’ll enjoy a front-row seat to the change of seasons. Seize this opportunity to give your loved ones the same opportunities!
|
| Jun 13, 2024 | No longer available |
-
|
|
No longer available
|
| Apr 22, 2024 | Withdrawn |
-
|
|
Withdrawn
|
| Mar 1, 2024 | Price Decreased |
$1,889,500
↓ $111K
(5.5%) |
|
Price Decreased
|
| Jan 12, 2024 | Listed by William Raveis R.E. & Home Services |
$2,000,000
|
|
Listed by William Raveis R.E. & Home Services
|
| |
|
Captivating coastal living awaits you! Nestled on a knoll just across from the beach, this Jack Mitchell-built gem offers an unparalleled lifestyle. Boasting a remarkable $567 per sq ft, this home is a true testament to quality & value. Immerse yourself in the magic of seaside living with over 3 miles of sandy beach right at your doorstep. From the moment the sun graces almost every room, witness nature's captivating theater—tide changes, moonlit nights, & the rhythmic dance of the surf. The panoramic views extend beyond the horizon, showcasing beachgoers basking in the sun, surfers conquering the waves & boats dotting the seascape.In every season, this property transforms into your personal haven. Picture beach lovers indulging in sun-soaked afternoons, families building sandcastles & surfers embracing the thrill. Even in winter, the scene is alive with joggers, dog walkers, and daring surfers. Embrace the beauty of the beach and the joy of coastal living—make it yours today!
|
| Nov 11, 2023 | Temporarily off market |
-
|
|
Temporarily off market
|
| Nov 7, 2023 | In contract |
-
|
|
In contract
|
| Oct 30, 2023 | Relisted |
$2,000,000
|
|
Relisted
|
| Oct 23, 2023 | In contract |
-
|
|
In contract
|
| Sep 19, 2023 | Listed by Conway - Hanover |
$2,000,000
|
|
Listed by Conway - Hanover
|
| |
|
Discover unmatched luxury and coastal charm in this 4-bedroom, 4.5-bathroom waterfront gem in Hull, perched on the captivating Nantasket Beach. Elegantly crafted interiors welcome you, illuminated by natural light that dances off the hardwood floors. The primary bedroom is a sanctuary, boasting a private deck where you can enjoy sunrise coffee and awe-inspiring sunsets. Elevate your wellness routine in the in-home gym and sauna, or indulge in cinematic nights in the viewing room. Four decks serve as the perfect setting for stargazing soirees with the Atlantic as your backdrop. The third floor is a blank canvas; ideal for an art studio, game room, or a plush, luxury guest suite for your visitors. Living here turns every day into a beachside vacation. Whether it's paddle boarding in the morning or taking a moonlit beach stroll, your waterfront dreams are not just met—they're amplified. It's time to embrace this unparalleled lifestyle. Don't miss your chance to own a slice of paradise.
|
| Sep 10, 2023 | No longer available |
-
|
|
No longer available
|
| Apr 20, 2023 | Price Decreased |
$2,100,000
↓ $100K
(4.6%) |
|
Price Decreased
|
| Mar 9, 2023 | Listed by Dream Realty |
$2,200,000
|
|
Listed by Dream Realty
|
| |
|
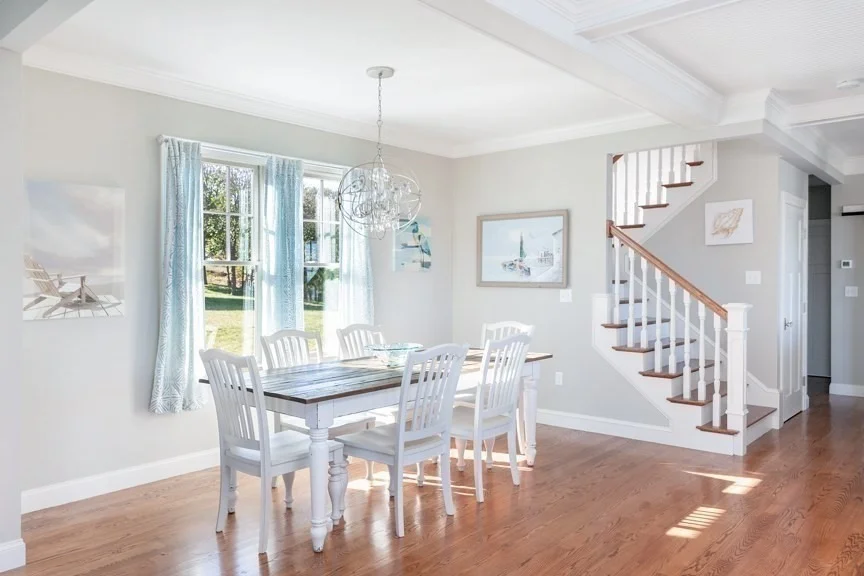
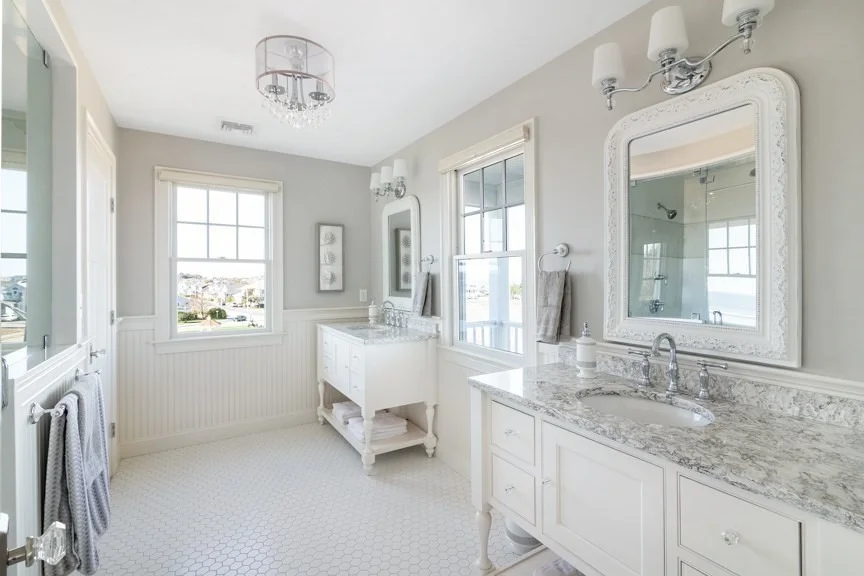
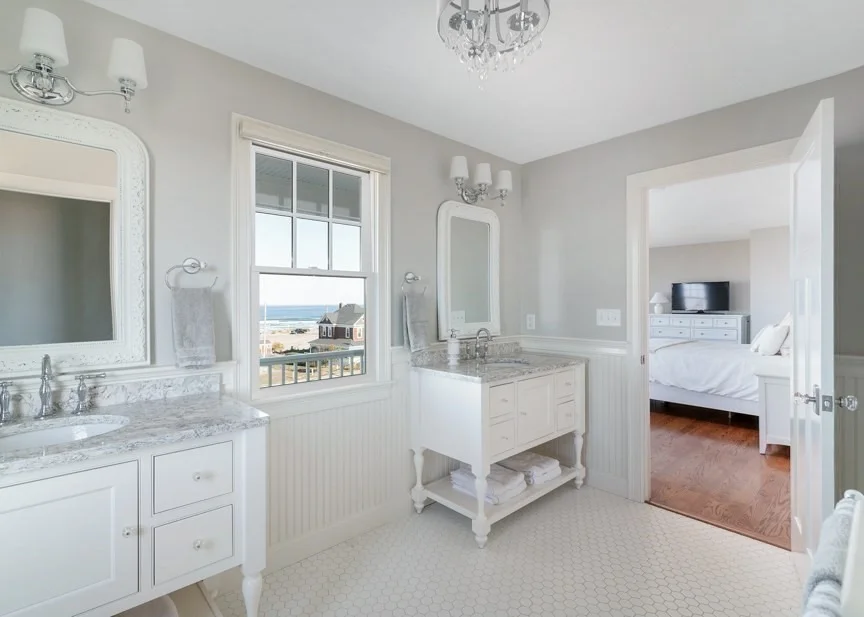
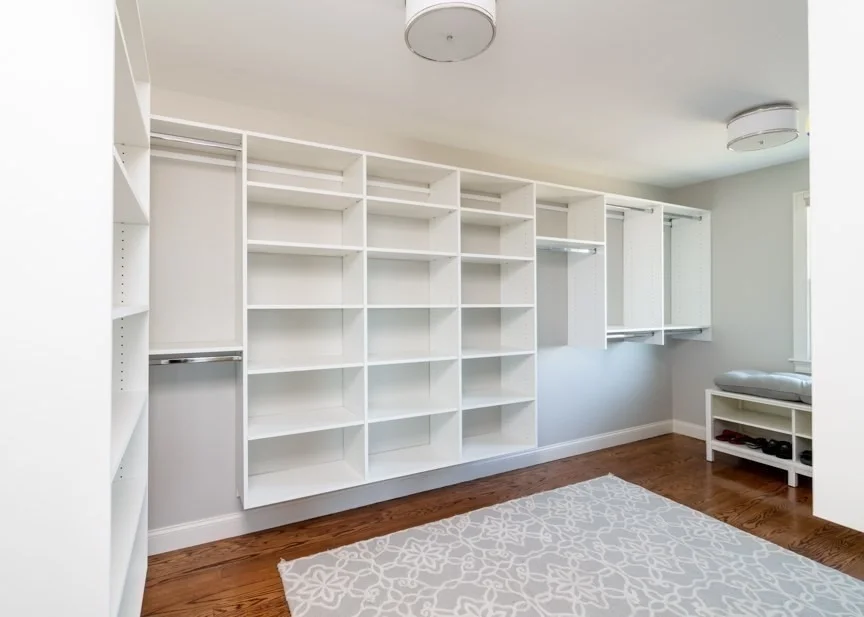
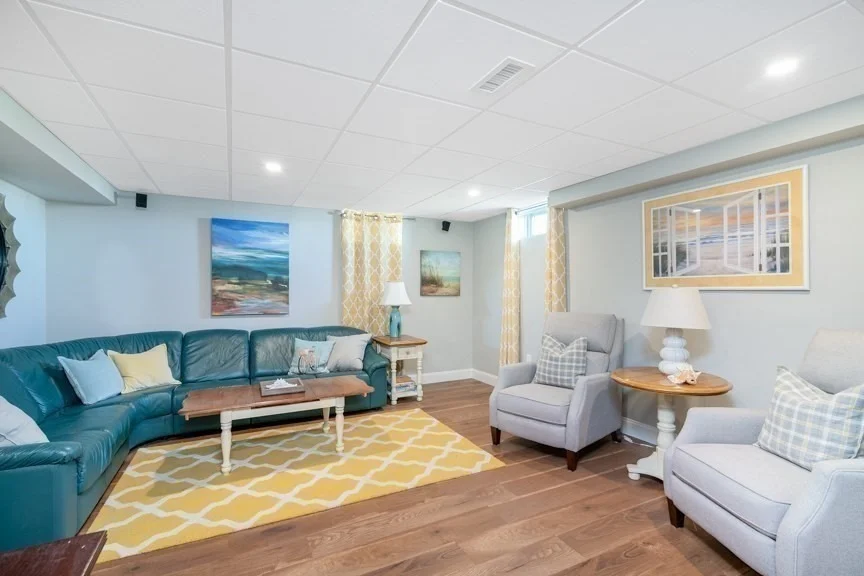
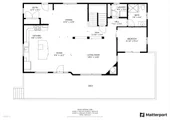
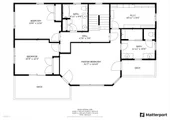
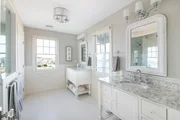
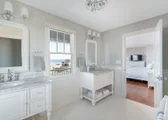
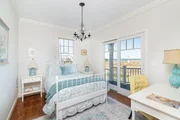
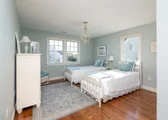
Spectacular views of the ocean or the bay from nearly every room of this gorgeous Jack Mitchell home, only a stone's throw from Hull's best beach! Huge windows and decks throughout make it impossible to take this phenomenal location for granted. First floor features an open floor plan with coffered ceilings and sweeping ocean views from the chef's kitchen and great room, which features a gorgeous stone fireplace and dining area; a guest suite with full bath, laundry, and two work spaces - one of which includes access to the first floor deck overlooking Nantasket Beach. Second floor features a stunning primary suite with huge walk-in closet and gorgeous ensuite bath - and of course ocean views and a large deck overlooking the Atlantic; two additional bedrooms and additional full bathroom. Third floor is open and inviting, including yet another deck with ocean views and another full bath! Basement includes entertainment room, home gym with sauna, 1/2 bath; and two-car attached garage.
|
| Dec 23, 2020 | Sold | |
|
Sold
|
| Oct 20, 2020 | Listed by Coldwell Banker Realty - Framingham |
$1,399,000
|
|
Listed by Coldwell Banker Realty - Framingham
|
| Dec 8, 2017 | Sold | |
|
Sold
|
| Jul 16, 2014 | Sold | |
|
Sold
|
| Apr 26, 2014 | Listed by Divito Realty |
$549,900
|
|
Listed by Divito Realty
|
| |
|
Builder's and developer's don't miss out on this rare and fantastic opportunity to build two new homes with sweeping views of Nantasket Beach and the Atlantic Ocean. There is a strong possibility for a third lot due to grandfathering. There are currently two homes on the 13,844 front lot and after investing $1300 for a survey there is a possibility that this lot can be subdivided via a form A into two lots. A contingency based on the survey will be accepted. There is also a rear lot with 14,740 sf of land. This property has been priced right for developers and builders. Act fast, at this price this won't be available for long.
|
| Jun 17, 2010 | Listed by RealEstate.com REALTORS® |
$950,000
|
|
Listed by RealEstate.com REALTORS®
|
| |
|
Developer's delight! Two buildable lots, one with two structures both with Clear Unobstructed Ocean Views. Renovate or Rebuild the two grandfathered buildings and add a third on the buildable lot to the rear. Prime location to Nantasket Beach, Hull's great restaurants and nightlife. This is an opportunity to rebuild a premium location and unleash the value. For the creative buyer, this is the listing you have been waiting to see! Bring your offers!
|





































 Your Privacy Choices
Phone: 425-283-2930
Address: 335 Madison Avenue, New York, NY 10017