


10 Stillmeadow Circle #10


About This Property
The manager has listed the unit size as 2041 square feet.
Payment Calculator
Your Estimated Monthly Payment
Cap Rate Calculator
What does this mean?
Based on our analysis, the cap rate of this property is 1.25%. A negative cap rate indicates that the property might not be feasible as an income-producing asset. The median cap rate for a near zip code 11238 is 4.23%.
How much can I actually make?
Actual monthly rental income may vary between $4,760 and $7,140 depending on unit-specific characteristics. You can change the amount using the slider to further explore.
How is cap rate calculated?
Cap Rate = Net Operating Income (NOI) / Property Asset Value.
When calculating the cap rate, we assume 100% occupancy. Leverage (mortgage) is not considered.
Cap Rate provided by RealtyHop and RentHop, learn more about cap rate here.
Price History
| Date / Event | Date | Event | Price |
|---|---|---|---|
| Oct 30, 2026 | Sold | ||
| Sold | |||
| Sep 11, 2026 | In contract | - | |
| In contract | |||
| Jul 31, 2026 | Listed | $499,900 | |
| Listed | |||
   | |||
|
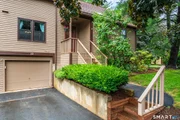
Rare opportunity to own the largest model in the highly desirable Northbrook community. This spacious 2-3 bedroom , 2 1/2 bath offers the perfect combination of comfort, style, and convenience. The floorplan features a desirable main-level primary bedroom suite, main level laundry, and a bright open living area with a fireplace. The upper level offers a bedroom with a full bath, an office and a loft. The lower level provides additional space for fitness area or recreation room. Enjoy all that Northbrook has to offer, including scenic walking trails, a clubhouse, a pool and tennis/pickleball courts. This is a rare opportunity to enjoy easy maintenance free living with plenty of parking for guests.
| |||
| May 26, 2022 | Sold | ||
| Sold | |||
| Apr 4, 2022 | Listed | $405,000 | |
| Listed | |||
| | |||
|
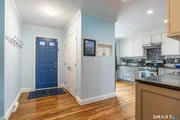
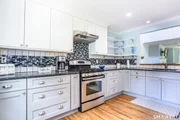
Welcome to Northbrook! Just move right in to this beautifully remodeled unit. This was a former model unit and is larger than most you will see. Enter foyer to see the gorgeous kitchen with granite counters and stainless appliances. The floorplan has been opened nicely with views directly to dining space and living room with fireplace. Desirable main floor primary suite with generous closet space and bath. Upper level features an additional bedroom suite with full bath, an office and a terrific loft space which works well as a home office or play area. The lower level is beautifully finished as a game or play room. Private deck, one car attached garage, central air and new windows are just some of the other amenities. Walk to the pool in this pretty complex which is convenient for shopping, commute, and ease of living.
| |||

Property Highlights
Comparables
Status
Price/ft²
Listed On
Sold On
Past Sales
| Date | Unit | Beds | Baths | Sqft | Price | Closed | Listed By |
|---|---|---|---|---|---|---|---|
|
04/04/2022
|
2 Bed
|
3 Bath
|
2041 ft²
|
$405,000
2 Bed
3 Bath
2041 ft²
|
$405,000
05/26/2022
|
Kelly Higgins
Coldwell Banker Realty
| |
|
09/08/2020
|
2 Bed
|
3 Bath
|
2041 ft²
|
$319,900
2 Bed
3 Bath
2041 ft²
|
-
-
|
-
|
Building Info
- 1 Unit for Sale


 Your Privacy Choices
Phone: 425-283-2930
Address: 335 Madison Avenue, New York, NY 10017