Check Availability
$3,100,000
● House - For Sale

10 Patten Cir

Newton, MA 02459
bedrooms
4 Beds
bathrooms
3 Baths, 1 Half Bath
square feet
5,450 Ft²
$17,731
Est. Monthly

About This Property

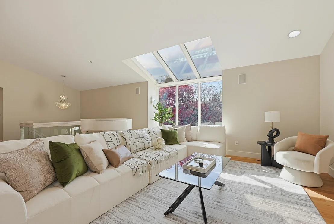
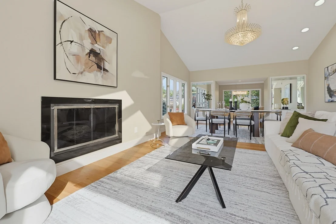
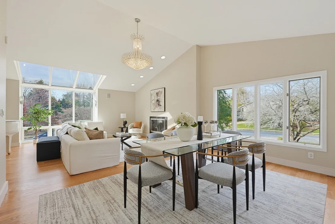
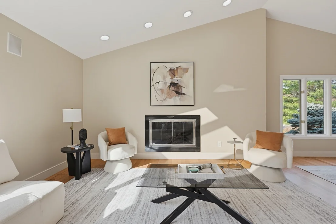
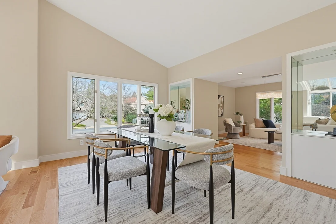
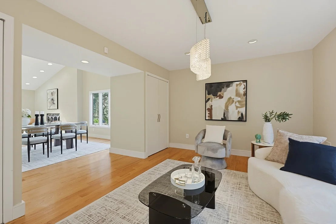
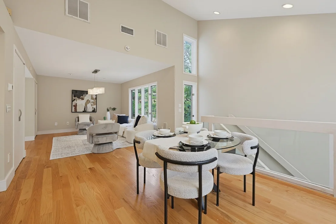
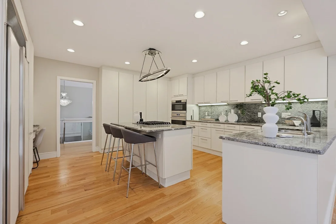
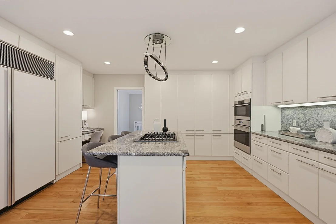
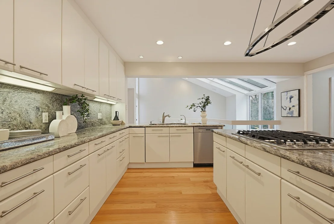
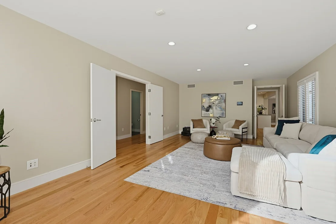
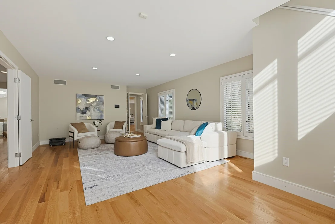
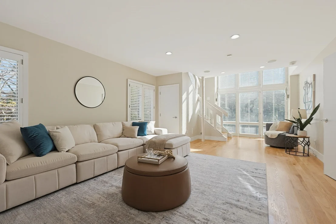
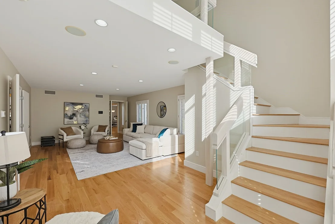
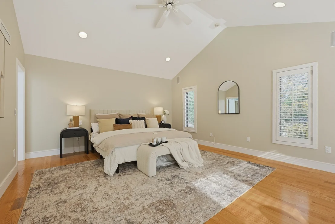
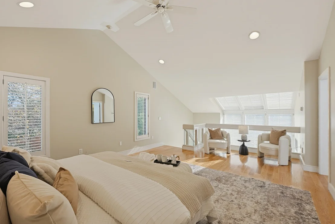
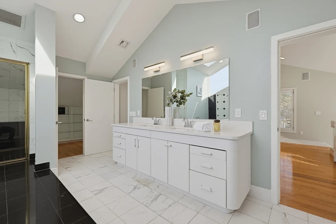
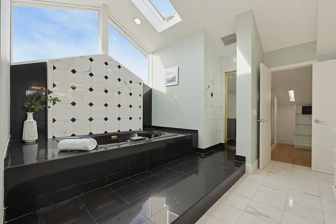
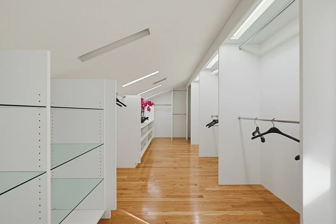
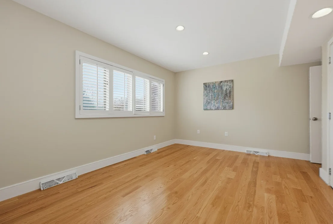
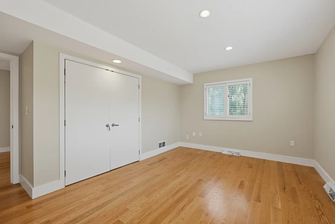
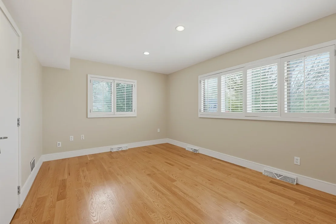
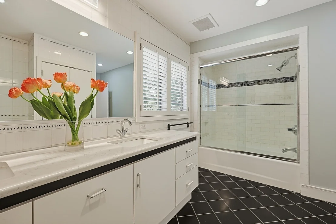
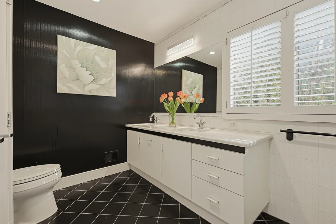
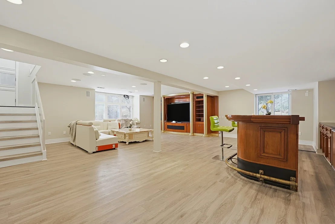
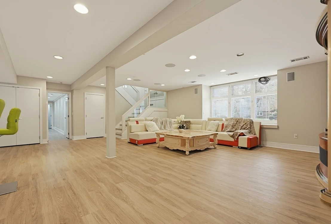
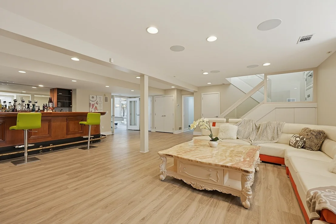
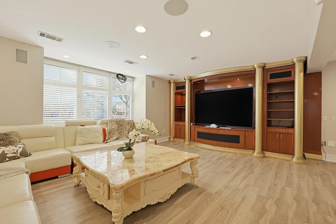
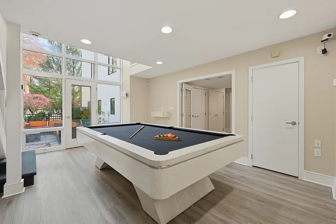
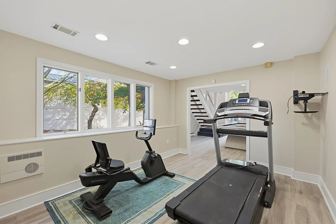
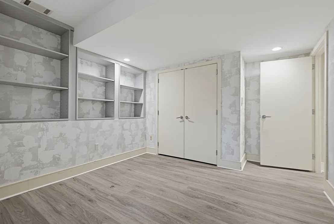
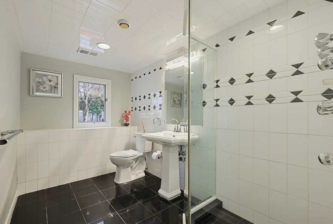
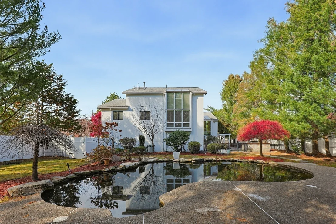
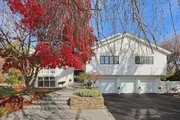
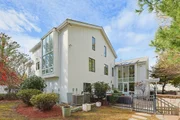
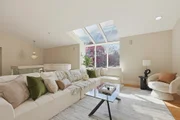
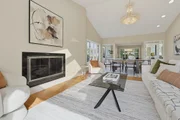
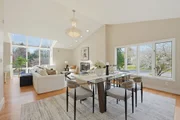
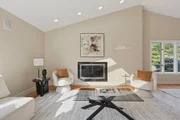
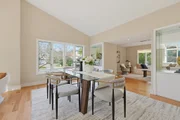
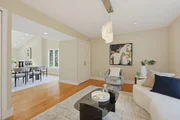
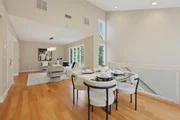
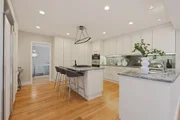
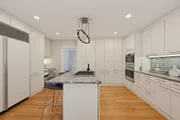
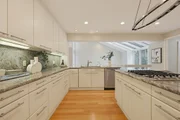
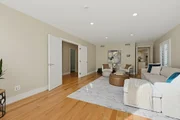
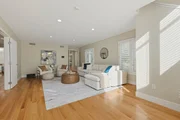
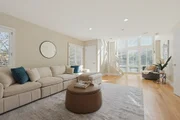
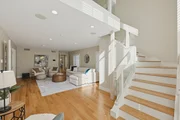
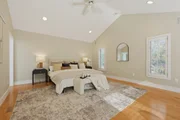
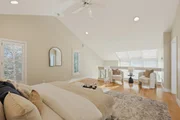
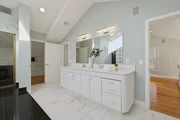
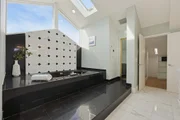
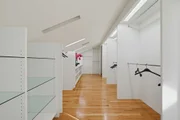
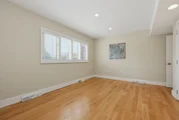
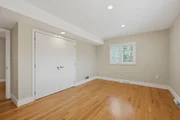
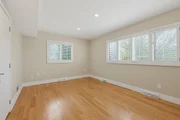
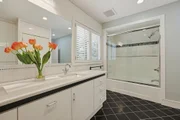
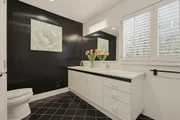
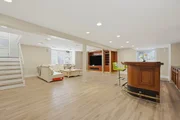
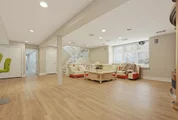
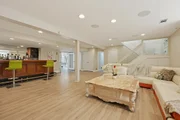
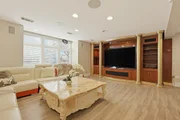
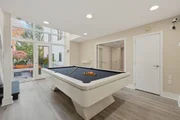
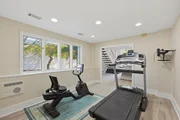
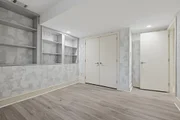
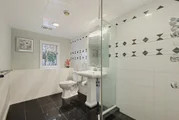
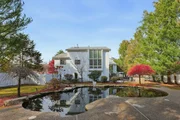
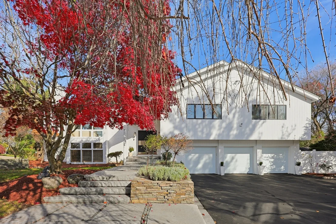
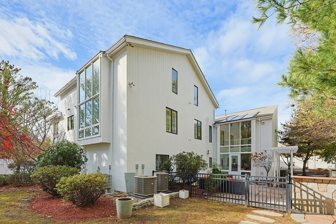
Rare opportunity to own a spectacular resort-style estate on a 0.58-acre lot, ideally situated on a quiet cul-de-sac along one of Newton South's most desirable streets in sought-after Newton Center. This move-in-ready residence showcases a masterful blend of contemporary design, elegance, and functionality, with hardwood floors throughout the main living levels, an open, versatile floor plan with extensive recessed lighting ideal for everyday living and entertaining. The impressive living room features soaring vaulted ceilings, skylights, floor-to-ceiling picture windows, and a gas fireplace, flowing seamlessly into a formal dining room with vaulted ceilings, expansive picture windows, and glass display cabinetry. An adjacent family room and breakfast area overlook the beautifully landscaped grounds through dramatic two-story picture windows and skylights. The spacious gourmet kitchen offers high-end appliances, an extensive stone countertop peninsula and island, easy-to-clean sleek cabinetry, and abundant pantry storage. The enormous two-story primary suite features a private sitting room and flexible office space with two-story picture windows cathedral ceilings, skylights, two generous walk-in closets, and a luxurious marble bath with a separate shower tiolet and Jacuzzi areas. Two additional well-proportioned bedrooms and 1.5 baths complete the main level. The finished lower level offers exceptional entertaining space, including a giant recreation room with custom built-in media center and an eight-seat wet bar, an additional bedroom, a full bath, along with a Gym and spectacular billiard room featuring 18-foot ceilings and walls of glass to complete this mostly above-ground living space. Step outside to a private resort-like oasis with professionally landscaped grounds, impressive granite slabs, custom hardscape walls, an outdoor kitchen, a custom-shaped pool, and a cabana, all within a fenced backyard. Additional highlights include a three-car direct-entry garage. An exceptional opportunity to enjoy luxury, privacy, generous living spaces, and outstanding indoor-outdoor living in a premier Newton location.
Unit Size
5,450 Ft²
Days on Market
-
Land Size
0.58 acres
Price per sqft
$569
Property Type
House
Property Taxes
$2,509
HOA Dues
-
Year Built
1980

Listed By

Rebecca Zeng
Quintess Real Estate

Payment Calculator

Cap Rate Calculator

Last updated: 24 hours ago (MLSPIN #73601507)

Price History

Date / Event Date Event Price
Nov 12, 2026 Listed by Quintess Real Estate $3,100,000
Listed by Quintess Real Estate
Jul 22, 2015 Sold
Sold
Apr 21, 2015 Listed by Quintess Real Estate $1,995,000
Listed by Quintess Real Estate
Jul 2, 2001 Sold
Sold
Mar 22, 2001 Listed by Quintess Real Estate $2,225,000
Listed by Quintess Real Estate
Show More

Property Highlights

Garage
Parking Available
Air Conditioning
Fireplace
Parking Details
Has Garage
Attached Garage
Parking Features: Garage Door Opener, Storage, Workshop in Garage, Under
Garage Spaces: 3
Open Parking Spaces: 9
Interior Details
Half Bathrooms: 1
Full Bathrooms: 3
Interior Features: Recessed Lighting, Cedar Closet(s), Wet Bar, Open Floorplan, Central Vacuum, Wired for Sound, Closet, Closet/Cabinets - Custom Built, Sitting Room, Office, Media Room, Game Room, Exercise Room, 1/4 Bath
Appliances: Gas Water Heater, Water Heater, Oven, Dishwasher, Disposal, Microwave, Range, Refrigerator, Freezer, Plumbed For Ice Maker, Vacuum System
Flooring Type: Tile, Marble, Hardwood, Flooring - Hardwood, Flooring - Vinyl, Flooring - Marble
Door Features: French Doors
Laundry Features: Gas Dryer Hookup, Washer Hookup, Closet/Cabinets - Custom Built, Flooring - Stone/Ceramic Tile, First Floor
Rooms: 12
Has Fireplace
Fireplace Features: Living Room
Fireplaces: 2
Basement: Full, Finished, Walk-Out Access, Interior Entry, Garage Access
Exterior Details
Square Footage: 5450
Security Features: Security System
Architectural Style: Contemporary, Raised Ranch, Split Entry
Year Built Source: Public Records
Year Built: 1980
Waterfront Features: Lake/Pond, 1 to 2 Mile To Beach
Building Area Total: 5450
Other Structures: Cabana
Building Area Units: Square Feet
Window Features: Skylight(s), Insulated Windows, Screens, Window(s) - Picture
Construction Materials: Frame, Brick
Patio and Porch Features: Patio
Pool Features: In Ground
Pool is Private
Lot Features: Cul-De-Sac, Corner Lot, Level
Lot Size Area: 0.58
Lot Size Units: Acres
Lot Size Acres: 0.58
Lot Size Square Feet: 25071
Tax Lot: 0047
Water Source: Public
Financial Details
Tax Map Number: 0083
Tax Assessed Value: $3,107,500
Tax Annual Amount: $30,112
Utilities Details
Cooling Type: Central Air
Heating Type: Forced Air, Natural Gas
Sewer : Public Sewer

Building Info

Overview

    General

  • Year Built: 1980
  • Effective Year Built: 1980
  • Building Count: 1
  • Total Rooms: 10
  • Bedroom Count: 4
  • Bathroom Count: 4
  • Full Bathrooms: 3
  • Partial Bathrooms: 4
  • Building Condition: 6
  • Building Quality: 0
  • Construction Type: 3
  • Building Style: 21
  • Exterior Walls Type: 18
  • Interior Walls Type: 0
  • Roof Shape Type: 1
  • Roof Cover Type: 15
  • Floor Count: 200
  • Living Units: 1
  • Floor Cover: 0
  • Basement Type: 6
  • Basement Area: 2,788
  • Garage Type: 17
  • Parking Space Count: 3
  • Patio Type: 0
  • Porch Type: 0
  • Pool Type: 12

    Dimensions

  • Lot Size Square Feet: 25,071
  • Total Building Area: 3,751
  • Gross Building Area: 6,619
  • Building Area: 3,751
  • Building Area Measurement: L

    Heating and Cooling

  • Fireplace Count: 1
  • Air Conditioning: 13
  • Heating: 4
  • Heated Square Feet: 3,751
  • Heating Fuel Type: 3

    Utilities

  • Sewer System: 0
  • Water Service: 0

Building

  • Building Type: 0
  • Property Class: R
  • Land Acres: 0000000576
  • Standard Land Use Code: 1001
  • County Land Use Code: 101

Neighborhood

  • School District Name: Newton School District
  • School Tax School District: NEWTON SD
  • Census Tract: 374000

Zoning

  • Zoning: SR1

Geography

  • Account Number: 83036 0047
  • District: 207
  • Parcel: NEWT S:83 B:036 L:0047
  • Block: 36
  • Lot: 47
  • Municipality: NEWTON
  • Latitude: 42.3065
  • Longitude: -71.2016

    Address

  • Full Address: 10 Patten Cir
  • Address - House Number: 10
  • Address - Street Name: Patten
  • Address - Suffix Type: Cir
  • State: MA
  • City Name: Newton Center
  • Carrier Code: C034
  • 4-Digit Zip Code: 2921
  • Zip Code: 02459

Valuation

    Tax

  • Tax Year: 2024
  • Tax Amount: $2,804,300

    Appraisal Valuation

  • Standard Deviation: 0.178
  • Valuation Date: Mar 13, 2024
  • Confidence Score: 76
  • Final Value: 3,086,506
  • High Value: 3,636,172
  • Low Value: 2,536,840

    Assessments Valuation

  • Assessed Year: 2024
  • Assessed Total Value: $2,873,300
  • Assessed Land Value: $1,280,300
  • Assessed Improvements Value: $1,593,000

    Sales

  • Current Sale Recording Date: Jul 22, 2015
  • Current Sale Price:
  • Current Sale Document Type: O
  • Current Sale Input Document Number: 119513
  • Previous Sale Recording Date: Jul 02, 2001
  • Previous Sale Amount: $2,175,000
  • Previous Sale Document Type: 27

    Financing

  • First Mortgage Financing Type: UNK
Data used for valuation calculations is provided by RealtyHop, and other third party sources

Comparables

Unit
Status
Type
Beds
Baths
ft²
Price/ft²
Asking Price
Listed On
Closing Price
Sold On
HOA + Taxes

About Oak Hill


Similar Homes for Sale

Currently no similar homes around

Nearby Rentals


Frequently Asked Questions

When was property at 10 Patten Circle built and last sold?
The property at 10 Patten Circle was built in 1980 and last sold on Jan 1, 1970 for $1,865,000.
How much is this home worth?
The estimated value of the home located at 10 Patten Circle is $3,066,832.
What are some comparable homes to 10 Patten Circle?
There are currently no comparable homes to 10 Patten Circle.