by RH Advisors

See Home Value
Rockingham
10 Paddock Circle #4
Listed by: Gail Nickerson, BHHS Verani Londonderry, Selling Office: BHHS Verani Londonderry, Listing Courtesy of Prime MLS
$389,900
● Condo - Off Market

10 Paddock Circle #4

Salem, NH 03079
bedrooms
2 Beds
bathrooms
0 Bath
square feet
1,705 Ft²
$615,187
RealtyHop Estimate
57.78%
Since Feb 1, 2018
National-US
Primary Model

About This Property

The Paddock of Salem, NH; Salem newest over 55 detached community with 16 stunning homes. Our Secretariat design is truly a Triple Crown winner! Over 1,700 sq ft on one level with 2 car attached garage. Downsize in style and elegance with a great location just minutes from Rockingham Mall and Rt 93. Enjoy your designer kitchen with granite counters, hardwood floors, tile in bath, master suite, central air, 2 car garage, & plenty of storage. You will not be disappointed! This new community offers you opportunities to make new friends, travel, and simply enjoy your life knowing all the snow removal, plowing, and lawn care is being taken care of! Visit us today! Other styles and lots available.
Unit Size
1,705 Ft²
Days on Market
-
Land Size
-
Price per sqft
$229
Property Type
Condo
Property Taxes
-
HOA Dues
$470
Year Built
2017

Payment Calculator (Computations Provided by RealtyHop)

Cap Rate Calculator

Last updated: 3 years ago (Prime MLS #4512715)

Price History

Date / Event Date Event Price
Jan 17, 2018 Sold
Sold
Aug 29, 2016 Listed by BHHS Verani Londonderry $389,900
Listed by BHHS Verani Londonderry

Property Highlights

Garage
Parking Details
Has Garage
Parking Features: Direct Entry, Driveway, Parking Spaces 2, Attached
Garage: 2 Spaces
Interior Details
Bedrooms: 2
Interior Features: Dining Area, Kitchen/Living, Laundry Hook-ups, Primary BR w/ BA, Walk-in Closet, Laundry - 1st Floor
Appliances: Dishwasher, Microwave, Range - Gas, Refrigerator, Water Heater–Natural Gas, Water Heater - Owned, Water Heater - Tank
Has Basement: Yes
Basement Features: Bulkhead, Concrete, Full
Exterior Details
Construction Status: New Construction
Construction Materials: Wood Frame, Vinyl Exterior
Construction Materials: Concrete
Roof: Shingle - Architectural, Shingle - Asphalt
Exterior Features: Trash, Window Screens
Lot Features: Alternative Lots Avail, Alternative Styles Avail, Condo Development, Deed Restricted, Level
Utilities Details
Electric information: 200 Amp
Heating Type: Hot Air
Cooling Type: Central AC
Utilities for property: Cable, Underground Utilities
Sewer Features: Public
Water Source: Public
Location Details
Location: From 93N, right off Exit 2, (93S, left off exit 2, ) turn right on Pleasant, right on Paddock
Zoning Information: Residential
HOA Details
Association Fee2: $235
Association Fee2 Frequency: Monthly

Comparables

Unit
Status
Type
Beds
Baths
ft²
Price/ft²
Asking Price
Listed On
Closing Price
Sold On
HOA + Taxes

Past Sales

Date Unit Beds Baths Sqft Price Closed Listed By
20160829 Unit 4
08/29/2016
4
2 Bed
-
1705 ft²
$389,900
bedrooms
2 Bed
bathrooms
-
square feet
1705 ft²
$389,900
01/17/2018
Gail Nickerson
Berkshire Hathaway HomeServices Verani Realty

Building Info

10 Paddock Circle 10 Paddock Circle, Salem, NH 03079
More about this Building
10 Paddock Circle
Want to find out who owns 10 Paddock Circle, Salem, NH 03079? Get detailed property transactions here.

About Rockingham


Similar Homes for Sale

Currently no similar homes around

Nearby Rentals

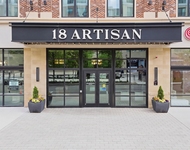
Unit for rent at 18 Artisan, Salem, 03079

$5,200 /mo

  • 2 Beds
  • 2 Baths
  • 1,166 ft²
18 Artisan #UNIT207, Salem, 03079 Listing by Sterling Seymour