See Home Value
Listed by: Richard Chamberlin, Compass
$885,000
● House - Off Market

10 Merlot

Rancho Mirage, CA 92270
bedrooms
2 Beds
bathrooms
3 Baths, 1 Half Bath
square feet
2,341 Ft²
$4,839
Est. Monthly
$420
HOA / Fees
5.04%
Cap Rate

About This Property

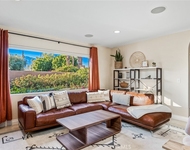
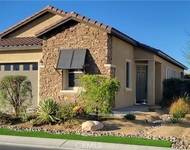
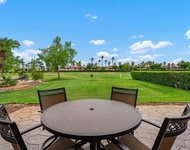
Del Webb at Rancho Mirage--embrace upscale 55+ active adult living in this popular SERENITY floor plan. Home situated on oversized, corner lot w/stunning San Jacinto Mountain views & gorgeous desert landscaping. Near the hub of activity, by picturesque lake/waterfalls & trails leading directly to the Clubhouse. Inviting open courtyard beckons you into this showpiece. Custom art glass front door. Soaring 12' ceilings, large windows & double sliding glass doors create an indoor/outdoor experience. Open floor plan is perfect for entertaining. Gourmet kitchen boasts stainless appliances, quartz counters, tile backsplash, pendant lights over oversized island/breakfast bar & walk-in pantry. Great room with unique stack stone fireplace media wall.  Den or possible three bedroom option. Split dual suites = privacy for guests! Primary suite features a spa-like bath and walk-in closet. Front suite has separate entrance--ideal as a casita. Back patio has custom flagstone-like hardscape, spacious covered patio and alumawood shade structures to enjoy spectacular sunsets from! Extended-depth-3-car garage with Tesla charging outlet. Home is brimming with countless upgrades that enhance its allure & appeal, creating an atmosphere of luxury and sophistication. Guard-gated community offers world-class amenities: clubhouse, resort-style pool & spa, tennis, pickleball, bocce, fitness center, putting green, billiards, miles of meandering pathways & MORE! Stop searchi
Unit Size
2,341 Ft²
Days on Market
137 days
Land Size
0.21 acres
Price per sqft
$384
Property Type
House
Property Taxes
-
HOA Dues
$420
Year Built
2019

Payment Calculator

Cap Rate Calculator

Last updated: 3 years ago (CRMLS #219104406DA)

Price History

Date / Event Date Event Price
May 24, 2024 Sold
Sold
Dec 4, 2023 Listed by Compass $899,900
Listed by Compass
Sep 6, 2023 No longer available -
No longer available
Aug 19, 2023 Listed by Compass $1,099,000
Listed by Compass
Welcome to Del Webb and this gorgeous, highly upgraded Serenity plan. One of the first things you'll notice upon driving up to the property is it's location on an oversized corner lot with beautiful views of the San Jacinto mountains. Additionally, no expense was spared on the eye pleasing curb appeal of the professionally done, low maintenance desert landscaping. This home was modified to include two sizable master suites with one of them having it's own outside entry from the front walkway which could easily be utilized as a casita. The standard solid front door was replaced with a beautiful etched glass door allowing magnificent light into the home. Other upgrades to the home are the B elevation, the stone front fireplace, stunning accent wall in the powder room, contemporary light and ceiling fan fixtures, wood-look porcelain tile throughout most of the house, upgraded carpet in the bedrooms, window treatments and a tesla charging outlet in the garage. With its location in close proximity to the clubhouse, owners can simply utilize the walking path right out the back of the property for ease and accessibility. This Serenity floor plan has been very popular since the community began and there are no longer any lots available to build it. Don't miss out on a fabulous opportunity to live in such a stunning home on a great street referred to as the 'golden street' and enjoy the serene lifestyle you've been waiting for! The manager has listed the unit size as 2341 square feet.

Property Highlights

Air Conditioning
Garage
Fireplace

Building Info

Overview

    General

  • Year Built: 2019
  • Effective Year Built: 2019
  • Building Count: 1
  • Bedroom Count: 2
  • Bathroom Count: 2
  • Full Bathrooms: 1
  • Partial Bathrooms: 2
  • Building Condition: 0
  • Building Quality: 0
  • Construction Type: 17
  • Building Style: 0
  • Exterior Walls Type: 0
  • Interior Walls Type: 0
  • Roof Shape Type: 0
  • Roof Cover Type: 0
  • Floor Count: 100
  • Floor Cover: 0
  • Basement Type: 0
  • Basement Area: 0
  • Garage Type: 1
  • Garage Square Area: 614
  • Parking Space Count: 0
  • Patio Type: 0
  • Porch Type: 0
  • Pool Type: 0

    Dimensions

  • Lot Size Square Feet: 9,148
  • Total Building Area: 3,228
  • Gross Building Area: 3,228
  • Building Area: 2,341
  • Building Area Measurement: L

    Heating and Cooling

  • Fireplace Count: 1
  • Air Conditioning: 1
  • Heating: 3
  • Heated Square Feet: 2,341
  • Heating Fuel Type: 0

    Utilities

  • Sewer System: 5
  • Water Service: 6

Building

  • Building Type: 0
  • Property Class: R
  • Land Acres: 0000000210
  • Standard Land Use Code: 1001
  • County Land Use Code: 20
  • Legal Description 1: .21 ACRES M/L IN LOT 35 MB 458/026 TR 36809-1

Neighborhood

  • School District Name: Palm Springs Unified School District
  • Census Tract: 940600

Zoning

  • Zoning: W220

Geography

  • Subdivision Tract Number: 36809-1
  • Parcel: 673-820-001
  • Lot: 35
  • Municipality: RANCHO MIRAGE
  • Latitude: 33.8048
  • Longitude: -116.42

    Address

  • Full Address: 10 Merlot
  • Address - House Number: 10
  • Address - Street Name: Merlot
  • State: CA
  • City Name: Rancho Mirage
  • Carrier Code: C026
  • 4-Digit Zip Code: 5601
  • Zip Code: 92270

Valuation

    Tax

  • Tax Year: 2023
  • Tax Amount: $1,004,898
  • Initial Tax Delinquent Year: 2018
  • Tax Rate Code Area: 017-185

    Appraisal Valuation

  • Standard Deviation: 0.0759
  • Valuation Date: Jan 31, 2024
  • Confidence Score: 94
  • Final Value: 1,090,314
  • High Value: 1,173,145
  • Low Value: 1,007,484

    Market Valuation

  • Market Total Value: $693,180

    Assessments Valuation

  • Assessed Year: 2023
  • Assessed Total Value: $605,991
  • Assessed Land Value: $117,938
  • Assessed Improvements Value: $488,053

    Exemptions

  • Homeowner Exemption: Yes

    Sales

  • Current Sale Contract Date: Jun 14, 2019
  • Current Sale Recording Date: Jun 24, 2019
  • Current Sale Price:
  • Current Sale Document Type: 36
  • Current Sale Input Document Number: 2019-0227844
Data used for valuation calculations is provided by RealtyHop, and other third party sources

Comparables

Unit
Status
Type
Beds
Baths
ft²
Price/ft²
Asking Price
Listed On
Closing Price
Sold On
HOA + Taxes

About Riverside


Similar Homes for Sale

Currently no similar homes around

Nearby Rentals

Unit for rent at 37320 Da Vall, RANCHO MIRAGE, CA, 92270

$4,700 /mo

  • 3 Beds
  • 2 Baths
  • 2,085 ft²
37320 Da Vall, RANCHO MIRAGE, CA, 92270 Listing by Shevy Akason
Unit for rent at 82 Burgundy, RANCHO MIRAGE, CA, 92270

$3,950 /mo

  • 2 Beds
  • 2 Baths
  • 1,438 ft²
82 Burgundy, RANCHO MIRAGE, CA, 92270 Listing by RICHARD MINES
Unit for rent at 20 Pebble Beach Drive, RANCHO MIRAGE, CA, 92270

$4,500 /mo

  • 3 Beds
  • 2 Baths
  • 1,620 ft²
20 Pebble Beach Drive, RANCHO MIRAGE, CA, 92270 Listing by Sandi Geisler


Frequently Asked Questions

When was property at 10 Merlot built and last sold?
The property at 10 Merlot was built in 2019 and last sold on Jun 14, 2019 for $565,500.
How much is this home worth?
The estimated value of the home located at 10 Merlot is $0.
What are some comparable homes to 10 Merlot?
There are currently no comparable homes to 10 Merlot.