Check Availability
Ocean 08731
10 Kent Drive
$365,000
● House - For Sale

10 Kent Drive

Forked River, NJ 08731
bedrooms
2 Beds
bathrooms
2 Baths
square feet
1,405 Ft²
$2,372
Est. Monthly
$210
HOA / Fees

About This Property

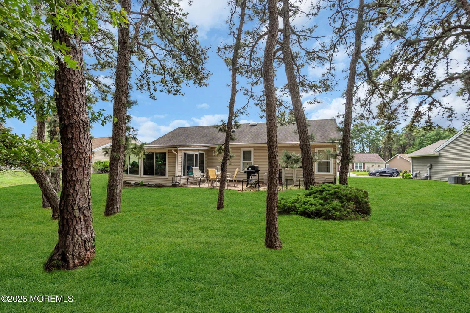
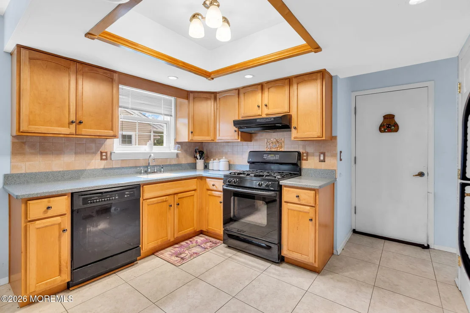
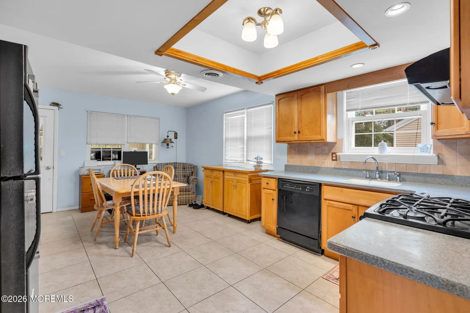
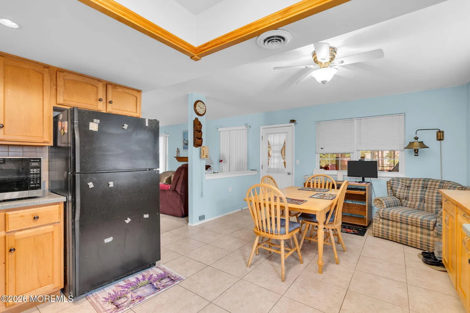
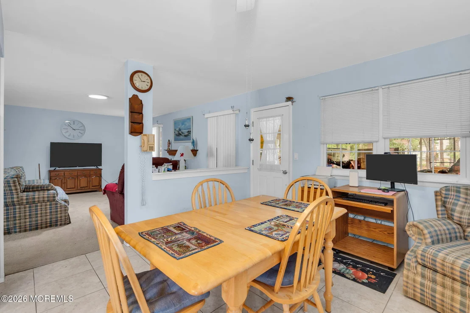
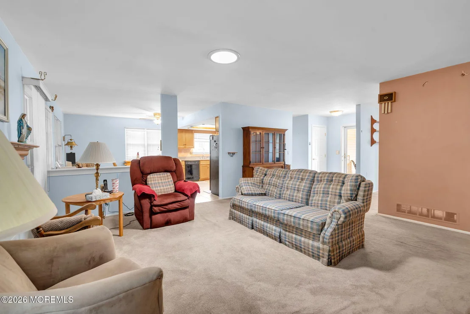
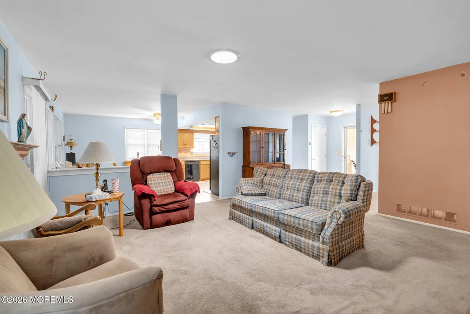
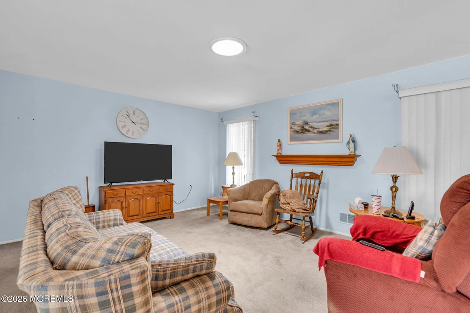
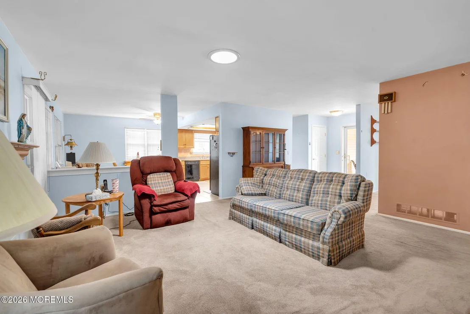
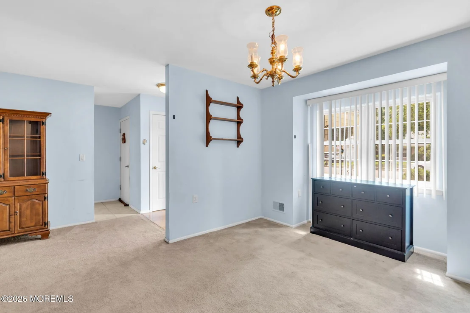
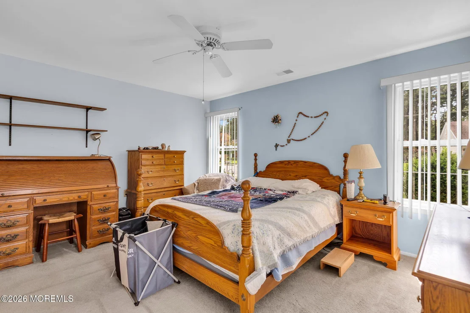
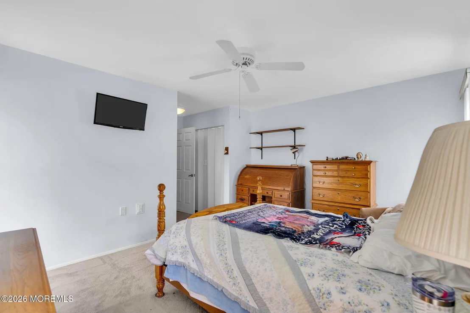
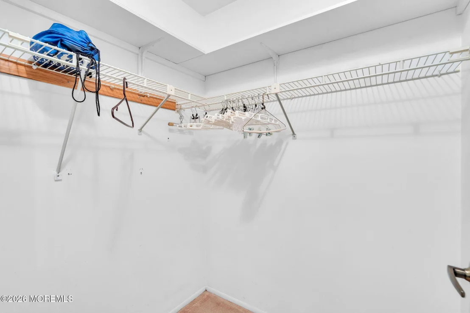
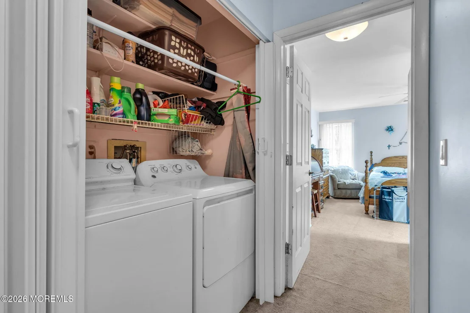
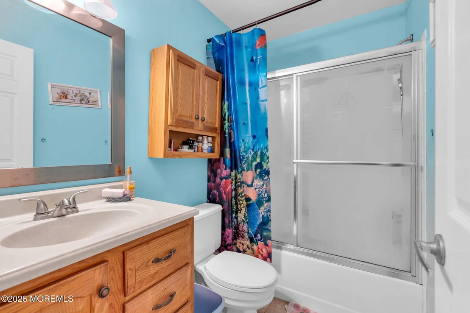
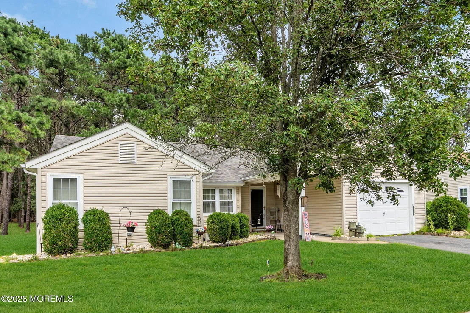
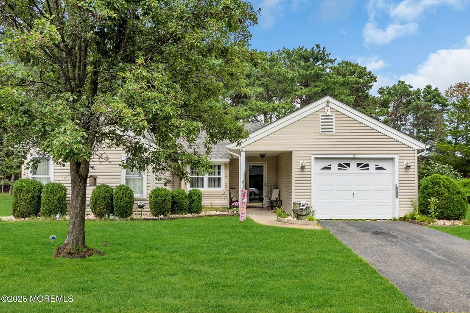
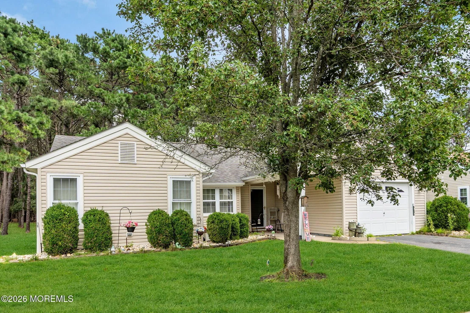
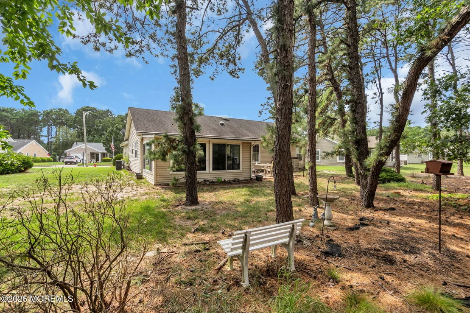
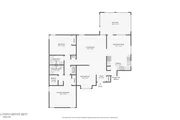
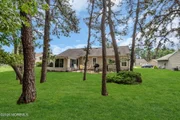
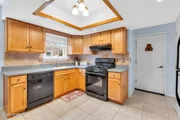
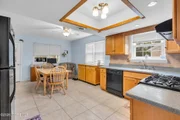
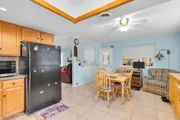
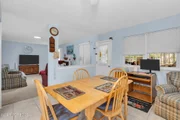
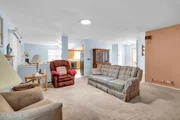
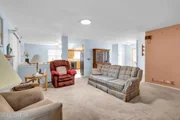
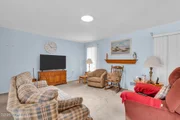
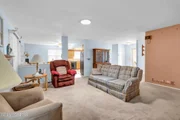
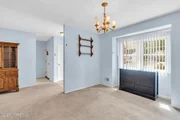
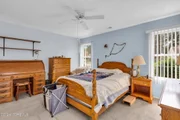
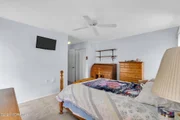
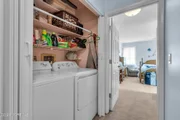
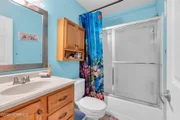
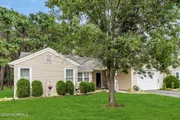
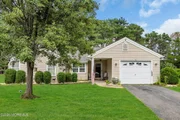
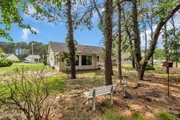
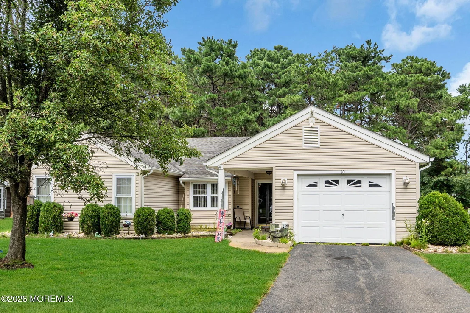
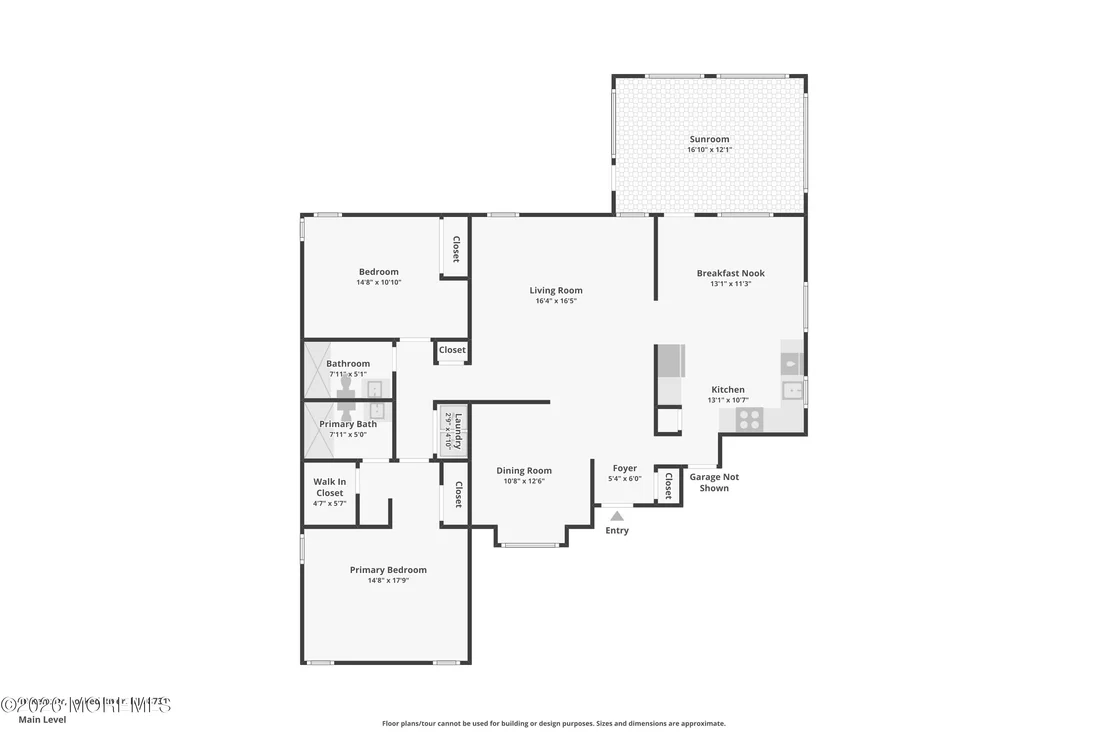
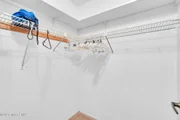
Welcome to  this 2 bed/ 2 bath highly desirable Elton model located in the highly regarded 55+ community of Pheasant Run. This home offers a wonderful layout with a large eat in kitchen, living room and dining room . The Primary suite has a walk in closet and walk in shower. The second bedroom is right next to  full bath with tub. Enjoy a Florida room that backs up to a wooded area for privacy. Full size garage with garage door opener. Pheasant Run is a great community that offers low HOA fees, lower taxes and numerous amenities including a 3200 sq. ft clubhouse ,exercise room, outdoor salt water pool, bocce ball ,pickleball, billiards, corn hole and tennis .
Unit Size
1,405 Ft²
Days on Market
9 days
Land Size
0.18 acres
Price per sqft
$260
Property Type
House
Property Taxes
$370
HOA Dues
$210
Year Built
1985

Listed By

Richard Muraski
Richard Muraski
Keller Williams Realty Monmouth/Ocean
Ellen Dynov-Dell'Alba
Keller Williams Realty Monmouth/Ocean

Payment Calculator

Cap Rate Calculator

Last updated: 9 days ago (MOMLS #22626561)

Price History

Date / Event Date Event Price
Oct 9, 2026 Relisted $365,000
Relisted
Sep 10, 2026 In contract -
In contract
Aug 25, 2026 Listed by Keller Williams Realty Monmouth/Ocean $365,000
Listed by Keller Williams Realty Monmouth/Ocean

Property Highlights

Garage
Air Conditioning
Parking Details
Has Garage
Attached Garage
Has Open Parking
Parking Features: Driveway
Garage Spaces: 1
Interior Details
Full Bathrooms: 2
Interior Features: Attic - Pull Down Stairs
Flooring Type: Carpet, Tile, Wood
Basement: None
Exterior Details
Square Footage: 1405
Architectural Style: Ranch, Detached
Year Built: 1985
Building Area Total: 1405
Patio and Porch Features: Enclosed, Patio
Lot Features: Treed Lots
Lot Size Area: 0.18
Lot Size Units: Acres
Lot Size Acres: 0.18
Lot Size Square Feet: 7840.8
Financial Details
Tax Assessed Value: $162,200
Tax Annual Amount: $4,436
Utilities Details
Cooling Type: Central Air
Heating Type: Natural Gas
Sewer : Public Sewer
Location Details
HOA/Condo/Coop Fee Includes: Snow Removal, Common Area, Lawn Maintenance, Pool, Rec Facility
HOA/Condo/Coop Amenities: Tennis Court(s), Shuffleboard Court, Management, Exercise Course, Pool, Clubhouse, Pickleball Court, Association, Community Room, Bocci
HOA Fee: $210
HOA Fee Frequency: Quarterly

Building Info

Overview

    General

  • Year Built: 1985
  • Effective Year Built: 1985
  • Bedroom Count: 2
  • Bathroom Count: 2
  • Full Bathrooms: 2
  • Partial Bathrooms: 2
  • Building Condition: 0
  • Building Quality: 0
  • Construction Type: 6
  • Building Style: 11
  • Exterior Walls Type: 0
  • Interior Walls Type: 0
  • Roof Shape Type: 1
  • Roof Cover Type: 15
  • Floor Count: 100
  • Living Units: 1
  • Floor Cover: 0
  • Basement Type: 0
  • Basement Area: 0
  • Garage Type: 1
  • Parking Space Count: 1
  • Patio Type: 0
  • Porch Type: 0
  • Pool Type: 0

    Dimensions

  • Lot Size Square Feet: 7,906
  • Total Building Area: 1,405
  • Building Area: 1,405
  • Building Area Measurement: L

    Heating and Cooling

  • Air Conditioning: 0
  • Heating: 4
  • Heated Square Feet: 1,405
  • Heating Fuel Type: 3

    Utilities

  • Sewer System: 0
  • Water Service: 0

Building

  • Building Type: 0
  • Property Class: R
  • Land Acres: 0000000181
  • Standard Land Use Code: 1001
  • County Land Use Code: 2

Neighborhood

  • School District Name: Lacey Township School District
  • Census Tract: 732004

Zoning

  • Zoning: RRCD

Geography

  • Assessors Map Reference: TAX MAP 54.1
  • Account Number: 00209220
  • District: 13
  • Parcel: 13 01024- 06-00006
  • Block: 1024.06
  • Lot: 6
  • Municipality: LACEY TWP
  • Latitude: 39.8393
  • Longitude: -74.2147

    Address

  • Full Address: 10 Kent Dr
  • Address - House Number: 10
  • Address - Street Name: Kent
  • Address - Suffix Type: Dr
  • State: NJ
  • City Name: Forked River
  • Carrier Code: R009
  • 4-Digit Zip Code: 5615
  • Zip Code: 08731

Valuation

    Tax

  • Tax Year: 2022
  • Tax Amount: $342,059

    Appraisal Valuation

  • Standard Deviation: 0.2161
  • Valuation Date: Apr 03, 2024
  • Confidence Score: 70
  • Final Value: 358,568
  • High Value: 436,070
  • Low Value: 281,066

    Market Valuation

  • Market Total Value: $162,200
  • Market Land Value: $48,000
  • Market Improvement Value: $114,200

    Assessments Valuation

  • Assessed Year: 2023
  • Assessed Total Value: $162,200
  • Assessed Land Value: $48,000
  • Assessed Improvements Value: $114,200

    Exemptions

  • Veteran Exemption: Yes

    Sales

  • Current Sale Contract Date: Nov 03, 1989
  • Current Sale Recording Date: Nov 03, 1989
  • Current Sale Price:
  • Current Sale Document Type: 27
Data used for valuation calculations is provided by RealtyHop, and other third party sources

Comparables

Unit
Status
Type
Beds
Baths
ft²
Price/ft²
Asking Price
Listed On
Closing Price
Sold On
HOA + Taxes

About Ocean


Similar Homes for Sale

Currently no similar homes around

Nearby Rentals

Unit for rent at 429 Tappan Street, Forked River, NJ, 08731

$2,200 /mo

  • 2 Beds
  • 1 Bath
429 Tappan Street, Forked River, NJ, 08731 Listing by Mary Albanese
Unit for rent at 833 Windsor Street, Forked River, NJ, 08731

$2,500 /mo

  • 2 Beds
  • 1 Bath
  • 1,055 ft²
833 Windsor Street, Forked River, NJ, 08731 Listing by Dawn Erikson
Unit for rent at 501 Adolphus Street, Forked River, NJ, 08731

$2,800 /mo

  • 2 Beds
  • 1 Bath
  • 1,188 ft²
501 Adolphus Street, Forked River, NJ, 08731 Listing by Alyssa Giglio


Frequently Asked Questions

When was property at 10 Kent Drive built and last sold?
The property at 10 Kent Drive was built in 1985 and last sold on Nov 3, 1989 for $118,500.
How much is this home worth?
The estimated value of the home located at 10 Kent Drive is $369,957.
What are some comparable homes to 10 Kent Drive?
There are currently no comparable homes to 10 Kent Drive.