See Home Value
Burlington
10 KENSINGTON DR
$328,000
● House - Off Market

10 KENSINGTON DR

EASTAMPTON, NJ 08060
bedrooms
4 Beds
bathrooms
3 Baths, 1 Half Bath
square feet
2,310 Ft²
$548,053
RealtyHop Estimate
68.63%
Since Nov 1, 2016
National-US
Primary Model

About This Property

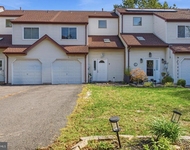
Fabulous home in desirable Carriage Park. This two story home with four bedrooms and two and a half baths  is freshly painted with a lovely neutral decor. Main bedroom has vaulted ceiling and two walk-in closets.  Main bath has double vanity, soaking tub and stall shower.Hardwood floors on main level. Enter beautiful two story foyer centered between formal living room and dining room. Great Eat- In  Kitchen with breakfast nook.  It has plenty of cabinets and large bar area for extra seating and counter space ,also newer stainless steel appliances and the refrigerator is included!The Great Room boasts with a wood burning fireplace,  windows with plantation shutters and sliding glass door to large deck. The best  thing is, this home has everything ready to move right in.  The roof and siding are both newer. The heating and air conditioning are less than 2 years. All this and a partially finished , walk -out basement with office and a two car garage. This home has it all and is conveniently located . Its a short commute to McGuire AFB and Fort Dix. Smithville County Park is also close-by and plenty of shopping ares.
Unit Size
2,310 Ft²
Days on Market
-
Land Size
-
Price per sqft
$141
Property Type
House
Property Taxes
$786
HOA Dues
-
Year Built
1989

Payment Calculator

Cap Rate Calculator

Last updated: 3 years ago (Bright MLS #1002505080)

Price History

Date / Event Date Event Price
Oct 30, 2020 Sold
Sold
Sep 17, 2020 Listed by Coldwell Banker Realty $380,000
Listed by Coldwell Banker Realty
Be the first one to see this beautiful home and make it YOURS! Located in the highly desirable neighborhood of Carriage Park and sitting on a Premium lot, backing to wooded area, this home has been loved and cared for by the proud owners. Every room has been improved in some ways and you will appreciate unique updates and accents, such as the pallet walls and floors. This traditional and functional layout includes over 2,300 sq, ft. comfortable living space above grade and additional finished rooms in the walk out lower level. The owners love many features and benefits of this home and you will too! Specifically, with the newer solar panel system with a Powerwall battery (made part of the sale, see attached information provided by the seller) they never loose power and enjoy low utility bills. You will too! They like the beautiful year-round views of the lush protected wetlands and wildlife, and surely you will too! They are enjoying the plentiful storage space in the lower level that keep their stuff organized, and you will enjoy it too! All the bedrooms are of a good size, have ceiling fans and built-in bed sets that could stay, if wanted. Their main bedroom, bright and cheerful, offers vaulted ceiling, a large walk-in closet, a newer shower stall and garden tub and it has been their retreat at the end of their busy days. It can be your retreat too! The Lower finished level is set up as a media room, play room and office/exercise room, what a great space for everyone! And the whole family have made the backyard they playground! The kids enjoy the custom-built treehouse, their vegetable garden, their playset and firepit with built-in seats! Your kids will enjoy it too! And the whole neighborhood has taken advantage of the ?Free Little Library? (included) on the curb out front that provides new reading material for children, as well as the chance to meet and chat with neighbors. This location offers easy access to nearby trails and park, school within walking and biking distance for children, easy commute to the military base of Fort Dix and McGuire AFB, and conveniently close to Philadelphia, Trenton, major roadways and shopping. Don't miss out on this one! Priced to sell! Schedule a private tour today, by appointment only and with some notice.
Oct 14, 2016 Sold
Sold
Sep 5, 2016 Listed by Weichert Realtors-Medford $325,000
Listed by Weichert Realtors-Medford

Property Highlights

Air Conditioning
Fireplace

Building Info

Overview

    General

  • Year Built: 1989
  • Effective Year Built: 1989
  • Bedroom Count: 0
  • Building Condition: 0
  • Building Quality: 0
  • Construction Type: 0
  • Building Style: 0
  • Exterior Walls Type: 0
  • Interior Walls Type: 0
  • Roof Shape Type: 0
  • Roof Cover Type: 0
  • Living Units: 1
  • Floor Cover: 0
  • Basement Type: 0
  • Basement Area: 0
  • Garage Type: 0
  • Parking Space Count: 0
  • Patio Type: 0
  • Porch Type: 0
  • Pool Type: 0

    Dimensions

  • Lot Size Square Feet: 8,752
  • Lot Size Depth Feet: 1,100
  • Lot Size Frontage Feet: 796
  • Total Building Area: 2,310
  • Building Area: 2,310
  • Building Area Measurement: L

    Heating and Cooling

  • Air Conditioning: 0
  • Heating: 0
  • Heated Square Feet: 2,310
  • Heating Fuel Type: 0

    Utilities

  • Sewer System: 0
  • Water Service: 0

Building

  • Building Type: 0
  • Property Class: R
  • Land Acres: 0000000200
  • Standard Land Use Code: 1001
  • County Land Use Code: 2

Neighborhood

  • School District Name: Rancocas Valley Regional School District
  • Census Tract: 702500

Geography

  • Assessors Map Reference: TAX MAP 902
  • District: 11
  • Parcel: 11 00902-0000-00046
  • Block: 902
  • Lot: 46
  • Municipality: EASTAMPTON TWP
  • Latitude: 40.0016
  • Longitude: -74.7623

    Address

  • Full Address: 10 Kensington Dr
  • Address - House Number: 10
  • Address - Street Name: Kensington
  • Address - Suffix Type: Dr
  • State: NJ
  • City Name: Mount Holly
  • Carrier Code: R630
  • 4-Digit Zip Code: 4345
  • Zip Code: 08060

Valuation

    Tax

  • Tax Year: 2022
  • Tax Amount: $979,727

    Appraisal Valuation

  • Standard Deviation: 0.0997
  • Valuation Date: Jan 18, 2023
  • Confidence Score: 90
  • Final Value: 540,453
  • High Value: 594,372
  • Low Value: 486,534

    Market Valuation

  • Market Total Value: $307,800
  • Market Land Value: $67,100
  • Market Improvement Value: $240,700

    Assessments Valuation

  • Assessed Year: 2022
  • Assessed Total Value: $307,800
  • Assessed Land Value: $67,100
  • Assessed Improvements Value: $240,700

    Sales

  • Current Sale Contract Date: Oct 29, 2020
  • Current Sale Recording Date: Dec 15, 2020
  • Current Sale Price:
  • Current Sale Document Type: 27
  • Current Sale Input Document Number: 5596722
  • Previous Sale Recording Date: Nov 02, 2016
  • Previous Sale Contract Date: Oct 20, 2016
  • Previous Sale Amount: $328,000
  • Previous Sale Document Type: 27
Data used for valuation calculations is provided by RealtyHop, and other third party sources

Comparables

Unit
Status
Type
Beds
Baths
ft²
Price/ft²
Asking Price
Listed On
Closing Price
Sold On
HOA + Taxes

About Burlington


Similar Homes for Sale

Currently no similar homes around

Nearby Rentals

Unit for rent at 7 Peppercorn Drive, LUMBERTON, NJ, 08048

$2,750 /mo

  • 3 Beds
  • 2 Baths
  • 1,540 ft²
7 Peppercorn Drive, LUMBERTON, NJ, 08048 Listing by Eli Qarkaxhia
Unit for rent at 21 Kingswood Court, WESTAMPTON, NJ, 08060

$2,900 /mo

  • 3 Beds
  • 2 Baths
  • 2,052 ft²
21 Kingswood Court, WESTAMPTON, NJ, 08060 Listing by Deanna R Kozak


Frequently Asked Questions

When was property at 10 Kensington Drive built and last sold?
The property at 10 Kensington Drive was built in 1989 and last sold on Oct 29, 2020 for $401,000.
How much is this home worth?
The estimated value of the home located at 10 Kensington Drive is $392,695.
What are some comparable homes to 10 Kensington Drive?
There are currently no comparable homes to 10 Kensington Drive.