


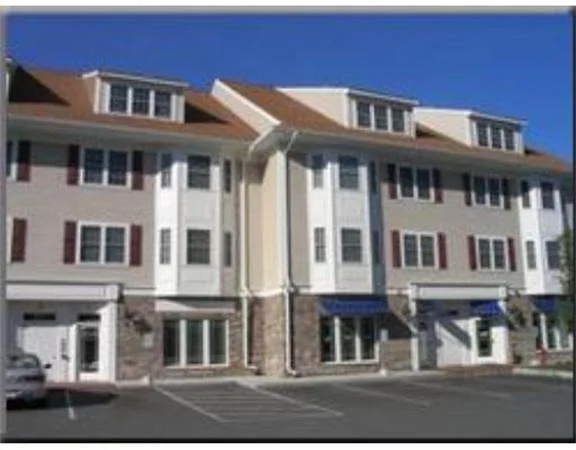
10 Forge Pond #B


About This Property
Payment Calculator
Your Estimated Monthly Payment
Cap Rate Calculator
What does this mean?
Based on our analysis, the cap rate of this property is 1.25%. A negative cap rate indicates that the property might not be feasible as an income-producing asset. The median cap rate for a near zip code 11238 is 4.23%.
How much can I actually make?
Actual monthly rental income may vary between $4,760 and $7,140 depending on unit-specific characteristics. You can change the amount using the slider to further explore.
How is cap rate calculated?
Cap Rate = Net Operating Income (NOI) / Property Asset Value.
When calculating the cap rate, we assume 100% occupancy. Leverage (mortgage) is not considered.
Cap Rate provided by RealtyHop and RentHop, learn more about cap rate here.
Price History
| Date / Event | Date | Event | Price |
|---|---|---|---|
| May 18, 2018 | Sold | ||
| Sold | |||
| Apr 11, 2018 | Listed by Coldwell Banker Realty - Canton | $374,900 | |
| Listed by Coldwell Banker Realty - Canton | |||
| Oct 24, 2012 | Sold | ||
| Sold | |||
| Apr 25, 2012 | Listed by KW Pinnacle MetroWest | $229,000 | |
| Listed by KW Pinnacle MetroWest | |||
| | |||
|
Priced to sell! ~Convenient to bus,train,shopping,jogging and restaurants~Just steps to Boston train~ Pride of ownership reflects in this spacious and private 2 bdrm, 2 bath home~Open expansive living room with gleaming Hardwoods make this great for entertaining~Condo fee includes heat, water and sewer~Great urban living~Corian counters~All appliances included~2 Deeded Parking spots~In unit laundry~Overlooks Pond~Nothing left to do~Don't miss this offering, Call for an appointment today...
| |||
Property Highlights
Comparables
Status
Price/ft²
Listed On
Sold On
Past Sales
| Date | Unit | Beds | Baths | Sqft | Price | Closed | Listed By |
|---|---|---|---|---|---|---|---|
|
02/04/2025
|
2 Bed
|
2 Bath
|
1325 ft²
|
$559,900
2 Bed
2 Bath
1325 ft²
|
-
-
|
Eric Hanlon
William Raveis R.E. & Home Services
| |
|
05/20/2020
|
2 Bed
|
2 Bath
|
1325 ft²
|
$414,900
2 Bed
2 Bath
1325 ft²
|
$411,250
-0.88%
08/11/2020
|
Benjamin Esposito
RE/MAX Real Estate Center
| |
|
04/26/2018
|
2 Bed
|
2 Bath
|
1325 ft²
|
$374,900
2 Bed
2 Bath
1325 ft²
|
$375,000
+0.03%
06/15/2018
|
Renee Roberts
William Raveis R.E. & Home Services
| |
|
04/11/2018
|
2 Bed
|
2 Bath
|
1325 ft²
|
$374,900
2 Bed
2 Bath
1325 ft²
|
$376,280
+0.37%
05/18/2018
|
Marlene Wise
Coldwell Banker Realty - Canton
| |
|
02/16/2018
|
2 Bed
|
2 Bath
|
1325 ft²
|
$374,500
2 Bed
2 Bath
1325 ft²
|
$373,000
-0.40%
05/15/2018
|
Chanda Smart
OnyxGroup Realty LLC
| |
|
05/03/2017
|
2 Bed
|
2 Bath
|
1325 ft²
|
$375,000
2 Bed
2 Bath
1325 ft²
|
$355,000
-5.33%
06/23/2017
|
Thomas Blount
Century 21 North East
| |
|
05/13/2015
|
2 Bed
|
2 Bath
|
1325 ft²
|
$314,900
2 Bed
2 Bath
1325 ft²
|
$321,000
+1.94%
07/31/2015
|
Elizabeth Roberts
Gibson Sotheby's International Realty
| |
|
04/25/2012
|
2 Bed
|
2 Bath
|
1325 ft²
|
$229,000
2 Bed
2 Bath
1325 ft²
|
$222,500
-2.84%
10/24/2012
|
Muneeza Nasrullah
KW Pinnacle MetroWest
| |
|
10/28/2010
|
2 Bed
|
2 Bath
|
1325 ft²
|
$249,900
2 Bed
2 Bath
1325 ft²
|
-
-
|
Mark Gibbons
William Raveis R.E. & Home Services
| |
|
02/20/2010
|
2 Bed
|
2 Bath
|
1325 ft²
|
$285,900
2 Bed
2 Bath
1325 ft²
|
$300,000
+4.93%
05/24/2010
|
Stephen Casey
RE/MAX Real Estate Center
| |
|
03/24/2009
|
2 Bed
|
2 Bath
|
1325 ft²
|
$279,900
2 Bed
2 Bath
1325 ft²
|
$275,500
-1.57%
06/05/2009
|
Mark Gibbons
William Raveis R.E. & Home Services
| |
|
12/03/2007
|
2 Bed
|
2 Bath
|
1325 ft²
|
$279,000
2 Bed
2 Bath
1325 ft²
|
$270,000
-3.23%
05/28/2009
|
Jonathan Mack
Clockhouse Realty, Inc.
| |
|
04/08/2005
|
2 Bed
|
2 Bath
|
1325 ft²
|
$339,900
2 Bed
2 Bath
1325 ft²
|
$337,500
-0.71%
05/24/2005
|
Mark Gibbons
William Raveis R.E. & Home Services
| |
|
05/26/2004
|
1 Bed
|
1 Bath
|
1105 ft²
|
$289,900
1 Bed
1 Bath
1105 ft²
|
$288,000
-0.66%
07/16/2004
|
Rosalie Adler
Dewolfe-Canton
|
Building Info
 Your Privacy Choices
Phone: 425-283-2930
Address: 335 Madison Avenue, New York, NY 10017