See Home Value
Ocean 08050
10 Forest Edge Court
$378,000
● House - Off Market

10 Forest Edge Court

Manahawkin, NJ 08050
bedrooms
4 Beds
bathrooms
3 Baths, 1 Half Bath
square feet
4,078 Ft²
$668,419
RealtyHop Estimate
52.26%
Since Jun 1, 2018
National-US
Primary Model

About This Property

Large Colonial on 1.75 Acres located at end of Cul De Sac in great neighborhood.  Over 4000 square feet of living space with Formal Dining Room w/Tray Ceilings, Sunken 2 story Family Room with wall of window, Fireplace and recessed lighting. Conservatory and first floor Study/Den or playroom. Master Bedroom suite w/sitting room.  Hugh Walk in Closets, full basement and 3 Car GarageZ!!! GREAT PRICE FOR THIS OVER SIZED BEAUTIFUL DEVELOPMENT HOME!!
Unit Size
4,078 Ft²
Days on Market
-
Land Size
1.75 acres
Price per sqft
$108
Property Type
House
Property Taxes
$1,094
HOA Dues
-
Year Built
2005

Payment Calculator

Cap Rate Calculator

Last updated: 2 years ago (MOMLS #21809995)

Price History

Date / Event Date Event Price
Jun 23, 2023 Sold
Sold
May 23, 2023 In contract -
In contract
May 6, 2023 Listed by The Van Dyk Group - Manahawkin $1,249,000
Listed by The Van Dyk Group - Manahawkin
SHOWINGS START SUNDAY 5/7 Large Colonial on one of the LARGEST lots in Island Woods 1.75 Acres located at end of Cul De Sac. Over 4000 square feet of living space with Formal Dining Room w/ Tray ceilings, Sunken 2 story Family Room with wall of Windows. Fireplace and Recessed Lights. Sunroom/conservatory and First floor Study/Den. Master Bedroom suite w/ sitting room. Hugh Walk in closet, full basement, 3 Car Garage. OVERSIZED BEAUTIFUL DEVELOPMENT HOME!!!!
Mar 7, 2019 Sold
Sold
Jul 30, 2018 Listed by RE/MAX at Barnegat Bay - Forked River $589,900
Listed by RE/MAX at Barnegat Bay - Forked River
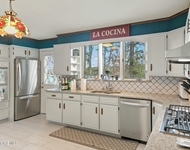
Gorgeous Estate like sprawling home sitting on 1.7 Acres in a sought after neighborhood in Manahawkin! Your grand entry way with flowing real hardwood floors gives you a great first impression! True chefs kitchen with center island, Whirlpool stainless steel appliances, quartz counter top, beveled subway tile, white shaker cabinets, pot filler, oversized deep stainless steel sink, all the must haves! Enjoy your two story family room accented with a gas fire place bordered with slate stone and wall of windows! Massive master bedroom has a walk-in closet, full bathroom with claw foot tub, double sinks, stand up shower all with sleek finishes!This home has everything from a study to playroom, full basement, 2 zone HVAC, brand new hot water heater, black hardware, recess lighting, ceiling fans, 2 stair staircases, laundry/ mud room, beautiful light fixtures, sidewalks, all with a private setting in a cul-de-sac!
Show More

Property Highlights

Garage
Fireplace

Building Info

Overview

    General

  • Year Built: 2005
  • Effective Year Built: 2005
  • Bedroom Count: 5
  • Bathroom Count: 2
  • Full Bathrooms: 2
  • Partial Bathrooms: 2
  • Building Condition: 0
  • Building Quality: 0
  • Construction Type: 6
  • Building Style: 5
  • Exterior Walls Type: 0
  • Interior Walls Type: 0
  • Roof Shape Type: 1
  • Roof Cover Type: 15
  • Floor Count: 200
  • Living Units: 1
  • Floor Cover: 0
  • Basement Type: 0
  • Basement Area: 2,277
  • Garage Type: 2
  • Parking Space Count: 3
  • Patio Type: 0
  • Porch Type: 0
  • Pool Type: 0

    Dimensions

  • Lot Size Square Feet: 76,056
  • Total Building Area: 4,078
  • Building Area: 4,078
  • Building Area Measurement: L

    Heating and Cooling

  • Air Conditioning: 0
  • Heating: 4
  • Heated Square Feet: 4,078
  • Heating Fuel Type: 3

    Utilities

  • Sewer System: 0
  • Water Service: 0

Building

  • Building Type: 0
  • Property Class: R
  • Land Acres: 0000001746
  • Standard Land Use Code: 1001
  • County Land Use Code: 2

Neighborhood

  • School District Name: Stafford Township School District
  • Census Tract: 735104

Zoning

  • Zoning: RA

Geography

  • Assessors Map Reference: TAX MAP 51
  • District: 31
  • Parcel: 31 00051-0000-00001- 22
  • Block: 51
  • Lot: 1.22
  • Municipality: STAFFORD TWP
  • Latitude: 39.7233
  • Longitude: -74.2493

    Address

  • Full Address: 10 Forest Edge Ct
  • Address - House Number: 10
  • Address - Street Name: Forest Edge
  • Address - Suffix Type: Ct
  • State: NJ
  • City Name: Manahawkin
  • Carrier Code: C002
  • 4-Digit Zip Code: 7806
  • Zip Code: 08050

Valuation

    Tax

  • Tax Year: 2022
  • Tax Amount: $1,429,584

    Appraisal Valuation

  • Standard Deviation: 0.2106
  • Valuation Date: Apr 03, 2024
  • Confidence Score: 71
  • Final Value: 1,094,617
  • High Value: 1,325,187
  • Low Value: 864,047

    Market Valuation

  • Market Total Value: $607,300
  • Market Land Value: $185,000
  • Market Improvement Value: $422,300

    Assessments Valuation

  • Assessed Year: 2023
  • Assessed Total Value: $607,300
  • Assessed Land Value: $185,000
  • Assessed Improvements Value: $422,300

    Sales

  • Current Sale Contract Date: Jun 22, 2023
  • Current Sale Recording Date: Jun 28, 2023
  • Current Sale Price:
  • Current Sale Document Type: 27
  • Current Sale Input Document Number: 48129
  • Previous Sale Recording Date: Mar 14, 2019
  • Previous Sale Contract Date: Feb 19, 2019
  • Previous Sale Amount: $575,000
  • Previous Sale Document Type: 12
Data used for valuation calculations is provided by RealtyHop, and other third party sources

Comparables

Unit
Status
Type
Beds
Baths
ft²
Price/ft²
Asking Price
Listed On
Closing Price
Sold On
HOA + Taxes

About Ocean


Similar Homes for Sale

Currently no similar homes around

Nearby Rentals

Unit for rent at 399 Golfview Drive, Stafford, NJ, 08050

$3,600 /mo

  • 4 Beds
  • 4 Baths
  • 3,356 ft²
399 Golfview Drive, Stafford, NJ, 08050 Listing by Katty Velez


Frequently Asked Questions

When was property at 10 Forest Edge Drive built and last sold?
The property at 10 Forest Edge Drive was built in 2005 and last sold on Jun 22, 2023 for $1,250,000.
How much is this home worth?
The estimated value of the home located at 10 Forest Edge Drive is $1,267,752.
What are some comparable homes to 10 Forest Edge Drive?
There are currently no comparable homes to 10 Forest Edge Drive.