


40
Map
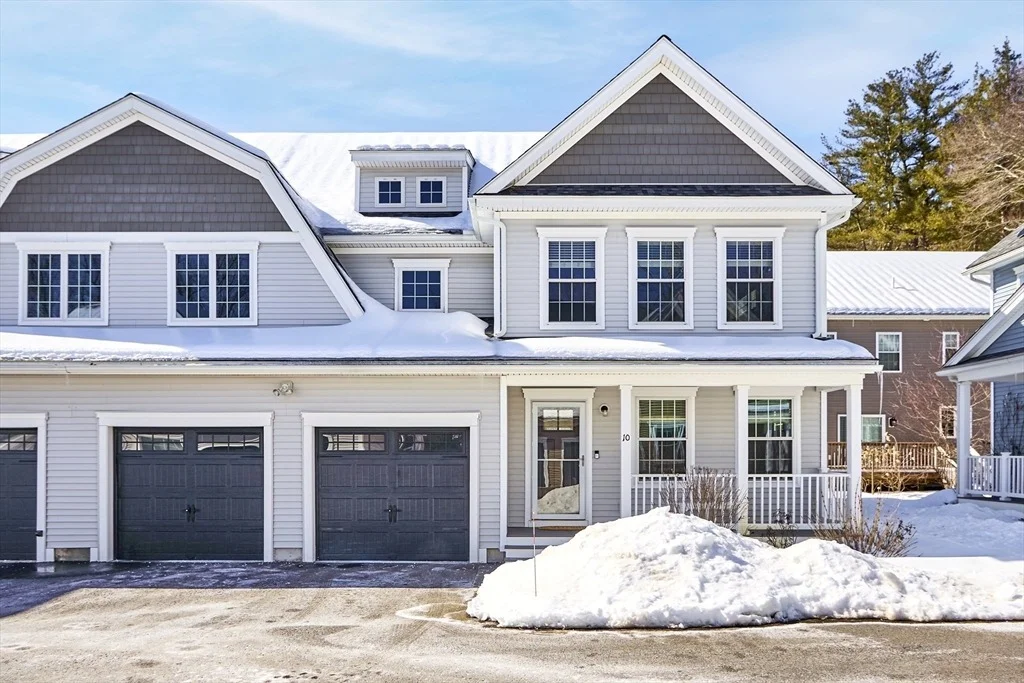
10 Edgar Dr #10


About This Property
Payment Calculator
Your Estimated Monthly Payment
Cap Rate Calculator
What does this mean?
Based on our analysis, the cap rate of this property is 1.25%. A negative cap rate indicates that the property might not be feasible as an income-producing asset. The median cap rate for a near zip code 11238 is 4.23%.
How much can I actually make?
Actual monthly rental income may vary between $4,760 and $7,140 depending on unit-specific characteristics. You can change the amount using the slider to further explore.
How is cap rate calculated?
Cap Rate = Net Operating Income (NOI) / Property Asset Value.
When calculating the cap rate, we assume 100% occupancy. Leverage (mortgage) is not considered.
Cap Rate provided by RealtyHop and RentHop, learn more about cap rate here.
Price History
| Date / Event | Date | Event | Price |
|---|---|---|---|
| May 12, 2025 | Sold | ||
| Sold | |||
| Mar 4, 2025 | Listed | $899,000 | |
| Listed | |||
| | |||
|
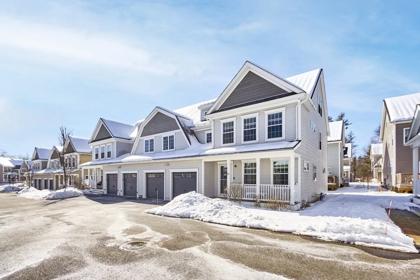
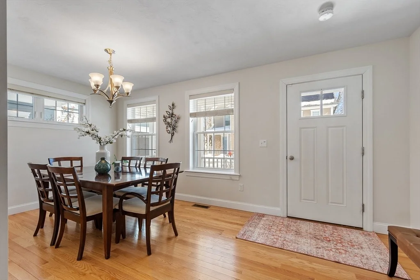
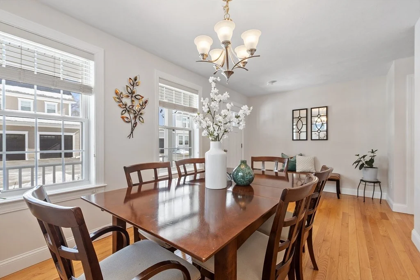
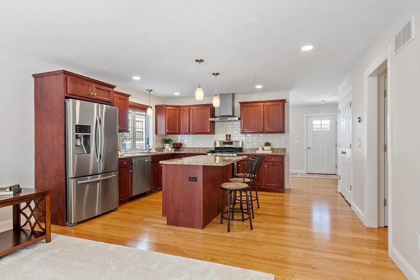
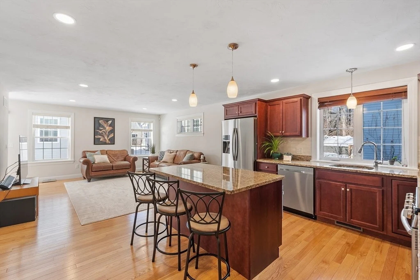
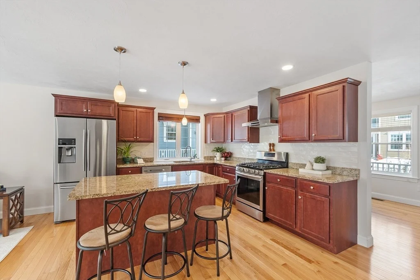
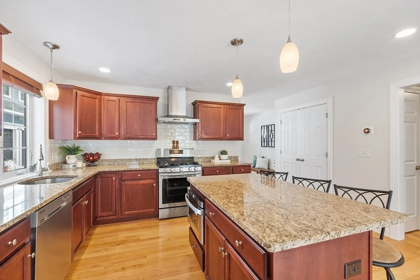
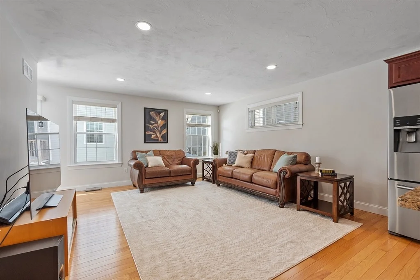
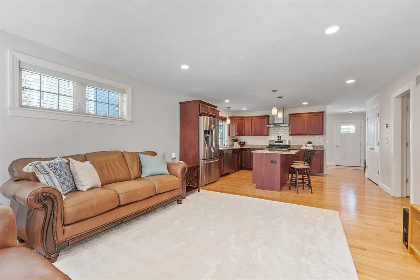
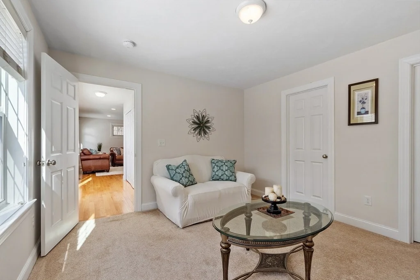
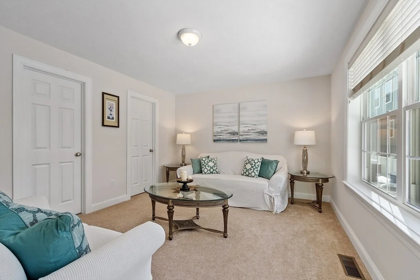
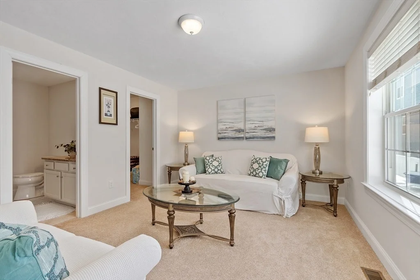
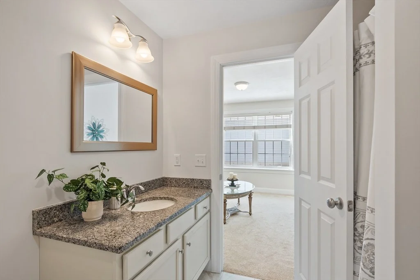
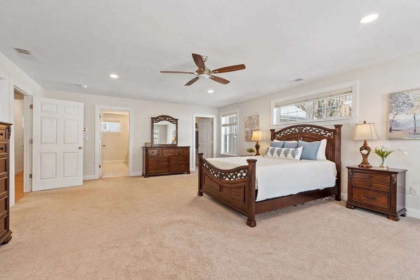
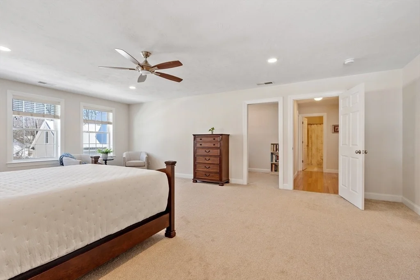
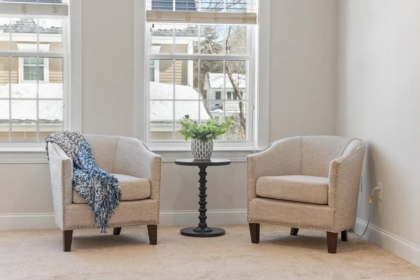
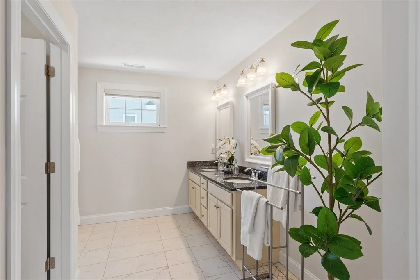
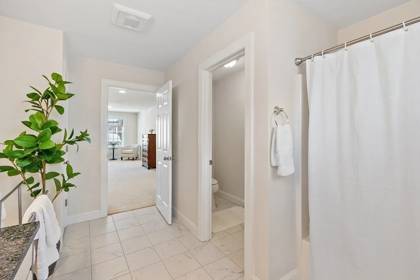
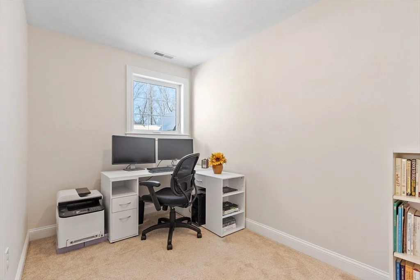
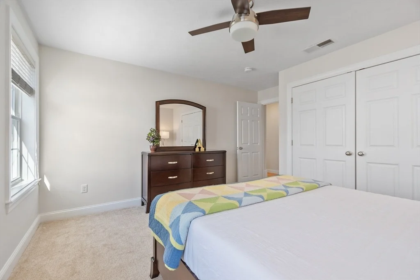
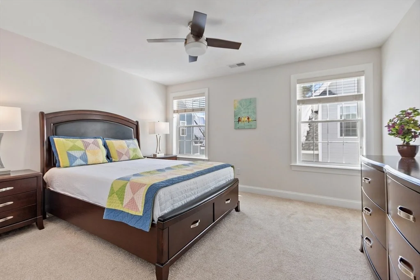
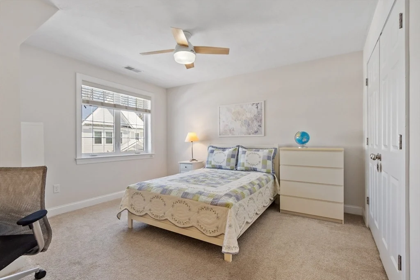
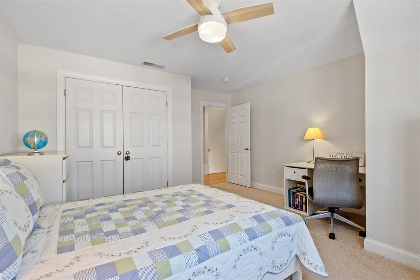
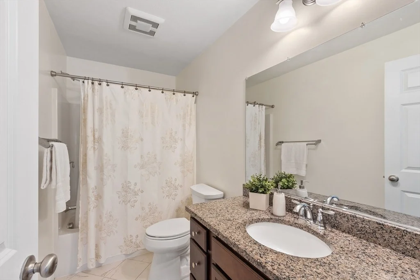
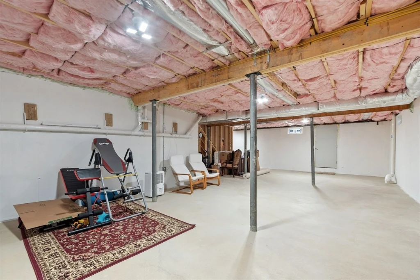
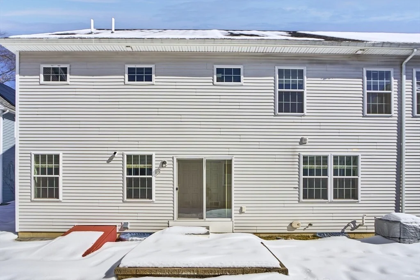
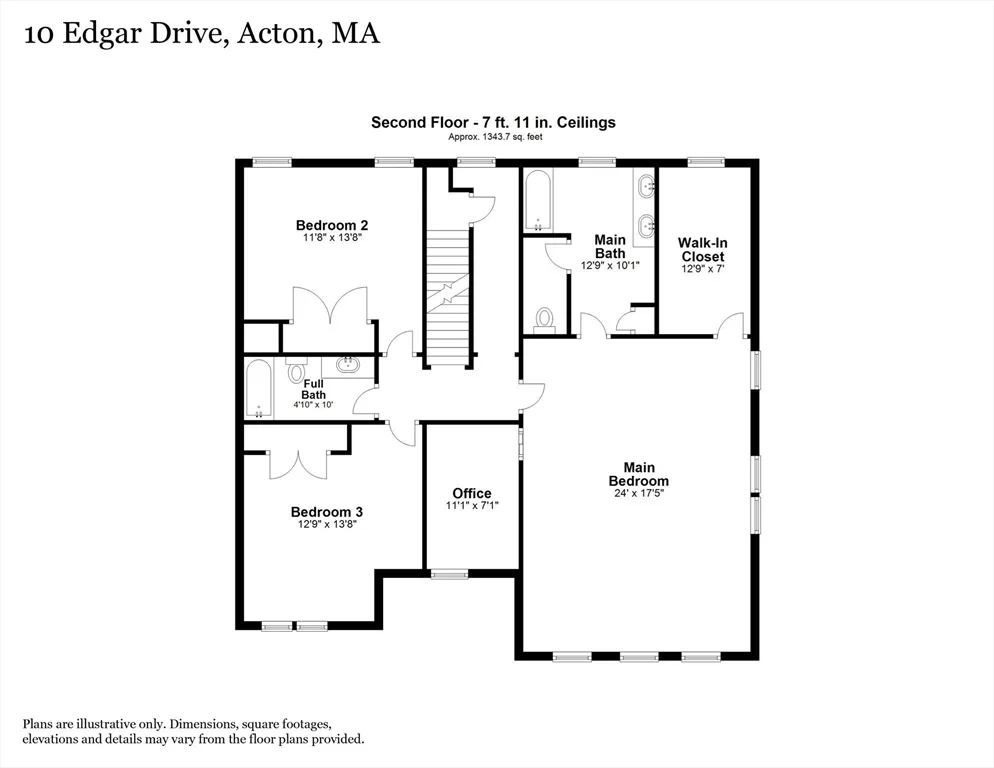
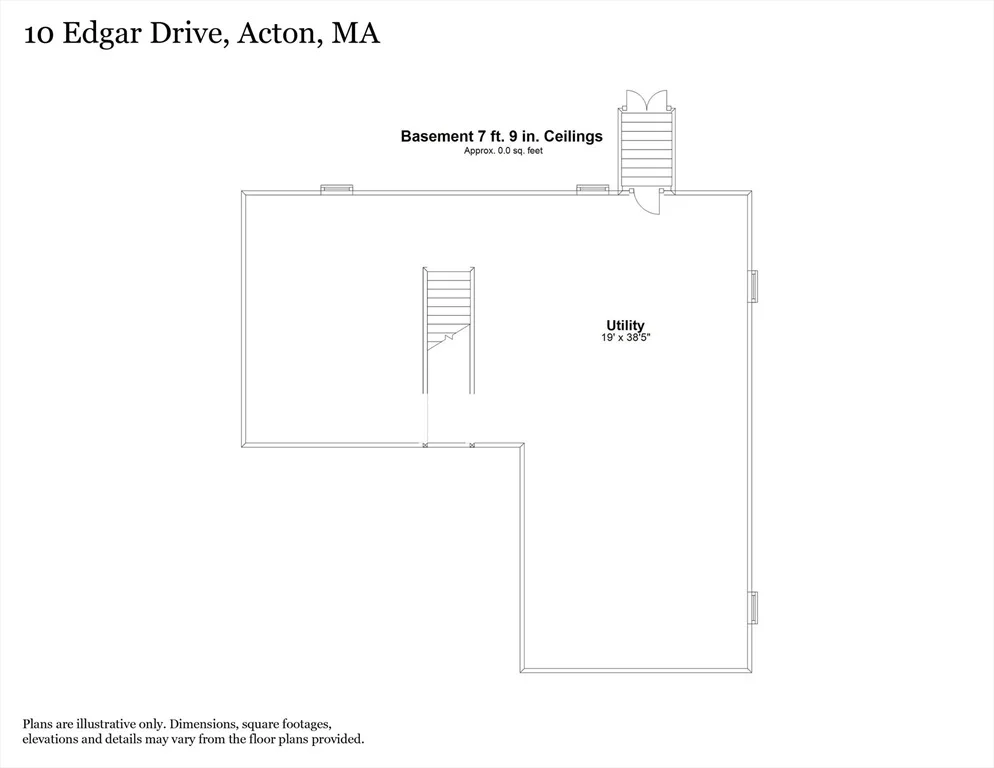
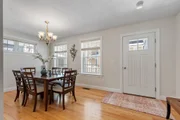
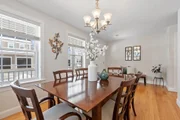
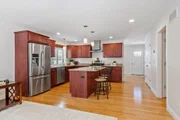
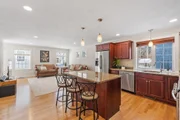
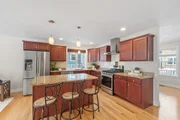
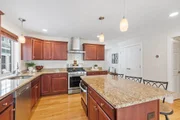
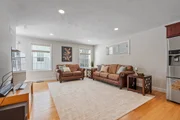
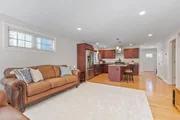
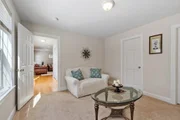
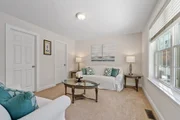
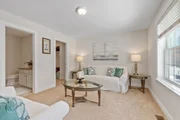
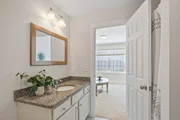
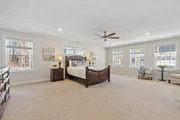
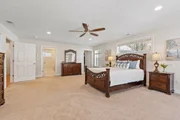
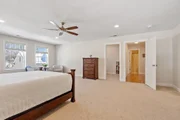
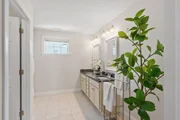
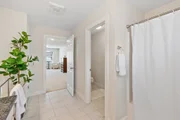
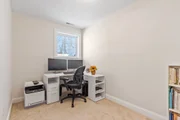
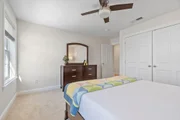
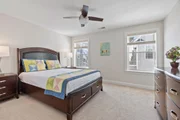
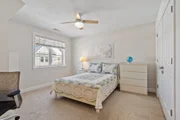
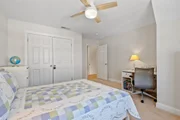
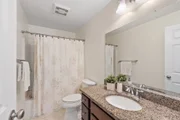
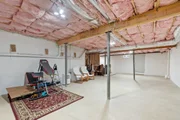
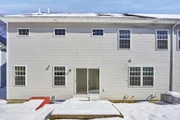
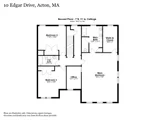
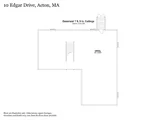
Welcome home! This maintenance free property features flexible living space with 4 bedrooms plus 3 full bathrooms. At the front of the home the spacious dining room invites you through to the open plan kitchen and living room with hardwood floors. Kitchen includes pantry, vent hood, tile backsplash, stainless appliances and granite counters. First floor den with closet and adjacent 3/4 bath easily functions as a 4th bedroom, office, your choice! Upstairs the large primary bedroom with ensuite bath includes a double vanity and tub with shower, the large walk in closet will be much appreciated. Pocket door privatizes the second floor office. Two additional good size bedrooms share the hall bath with tub and shower. Walk up attic and lower level offer possible expansion. Convenient 1st floor laundry, sliders to the patio and backyard plus abundant storage make this an easy living floor plan. Unmatched proximity to commuting routes, public transportation, Assabet Valley Rail Trail.
| |||
Property Highlights
Comparables
Status
Price/ft²
Listed On
Sold On
Past Sales
| Date | Unit | Beds | Baths | Sqft | Price | Closed | Listed By |
|---|---|---|---|---|---|---|---|
|
03/04/2025
|
4 Bed
|
3 Bath
|
2578 ft²
|
$899,000
4 Bed
3 Bath
2578 ft²
|
$987,000
+9.79%
05/12/2025
|
Janice VanDerAa
Keller Williams Realty Boston Northwest
| |
|
08/18/2017
|
4 Bed
|
4 Bath
|
2509 ft²
|
$669,900
4 Bed
4 Bath
2509 ft²
|
$669,900
10/02/2018
|
Janice VanDerAa
Keller Williams Realty Boston Northwest
|
Building Info





















 Your Privacy Choices
Phone: 425-283-2930
Address: 335 Madison Avenue, New York, NY 10017