


10 DAYLILY DR


About This Property
Payment Calculator
Your Estimated Monthly Payment
Cap Rate Calculator
What does this mean?
Based on our analysis, the cap rate of this property is 1.25%. A negative cap rate indicates that the property might not be feasible as an income-producing asset. The median cap rate for a near zip code 11238 is 4.23%.
How much can I actually make?
Actual monthly rental income may vary between $4,760 and $7,140 depending on unit-specific characteristics. You can change the amount using the slider to further explore.
How is cap rate calculated?
Cap Rate = Net Operating Income (NOI) / Property Asset Value.
When calculating the cap rate, we assume 100% occupancy. Leverage (mortgage) is not considered.
Cap Rate provided by RealtyHop and RentHop, learn more about cap rate here.
Price History
| Date / Event | Date | Event | Price |
|---|---|---|---|
| Sep 30, 2022 | Sold | ||
| Sold | |||
| Aug 20, 2022 | Listed by BHHS Fox & Roach-Mullica Hill North | $725,000 | |
| Listed by BHHS Fox & Roach-Mullica Hill North | |||
| Sep 22, 2015 | Sold | ||
| Sold | |||
| Jun 17, 2015 | Listed by BHHS Fox & Roach-Marlton | $569,000 | |
| Listed by BHHS Fox & Roach-Marlton | |||
| | |||
|
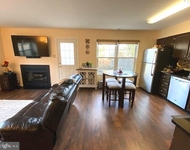
Top to Bottom, Everything is beautiful. This 5 Bedroom, 3 1/2 Bath spectacular home, sits in the Prestigious Community of Laurel Ponds and is an ideal place to bring up a family. Vacation like amenities abound and it is located in one of New Jersey's finer School Districts. This incredible 15 room, Custom built home, has a large Center Hall Entrance with Winding Staircase and huge front windows. Off to your left is a formal Living Room with adjacent Game Room which has a full window seat wall. To your right is a formal Dining Room and access to the kitchen. The beautiful Center Island Kitchen with Granite Counter Tops and almost new Appliances has an attached Breakfast Room bigger than most Kitchens and a large set of Bay Windows that gives you a complete view of the outside back yard of the house. The center of the main floor is a lovely step down Family/Great Room with stone fireplace and access to most main floor rooms and the outside Trek- Deck with its adjustable shaded Pergola. Also off the kitchen is a big Laundry Room, back staircase to upper levels and access to back yard. Upstairs Master Bedroom has a Fireplace, Walk-in Closet, Tray Ceiling and a joining full bath with Jacuzzi Tub and Decor Stained Glass window. One of the other bedrooms is really a Jr. Master Suite with its own Private Full Bath. Lower level of home has an Exercise Room, Pool Room with Pool Table and Lounge with Wet bar also Direct access to backyard. An oversize 2 + Car garage with work area are also part of this home. In this very comfortable, fully fenced in backyard is an in ground, fully fenced in, gunite Pool and hot Tub. These are just some of the almost innumerable amenities this home has to offer. This is a must see, gorgeous home which will not be on the market long.
| |||
Property Highlights
Building Info
Comparables
Status
Price/ft²
Listed On
Sold On
About Burlington
Similar Homes for Sale
Currently no similar homes aroundNearby Rentals

BHHS Fox & Roach-Mullica Hill North
Last Updated: 5 hours ago
Data Source: Bright MLS , MLS# NJBL2031572
 Your Privacy Choices
Phone: 425-283-2930
Address: 335 Madison Avenue, New York, NY 10017