


10 Cunningham Ln #104


About This Property
Payment Calculator
Your Estimated Monthly Payment
Cap Rate Calculator
What does this mean?
Based on our analysis, the cap rate of this property is 1.25%. A negative cap rate indicates that the property might not be feasible as an income-producing asset. The median cap rate for a near zip code 11238 is 4.23%.
How much can I actually make?
Actual monthly rental income may vary between $4,760 and $7,140 depending on unit-specific characteristics. You can change the amount using the slider to further explore.
How is cap rate calculated?
Cap Rate = Net Operating Income (NOI) / Property Asset Value.
When calculating the cap rate, we assume 100% occupancy. Leverage (mortgage) is not considered.
Cap Rate provided by RealtyHop and RentHop, learn more about cap rate here.
Price History
| Date / Event | Date | Event | Price |
|---|---|---|---|
| Oct 5, 2026 | Price Decreased |
$525,000
↓ $10K
(1.9%) | |
| Price Decreased | |||
| Sep 25, 2026 | Listed by Berkshire Hathaway HomeServices Verani Realty | $535,000 | |
| Listed by Berkshire Hathaway HomeServices Verani Realty | |||
   | |||
|
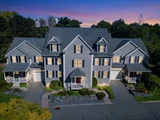
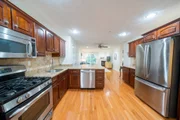
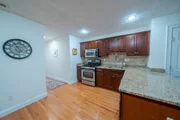
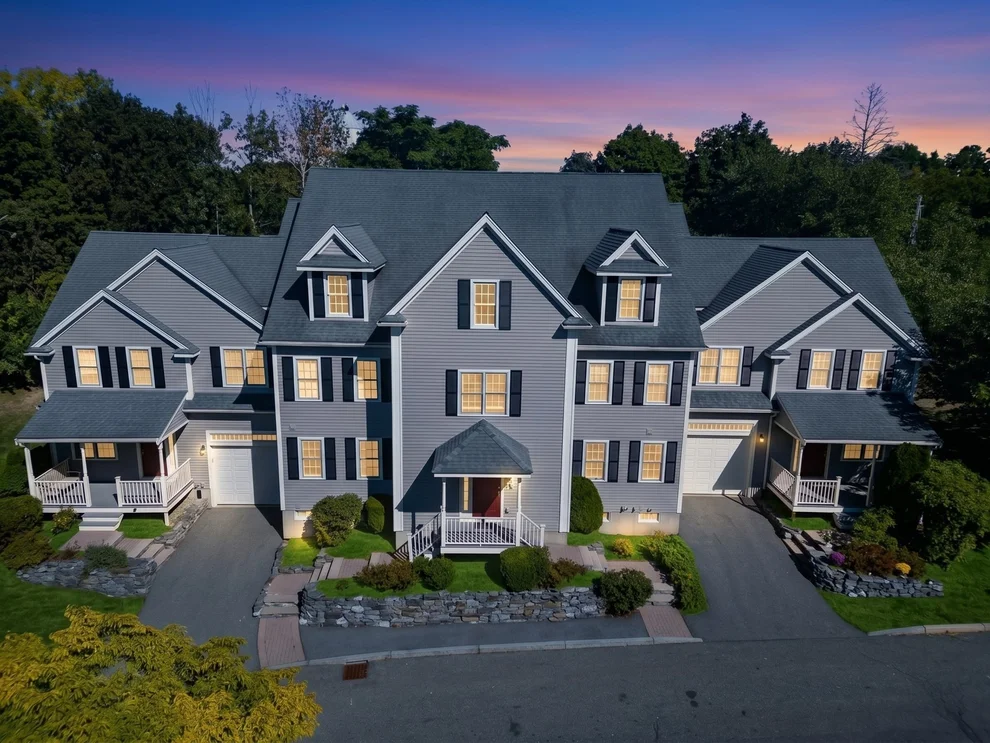
This rarely available unit in the lovely, tucked-away community of Oak Hill Village, ideally situated off Rt. 3A between I-495 and I-95/128—a perfect commuter location close to shopping, dining, and daily conveniences. This Move-in ready home is freshly painted inside and out and features glowing hardwood flooring throughout with a bright, open-concept layout. Enjoy the cozy gas fireplace and serene woodland views from your private composite deck. Key updates include a newer HVAC system (2-zone gas heat and central A/C), water heater and water filtration systems for complete peace of mind. The kitchen is equipped with 42” cherry cabinets, a gas range, stainless steel appliances, granite countertops, a custom backsplash, and a pantry. Designed for privacy, the 1,500 sq. ft. layout offers great bedroom separation, including walk-in closets and a spacious primary bedroom tucked quietly at the rear. All main-floor baths feature quality finishes—a full bath with a soaker tub and a half bath with laundry area. Upstairs, you'll find a massive second-floor family room with a closet, and a skylight that could easily serve as a 3rd bedroom, along with extra attic space for ample storage.
| |||
| May 31, 2023 | Sold | ||
| Sold | |||
| May 10, 2023 | In contract | - | |
| In contract | |||
| May 4, 2023 | Listed by Allison James Estates & Homes of MA, LLC | $479,900 | |
| Listed by Allison James Estates & Homes of MA, LLC | |||

Property Highlights
Comparables
Status
Price/ft²
Listed On
Sold On
Past Sales
| Date | Unit | Beds | Baths | Sqft | Price | Closed | Listed By |
|---|---|---|---|---|---|---|---|
|
06/11/2026
|
2 Bed
|
1 Bath
|
1500 ft²
|
$529,900
2 Bed
1 Bath
1500 ft²
|
$535,000
+0.96%
09/18/2026
|
Deborah Higgins
Keller Williams Realty
| |
|
10/17/2024
|
2 Bed
|
1 Bath
|
1850 ft²
|
$599,900
2 Bed
1 Bath
1850 ft²
|
$610,000
+1.68%
12/16/2024
|
Beverlee Vidoli
RE/MAX Realty Experts
| |
|
05/04/2023
|
2 Bed
|
2 Bath
|
1500 ft²
|
$479,900
2 Bed
2 Bath
1500 ft²
|
$489,000
+1.90%
05/31/2023
|
Michelle Lima
Allison James Estates & Homes of MA, LLC
| |
|
02/10/2022
|
2 Bed
|
3 Bath
|
1825 ft²
|
$499,900
2 Bed
3 Bath
1825 ft²
|
$505,000
+1.02%
03/18/2022
|
Kristin Duffy
KAD Homes, LLC
| |
|
08/11/2021
|
2 Bed
|
2 Bath
|
1620 ft²
|
$429,900
2 Bed
2 Bath
1620 ft²
|
$476,000
+10.72%
09/30/2021
|
Jessica Guo
Boston USwoo Realty LLC
| |
|
09/20/2019
|
2 Bed
|
2 Bath
|
1660 ft²
|
$379,900
2 Bed
2 Bath
1660 ft²
|
$375,000
-1.29%
11/15/2019
|
Doreen Lewis
Redfin Corp.
| |
|
06/06/2017
|
2 Bed
|
2 Bath
|
1660 ft²
|
$325,000
2 Bed
2 Bath
1660 ft²
|
$325,000
07/28/2017
|
Katie Kerr
Coldwell Banker Residential Brokerage - Lexington
| |
|
08/19/2016
|
2 Bed
|
2 Bath
|
1500 ft²
|
$329,900
2 Bed
2 Bath
1500 ft²
|
$328,000
-0.58%
11/01/2016
|
Joshua Vargas
Douglas Paul Real Estate
| |
|
01/04/2016
|
2 Bed
|
2 Bath
|
1660 ft²
|
$314,900
2 Bed
2 Bath
1660 ft²
|
$301,500
-4.26%
03/03/2016
|
Rick Nazzaro
Colonial Manor Realty
| |
|
02/18/2015
|
2 Bed
|
1 Bath
|
1500 ft²
|
$319,900
2 Bed
1 Bath
1500 ft²
|
$319,900
04/22/2015
|
Karen Desantis
Century 21 North East
| |
|
03/08/2013
|
2 Bed
|
1 Bath
|
1620 ft²
|
$324,900
2 Bed
1 Bath
1620 ft²
|
$315,000
-3.05%
10/18/2013
|
Cathy Hertler
Burns & Egan Realty Group, LLC
| |
|
02/16/2013
|
2 Bed
|
2 Bath
|
1700 ft²
|
$304,900
2 Bed
2 Bath
1700 ft²
|
$302,000
-0.95%
06/28/2013
|
Karen Desantis
ERA Key Realty Services
| |
|
04/16/2012
|
2 Bed
|
1 Bath
|
1786 ft²
|
$344,900
2 Bed
1 Bath
1786 ft²
|
$325,000
-5.77%
08/24/2012
|
Paul DalBon
Keller Williams Realty Evolution
| |
|
03/01/2010
|
2 Bed
|
2 Bath
|
1610 ft²
|
$324,900
2 Bed
2 Bath
1610 ft²
|
$324,900
05/12/2010
|
Maureen Roberts
Century 21 North East
| |
|
02/10/2009
|
2 Bed
|
2 Bath
|
1850 ft²
|
$364,900
2 Bed
2 Bath
1850 ft²
|
$341,000
-6.55%
05/29/2009
|
Mary Coen
April Dunn
| |
|
12/07/2006
|
2 Bed
|
1 Bath
|
1620 ft²
|
$329,000
2 Bed
1 Bath
1620 ft²
|
$310,000
-5.78%
04/30/2007
|
Karen Desantis
Century 21 North East
| |
|
09/28/2006
|
2 Bed
|
1 Bath
|
1850 ft²
|
$379,000
2 Bed
1 Bath
1850 ft²
|
$363,000
-4.22%
07/13/2007
|
Karen Desantis
Century 21 North East
| |
|
09/28/2006
|
2 Bed
|
1 Bath
|
1500 ft²
|
$319,000
2 Bed
1 Bath
1500 ft²
|
$300,000
-5.96%
07/13/2007
|
Karen Desantis
Century 21 North East
| |
|
09/28/2006
|
2 Bed
|
1 Bath
|
1610 ft²
|
$319,000
2 Bed
1 Bath
1610 ft²
|
$305,000
-4.39%
04/03/2007
|
Karen Desantis
Century 21 North East
| |
|
09/28/2006
|
2 Bed
|
2 Bath
|
1710 ft²
|
$319,000
2 Bed
2 Bath
1710 ft²
|
$312,000
-2.19%
02/28/2007
|
Karen Desantis
Century 21 North East
| |
|
09/28/2006
|
2 Bed
|
1 Bath
|
1450 ft²
|
$399,000
2 Bed
1 Bath
1450 ft²
|
$375,000
-6.02%
03/07/2007
|
Karen Desantis
| |
|
12/19/2005
|
2 Bed
|
1 Bath
|
1450 ft²
|
$359,000
2 Bed
1 Bath
1450 ft²
|
$350,000
-2.51%
03/15/2007
|
Karen Desantis
Century 21 North East
| |
|
12/19/2005
|
2 Bed
|
1 Bath
|
1080 ft²
|
$284,000
2 Bed
1 Bath
1080 ft²
|
$268,000
-5.63%
11/30/2006
|
Karen Desantis
| |
|
12/19/2005
|
2 Bed
|
1 Bath
|
1080 ft²
|
$299,000
2 Bed
1 Bath
1080 ft²
|
$299,000
10/16/2006
|
Karen Desantis
Century 21 North East
|
Building Info
 Your Privacy Choices
Phone: 425-283-2930
Address: 335 Madison Avenue, New York, NY 10017