See Home Value
$999,000
● Condo - Off Market

10 Claflin Rd #3

Brookline, MA 02445
bedrooms
3 Beds
bathrooms
2 Baths, 1 Half Bath
square feet
1,532 Ft²
$1,071,277
RealtyHop Estimate
7.23%
Since Dec 1, 2022
MA-Boston
Primary Model

About This Property

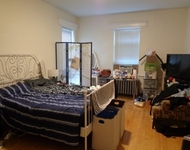
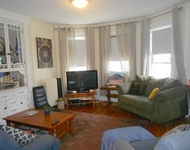
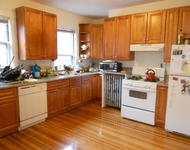
Exceptionally well-located in the heart of Washington Square on one of Brookline's most charming streets, this spacious and bright penthouse unit delights in treetop views from every room. The home offers 1532 sq. feet of living space, a gracious foyer, a living room with bowed windows and pocket doors to a dining room with fireplace, beautiful woodwork and a leaded-glass built-in hutch, three well-sized bedrooms and 1.5 bathrooms. The eat-in-kitchen has 2022 LG stainless appliance package and a separate rear office. Recent building improvements include: 2022 Rubber Membrane Roof & exterior repointing. Additional features include an oversized screened back porch for outdoor entertaining, extensive built-in bookshelves, three in-wall mini-split AC units, hardwood floors, skylight, high ceilings, side-by-side in-unit laundry, a massive basement storage room, shared use of a lovely garden, transferrable rental parking, access to both the MBTA C&D lines, shops, restaurants & parks nearby.
Unit Size
1,532 Ft²
Days on Market
-
Land Size
-
Price per sqft
$652
Property Type
Condo
Property Taxes
$561
HOA Dues
$530
Year Built
-

Payment Calculator

Cap Rate Calculator

Last updated: 4 years ago (MLSPIN #73049415)

Price History

Date / Event Date Event Price
Nov 30, 2022 Sold
Sold
Oct 26, 2022 In contract -
In contract
Oct 18, 2022 Listed by Hammond Residential Real Estate $999,000
Listed by Hammond Residential Real Estate

Property Highlights

Air Conditioning
Fireplace
Interior Details
Level: Third
Width: 10
Length: 13
Features: Skylight, Ceiling Fan(s), Flooring - Hardwood, Lighting - Overhead
Area: 130
Level: Third
Area: 12
Width: 3
Features: Bathroom - Half
Length: 4
Area: 45
Features: Bathroom - Full
Length: 9
Level: Third
Width: 5
Level: Third
Features: Flooring - Hardwood, Lighting - Overhead
Width: 12
Length: 13
Area: 156
Width: 12
Features: Flooring - Hardwood, Wainscoting, Lighting - Pendant
Length: 16
Level: Third
Area: 192
Features: Flooring - Hardwood, Balcony / Deck, Lighting - Overhead
Width: 10
Length: 13
Area: 130
Level: Third
Length: 16
Level: Third
Area: 192
Features: Flooring - Hardwood
Width: 12
Features: Ceiling Fan(s), Flooring - Hardwood
Level: Third
Length: 13
Width: 11
Area: 143
Length: 9
Level: Third
Area: 81
Features: Flooring - Hardwood
Width: 9
Features: No
Half Bathrooms: 1
Full Bathrooms: 1
Interior Features: Lighting - Overhead, Entrance Foyer, Office
Appliances: ENERGY STAR Qualified Refrigerator, ENERGY STAR Qualified Dryer, ENERGY STAR Qualified Dishwasher, ENERGY STAR Qualified Washer, Range - ENERGY STAR, Gas Water Heater, Utility Connections for Gas Range
Flooring Type: Wood, Flooring - Hardwood
Laundry Features: Third Floor, In Unit
Rooms: 7
Has Fireplace
Fireplace Features: Dining Room
Fireplaces: 1
Basement: Y
Parking Details
Parking Features: Rented
Exterior Details
Entry Level: 3
Security Features: Intercom
Year Built Source: Public Records
Year Built Details: Approximate, Renovated Since
PropertySubType: Condominium
Building Name: 10 Claflin Condominium Association
Structure Type: Rowhouse
Stories (Total): 1
Building Area Units: Square Feet
Construction Materials: Brick
Patio and Porch Features: Screened
Lead Paint: Unknown
Lot Size Units: Acres
Zoning: RES
Parcel Number: B:220 L:0070 S:0002, 37453
Water Source: Public
Financial Details
Tax Assessed Value: $971,000
Tax Annual Amount: $6,729
Utilities Details
Utilities: for Gas Range
Cooling Type: Ductless
Heating Type: Baseboard
Sewer : Public Sewer
Location Details
HOA/Condo/Coop Fee Includes: Heat, Water, Sewer, Insurance, Maintenance Structure, Maintenance Grounds, Trash
HOA/Condo/Coop Amenities: Garden Area
Association Fee Frequency: Monthly
HOA Fee: $530
Community Features: Public Transportation, Shopping, Pool, Tennis Court(s), Park, Walk/Jog Trails, Medical Facility, Laundromat, Conservation Area, Public School, T-Station, University
Pets Allowed: Yes
Complex is Completed
Management: Owner Association

Comparables

Unit
Status
Type
Beds
Baths
ft²
Price/ft²
Asking Price
Listed On
Closing Price
Sold On
HOA + Taxes

Past Sales

Date Unit Beds Baths Sqft Price Closed Listed By
20221018 Unit 3
10/18/2022
3
3 Bed
2 Bath
1532 ft²
$999,000
bedrooms
3 Bed
bathrooms
2 Bath
square feet
1532 ft²
$999,000
11/30/2022
Barrie Wheeler
Hammond Residential Real Estate
20050520 Unit 1
05/20/2005
1
2 Bed
2 Bath
1495 ft²
$599,000
bedrooms
2 Bed
bathrooms
2 Bath
square feet
1495 ft²
$610,000 +1.84%
06/21/2005
Carla Gracey
Gracey Real Estate
20020430 Unit 110
04/30/2002
110
2 Bed
2 Bath
1495 ft²
$479,000
bedrooms
2 Bed
bathrooms
2 Bath
square feet
1495 ft²
$491,000 +2.51%
08/19/2002
Judith Ballantine
Coldwell Banker Realty - Brookline
20000822 Unit 1
08/22/2000
1
2 Bed
2 Bath
1495 ft²
$419,000
bedrooms
2 Bed
bathrooms
2 Bath
square feet
1495 ft²
$430,000 +2.63%
10/23/2000
Mona Wiener
Hammond Residential Real Estate
19990611 Unit 01
06/11/1999
01
2 Bed
2 Bath
1462 ft²
$369,000
bedrooms
2 Bed
bathrooms
2 Bath
square feet
1462 ft²
$355,000 -3.79%
08/16/1999
Alan Cohen
Hammond Residential Real Estate

Building Info

10 Claflin Road 10 Claflin Road, Brookline, MA 02445
More about this Building
10 Claflin Road
Want to find out who owns 10 Claflin Road, Brookline, MA 02445? Get detailed property transactions here.

About Washington Square


Similar Homes for Sale

Currently no similar homes around

Nearby Rentals

Unit for rent at 1100 Beacon St, Brookline, 02446

$3,900 /mo

  • 2 Beds
  • 2 Baths
1100 Beacon St, Brookline, 02446 Listing by Inbound Real Estate
Unit for rent at 0 Newton St, Cambridge, 02139

$1,300 /mo

  • 1 Bed
  • 2 Baths
0 Newton St, Cambridge, 02139 Listing by Inbound Real Estate
Unit for rent at 100 Winchester St, Brookline, 02446

$1,150 /mo

  • 1 Bed
  • 1 Bath
100 Winchester St, Brookline, 02446 Listing by Inbound Real Estate