


10 Carlow Way


About This Property
Payment Calculator
Your Estimated Monthly Payment
Cap Rate Calculator
What does this mean?
Based on our analysis, the cap rate of this property is 1.25%. A negative cap rate indicates that the property might not be feasible as an income-producing asset. The median cap rate for a near zip code 11238 is 4.23%.
How much can I actually make?
Actual monthly rental income may vary between $4,760 and $7,140 depending on unit-specific characteristics. You can change the amount using the slider to further explore.
How is cap rate calculated?
Cap Rate = Net Operating Income (NOI) / Property Asset Value.
When calculating the cap rate, we assume 100% occupancy. Leverage (mortgage) is not considered.
Cap Rate provided by RealtyHop and RentHop, learn more about cap rate here.
Price History
| Date / Event | Date | Event | Price |
|---|---|---|---|
| Oct 6, 2021 | No longer available | - | |
| No longer available | |||
| Mar 31, 2021 | Sold | ||
| Sold | |||
| Feb 17, 2021 | Listed by Hallmark Realtors | $434,900 | |
| Listed by Hallmark Realtors | |||
| | |||
|
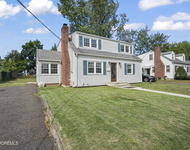
Desirable Raritan Valley LOCATION! 4 bed 2.5 bath move in ready home with tons of upgrades. First floor offers living/dining combo with large EIK, sliders to deck and fully fenced yard. 3 nice sized bedrooms on first floor, one with attached 1/2 bath. Master suite on 2nd fl. with large sitting room, WIC and ensuite master bath. Partially finished basement (for the man....or woman cave), newer flooring on 1st floor, updated kitchen and baths, 6 yr young HVAC and plenty of storage. DO NOT MISS IT! Commuter's delight located in a quiet neighborhood on a dead end street within walking distance to RV elementary.
| |||
| Oct 16, 2020 | In contract | - | |
| In contract | |||
| Oct 7, 2020 | Listed | $415,000 | |
| Listed | |||
| | |||
|
MUST SEE IN RARITAN VALLEY. This 4 bedroom 2.5 bath expanded cape has new flooring in living room, dining room and finished basement. Living room & dining room are accented with crown molding.3 good sized bedrooms on 1st floor, one w/half bath. have plenty of closet space. 2nd floor master bedroom has en-suite and spacious sitting area. The back yard is fenced in with a patio off the kitchen and has a shed. Large single car garage w/attic storage above. Partially finished basement has french drain system as well as hydraulic backup system for sump pump. Conveniently located to NJ Transit bus & train as well as NYC ferries.
| |||

Property Highlights
Building Info
Comparables
Status
Price/ft²
Listed On
Sold On
About Monmouth
Similar Homes for Sale
Currently no similar homes aroundNearby Rentals


Last Updated: 2 years ago
Data Source: MOMMLS, MLS# 21814132
 Your Privacy Choices
Phone: 425-283-2930
Address: 335 Madison Avenue, New York, NY 10017