See Home Value
Wakefield 01880
10 Blue Jay Cir #2
$470,000
● Condo - Off Market

10 Blue Jay Cir #2

Wakefield, MA 01880
bedrooms
3 Beds
bathrooms
3 Baths, 1 Half Bath
square feet
1,856 Ft²
$900,937
RealtyHop Estimate
91.73%
Since Feb 1, 2014
MA-Boston
Primary Model

About This Property

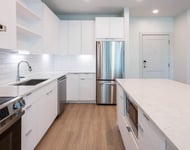
Lovely two year young Townhouse Condominium set at the end of a cul-de-sac in a wonderful new neighborhood of similar homes.  Lovely living room with fireplace, spacious kitchen with granite and upgraded stainless steel appliances, three generous bedrooms and custom master bath. Full basement with walk out to large private yard area and so much more that makes this a special home.
Unit Size
1,856 Ft²
Days on Market
-
Land Size
0.18 acres
Price per sqft
$253
Property Type
Condo
Property Taxes
$429
HOA Dues
$65
Year Built
-

Payment Calculator

Cap Rate Calculator

Last updated: 4 years ago (MLSPIN #71617566)

Price History

Date / Event Date Event Price
Jan 31, 2014 Sold
Sold
Dec 20, 2013 Listed by Berkshire Hathaway HomeServices Commonwealth Real Estate $469,900
Listed by Berkshire Hathaway HomeServices Commonwealth Real Estate
Sep 30, 2011 Sold
Sold
Jun 15, 2011 Listed by Coldwell Banker Realty $429,900
Listed by Coldwell Banker Realty
New Townhouse Subdivision Blue Jay Circle to be built with six buildings and twelve units. Each unit offers three spacious bedrooms, 2.5baths, fireplace, central A/C, hard wood, granite, nine foot first floor ceilings and so much more. Four floor plans available. Property delivered with Builder’s Warranty

Property Highlights

Air Conditioning
Garage
Parking Available
Fireplace
Interior Details
Width: 11
Features: Flooring - Hardwood
Length: 13
Area: 143
Features: Flooring - Wall to Wall Carpet
Width: 11
Length: 10
Area: 110
Features: Bathroom - Full
Width: 15
Length: 13
Features: Flooring - Hardwood, Countertops - Stone/Granite/Solid
Area: 195
Length: 13
Area: 221
Features: Flooring - Hardwood
Width: 17
Features: Flooring - Wall to Wall Carpet
Width: 12
Length: 14
Area: 168
Features: Bathroom - Full
Length: 14
Width: 12
Area: 168
Features: Bathroom - Half
Features: Bathroom - Full
Features: Yes
Half Bathrooms: 1
Full Bathrooms: 2
Appliances: Range, Dishwasher, Disposal, Microwave, Refrigerator, Gas Water Heater, Plumbed For Ice Maker, Utility Connections for Gas Range, Utility Connections for Gas Oven, Utility Connections for Electric Dryer
Flooring Type: Wood, Tile, Carpet
Laundry Features: In Unit, Washer Hookup
Rooms: 6
Has Fireplace
Fireplace Features: Living Room
Fireplaces: 1
Basement: Y
Parking Details
Has Garage
Attached Garage
Parking Features: Attached, Off Street
Garage Spaces: 1
Exterior Details
Entry Level: 1
Security Features: Security System
Year Built Source: Public Records
Year Built Details: Actual
PropertySubType: Condominium
Structure Type: Townhouse
Stories (Total): 2
Building Area Units: Square Feet
Window Features: Insulated Windows
Construction Materials: Frame
Patio and Porch Features: Porch, Deck
Lead Paint: Unknown
Lot Size Area: 0.18
Lot Size Units: Acres
Lot Size Acres: 0.18
Zoning: GR
Parcel Number: M:000031 B:0001 P:00BJ3B, 4826895
Water Source: Public, Individual Meter
Financial Details
Tax Assessed Value: $419,300
Tax Annual Amount: $5,153
Utilities Details
Utilities: for Gas Range, for Gas Oven, for Electric Dryer, Washer Hookup, Icemaker Connection
Cooling Type: Central Air
Heating Type: Forced Air, Natural Gas
Sewer : Public Sewer
Location Details
HOA/Condo/Coop Fee Includes: Insurance
Association Fee Frequency: Monthly
HOA Fee: $65
Community Features: Public Transportation, Shopping, Park, Golf, Medical Facility, Bike Path, Conservation Area, Highway Access, House of Worship, Private School, Public School, T-Station
Pets Allowed: Yes
Complex is Completed
Management: Owner Association

Comparables

Unit
Status
Type
Beds
Baths
ft²
Price/ft²
Asking Price
Listed On
Closing Price
Sold On
HOA + Taxes

Past Sales

Date Unit Beds Baths Sqft Price Closed Listed By
20201118 Unit 1
11/18/2020
1
3 Bed
3 Bath
1632 ft²
$599,000
bedrooms
3 Bed
bathrooms
3 Bath
square feet
1632 ft²
$615,000 +2.67%
01/14/2021
Vicky Xiao
Century 21 North East
20170906 Unit 1
09/06/2017
1
3 Bed
2 Bath
1632 ft²
$524,900
bedrooms
3 Bed
bathrooms
2 Bath
square feet
1632 ft²
$530,000 +0.97%
11/01/2017
Jan Triglione Team
Premier Realty Group, Inc.
20131220 Unit 2
12/20/2013
2
3 Bed
3 Bath
1856 ft²
$469,900
bedrooms
3 Bed
bathrooms
3 Bath
square feet
1856 ft²
$470,000 +0.02%
01/31/2014
Robert Winsor
Coldwell Banker Realty
20110719 Unit 1
07/19/2011
1
3 Bed
3 Bath
1630 ft²
$429,900
bedrooms
3 Bed
bathrooms
3 Bath
square feet
1630 ft²
$425,000 -1.14%
11/17/2011
Robert Winsor
Coldwell Banker Realty
20110615 Unit 2
06/15/2011
2
3 Bed
3 Bath
1740 ft²
$429,900
bedrooms
3 Bed
bathrooms
3 Bath
square feet
1740 ft²
$429,900
09/30/2011
Robert Winsor
Coldwell Banker Realty

Building Info

10 Blue Jay Circle 10 Blue Jay Circle, Wakefield, MA 01880
More about this Building
10 Blue Jay Circle
Want to find out who owns 10 Blue Jay Circle, Wakefield, MA 01880? Get detailed property transactions here.

About Wakefield


Similar Homes for Sale

Currently no similar homes around

Nearby Rentals

Unit for rent at 200 Quannapowitt Parkway, Wakefield, MA, 01880

$3,120 /mo

  • 1 Bed
  • 1 Bath
  • 962 ft²
200 Quannapowitt Parkway #A8, Wakefield, MA, 01880 Listing by Equity Residential