See Home Value
Wakefield 01880
10 Blue Jay Circle #1
$615,000
● Condo - Off Market

10 Blue Jay Circle #1

Wakefield, MA 01880
bedrooms
3 Beds
bathrooms
3 Baths, 1 Half Bath
square feet
1,632 Ft²
$753,339
RealtyHop Estimate
25.77%
Since Feb 1, 2021
MA-Boston
Primary Model

About This Property

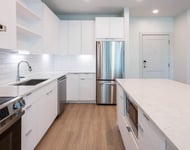
Welcome to this lovely townhouse that features 6 ROOMs, 3 BEDROOM, 2.5 BATH & 2 CAR GARAGE located on a quiet cul-de-sac close to Wakefield Center. Enjoy a large OPEN CONCEPT 1st floor with a large kitchen with stainless appliances, granite counters, and breakfast bar. The dining room has sliders that lead to a private deck, perfect for grilling & is open to the living room that features a gas fireplace. Hardwood flooring throughout the first floor. Upstairs you will find 3 bedrooms including an Master bedroom with bath en suite. No worry about the winter snow storm with 2 over sized car garage with openers. Open house Sat & Sun Nov 21-22 from 12-2 pm.
Unit Size
1,632 Ft²
Days on Market
-
Land Size
0.25 acres
Price per sqft
$367
Property Type
Condo
Property Taxes
$611
HOA Dues
-
Year Built
-

Payment Calculator

Cap Rate Calculator

Last updated: 5 years ago (MLSPIN #72758877)

Price History

Date / Event Date Event Price
Jan 14, 2021 Sold
Sold
Nov 18, 2020 Listed by Century 21 North East $599,000
Listed by Century 21 North East
Nov 1, 2017 Sold
Sold
Sep 6, 2017 Listed by Century 21 North East $524,900
Listed by Century 21 North East
YOU WILL WANT TO CALL 10 BLUE JAY CIRCLE HOME !!! Move right into this mint TOWN HOUSE that features 6 ROOMS, 3 BEDROOM, 2.5 BATH & a 2 CAR GARAGE located on a cul-de-sac close to Wakefield Center. Enjoy a large OPEN CONCEPT 1st floor with a LARGE KITCHEN with STAINLESS APPLIANCES & GRANITE COUNTERS & ISLAND. The DINING ROOM has sliders that lead to a private deck, perfect for grilling & is open to the LIVING ROOM that features a GAS FIREPLACE. HARDWOOD FLOORING throughout the first floor. Upstairs you will find 3 bedrooms including a Master Bedroom with Bath en suite. Winter snow storms? No need to worry with an oversized 2 car garage with openers........OPEN HOUSE SATURDAY SEPTEMBER 9th from 1-3 pm.
Nov 17, 2011 Sold
Sold
Show More

Property Highlights

Air Conditioning
Fireplace
Interior Details
Level: First
Width: 13
Length: 12
Features: Closet, Flooring - Hardwood, Countertops - Stone/Granite/Solid, Kitchen Island, Breakfast Bar / Nook, Cabinets - Upgraded, Open Floorplan
Area: 156
Level: Second
Features: Bathroom - Full, Flooring - Stone/Ceramic Tile
Level: Second
Features: Closet, Flooring - Wall to Wall Carpet
Width: 13
Length: 11
Area: 143
Width: 12
Features: Flooring - Hardwood, Deck - Exterior, Open Floorplan, Slider
Length: 12
Level: First
Area: 144
Features: Closet, Flooring - Wall to Wall Carpet
Width: 12
Length: 10
Area: 120
Level: Second
Features: Bathroom - Half, Flooring - Wood
Level: First
Length: 12
Level: First
Area: 204
Features: Flooring - Hardwood
Width: 17
Features: Bathroom - Full, Bathroom - Double Vanity/Sink, Closet, Flooring - Wall to Wall Carpet
Level: Second
Length: 12
Width: 14
Area: 168
Features: Bathroom - Full, Flooring - Stone/Ceramic Tile
Level: Second
Features: Yes
Half Bathrooms: 1
Full Bathrooms: 2
Appliances: Range, Dishwasher, Refrigerator, Washer, Dryer, Range Hood, Gas Water Heater
Flooring Type: Wood, Tile, Carpet
Laundry Features: Washer Hookup, First Floor, In Unit
Rooms: 6
Has Fireplace
Fireplace Features: Living Room
Fireplaces: 1
Basement: Y
Parking Details
Has Garage
Parking Features: Garage Door Opener, Paved
Garage Spaces: 2
Exterior Details
Has Property Attached
Entry Level: 1
Year Built Source: Public Records
Year Built Details: Actual
PropertySubType: Condominium
Building Name: Blue Jay Glen
Structure Type: Townhouse, Duplex
Stories (Total): 2
Building Area Units: Square Feet
Window Features: Insulated Windows
Construction Materials: Frame
Patio and Porch Features: Deck
Lead Paint: None
Lot Size Area: 0.25
Lot Size Units: Acres
Lot Size Acres: 0.25
Zoning: RES
Parcel Number: 4826895
Water Source: Public
Financial Details
Tax Assessed Value: $573,700
Tax Annual Amount: $7,326
Utilities Details
Cooling Type: Central Air
Heating Type: Central, Natural Gas
Sewer : Public Sewer
Location Details
HOA/Condo/Coop Fee Includes: N/A
Community Features: Public Transportation, Shopping, Park, Laundromat, Highway Access, Public School, T-Station, University

Comparables

Unit
Status
Type
Beds
Baths
ft²
Price/ft²
Asking Price
Listed On
Closing Price
Sold On
HOA + Taxes

Past Sales

Date Unit Beds Baths Sqft Price Closed Listed By
20201118 Unit 1
11/18/2020
1
3 Bed
3 Bath
1632 ft²
$599,000
bedrooms
3 Bed
bathrooms
3 Bath
square feet
1632 ft²
$615,000 +2.67%
01/14/2021
Vicky Xiao
Century 21 North East
20170906 Unit 1
09/06/2017
1
3 Bed
2 Bath
1632 ft²
$524,900
bedrooms
3 Bed
bathrooms
2 Bath
square feet
1632 ft²
$530,000 +0.97%
11/01/2017
Jan Triglione Team
Premier Realty Group, Inc.
20131220 Unit 2
12/20/2013
2
3 Bed
3 Bath
1856 ft²
$469,900
bedrooms
3 Bed
bathrooms
3 Bath
square feet
1856 ft²
$470,000 +0.02%
01/31/2014
Robert Winsor
Coldwell Banker Realty
20110719 Unit 1
07/19/2011
1
3 Bed
3 Bath
1630 ft²
$429,900
bedrooms
3 Bed
bathrooms
3 Bath
square feet
1630 ft²
$425,000 -1.14%
11/17/2011
Robert Winsor
Coldwell Banker Realty
20110615 Unit 2
06/15/2011
2
3 Bed
3 Bath
1740 ft²
$429,900
bedrooms
3 Bed
bathrooms
3 Bath
square feet
1740 ft²
$429,900
09/30/2011
Robert Winsor
Coldwell Banker Realty

Building Info

10 Blue Jay Circle 10 Blue Jay Circle, Wakefield, MA 01880
More about this Building
10 Blue Jay Circle
Want to find out who owns 10 Blue Jay Circle, Wakefield, MA 01880? Get detailed property transactions here.

About Wakefield


Similar Homes for Sale

Currently no similar homes around

Nearby Rentals

Unit for rent at 200 Quannapowitt Parkway, Wakefield, MA, 01880

$3,120 /mo

  • 1 Bed
  • 1 Bath
  • 962 ft²
200 Quannapowitt Parkway #A8, Wakefield, MA, 01880 Listing by Equity Residential