See Home Value
Plymouth 02043
10 Backriver Rd #10
$1,200,000
● Condo - Off Market

10 Backriver Rd #10

Hingham, MA 02043
bedrooms
4 Beds
bathrooms
4 Baths, 1 Half Bath
square feet
4,558 Ft²
$1,781,620
RealtyHop Estimate
42.53%
Since Aug 1, 2019
MA-Boston
Primary Model

About This Property

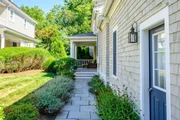
The Backriver is Hingham's most prestigious town-home community. Arrive through the Side Porch Entrance. Discover this stunning Gourmet Kitchen with stone counter tops & stainless steel appliances & beautiful hardwood floors throughout. Walk from the Kitchen, through the Dining Room, into the Great Room with Gas Fireplace. Custom Plantation Shutters throughout the home. Enjoy the 1st Floor Master Bedroom with over-sized tile, glass shower spa Master Bathroom. Two Bedrooms on 2nd floor with full Bathroom. Lower-level offers Family Room, Guest Bedroom & Exercise Room. Your large Home Office has its own separate entrance on the 1st level. Enjoy being close to shopping, restaurants, movie theater, marina, commuter boat & commuter rail.
Unit Size
4,558 Ft²
Days on Market
-
Land Size
7.00 acres
Price per sqft
$274
Property Type
Condo
Property Taxes
$1,161
HOA Dues
$766
Year Built
2014

Payment Calculator

Cap Rate Calculator

Last updated: 4 years ago (MLSPIN #72388348)

Price History

Date / Event Date Event Price
Oct 8, 2025 Sold
Sold
Sep 6, 2025 In contract -
In contract
Sep 4, 2025 Listed by Compass $1,575,000
Listed by Compass
OPEN HOUSE CANCELLED-ACCEPTED OFFER! Welcome to 10 Backriver, perfectly situated between scenic Bare Cove Park and the vibrant Hingham Shipyard. Offering over 4,000 sq. ft. of finished living space,this home balances spaciousness with comfort, featuring an open floor plan with light-filled rooms and soaring ceilings. 4 bedrooms and 3.5 baths, including the ease of a 1st floor primary. Enjoy the modern convenience of a home office with separate entry and a dedicated home-gym! Live the best of both worlds at Backriver,nature trails and the shipyard waterfront alongside dining, shopping, and ferry access to Boston. Multiple private decks and a patio invite you to enjoy the outdoors, 2car garage recently upgraded with epoxy floors and thoughtful storage solutions.Residents of Backriver benefit from a simplified yet luxurious lifestyle, with professional landscaping, manicured lawns, and mature plantings maintained for you. Opportunities to own at Backriver are rare, don't miss your chance
Jul 26, 2019 Sold
Sold
Sep 5, 2018 Listed by Compass $1,250,000
Listed by Compass

Property Highlights

Air Conditioning
Garage
Parking Available
Fireplace
Interior Details
Level: Main
Width: 12
Length: 20
Features: Flooring - Hardwood, Window(s) - Picture, Dining Area, Pantry, Countertops - Stone/Granite/Solid, Kitchen Island, Open Floorplan, Recessed Lighting, Stainless Steel Appliances
Area: 240
Level: Second
Area: 56
Width: 7
Features: Bathroom - Full, Bathroom - Tiled With Tub & Shower, Flooring - Stone/Ceramic Tile
Length: 8
Area: 135
Features: Bathroom - Full, Bathroom - Double Vanity/Sink, Bathroom - Tiled With Shower Stall, Flooring - Stone/Ceramic Tile, Countertops - Stone/Granite/Solid
Length: 15
Level: Main
Width: 9
Level: Second
Features: Closet, Flooring - Hardwood
Width: 11
Length: 15
Area: 165
Area: 210
Length: 15
Level: Basement
Features: Closet, Flooring - Wall to Wall Carpet
Width: 14
Width: 11
Features: Flooring - Hardwood, Open Floorplan, Recessed Lighting
Length: 12
Level: Main
Area: 132
Features: Closet, Flooring - Wall to Wall Carpet
Width: 12
Length: 16
Area: 192
Level: Second
Length: 11
Level: Main
Area: 110
Features: Flooring - Hardwood, Cable Hookup, Open Floorplan, Recessed Lighting
Width: 10
Length: 16
Level: Basement
Features: Flooring - Wall to Wall Carpet, French Doors, Wet Bar, Cable Hookup, Exterior Access, Open Floorplan, Recessed Lighting
Width: 15
Area: 240
Width: 7
Features: Bathroom - Full, Bathroom - Tiled With Tub & Shower, Flooring - Stone/Ceramic Tile
Level: Basement
Area: 98
Length: 14
Features: Bathroom - Full, Walk-In Closet(s), Flooring - Hardwood, Cable Hookup
Level: Main
Length: 15
Width: 14
Area: 210
Length: 19
Level: Main
Area: 190
Features: Closet, Flooring - Hardwood, Exterior Access, Recessed Lighting
Width: 10
Features: Yes
Half Bathrooms: 1
Full Bathrooms: 3
Interior Features: Cathedral Ceiling(s), Cable Hookup, Open Floorplan, Recessed Lighting, Closet, Great Room, Home Office-Separate Entry, Exercise Room, Entry Hall, Loft, Wet Bar
Appliances: Range, Dishwasher, Microwave, Refrigerator, Gas Water Heater, Plumbed For Ice Maker, Utility Connections for Gas Range, Utility Connections for Electric Dryer
Flooring Type: Tile, Carpet, Hardwood, Flooring - Hardwood, Flooring - Wall to Wall Carpet
Laundry Features: Flooring - Stone/Ceramic Tile, Main Level, Electric Dryer Hookup, Recessed Lighting, Washer Hookup, First Floor, In Unit
Rooms: 12
Has Fireplace
Fireplaces: 1
Basement: Y
Parking Details
Has Garage
Attached Garage
Parking Features: Attached, Garage Door Opener, Storage, Workshop in Garage, Insulated, Off Street, Paved
Garage Spaces: 2
Exterior Details
Has Property Attached
Entry Level: 1
Security Features: Security System
Year Built Source: Public Records
Year Built Details: Actual
PropertySubType: Condominium
Building Name: Backriver Of Hingham
Structure Type: Townhouse, Attached
Stories (Total): 2
Building Area Units: Square Feet
Window Features: Insulated Windows, Screens
Construction Materials: Frame
Patio and Porch Features: Porch, Deck - Composite, Covered
Lead Paint: None
Lot Size Area: 7
Lot Size Units: Acres
Lot Size Acres: 7
Zoning: Res
Parcel Number: M:46 B:10 L:35, 4937162
Water Source: Public
Financial Details
Tax Map Number: 46
Tax Assessed Value: $1,183,400
Tax Annual Amount: $13,929
Utilities Details
Utilities: for Gas Range, for Electric Dryer, Washer Hookup, Icemaker Connection
Cooling Type: Central Air
Heating Type: Forced Air, Natural Gas, Fireplace(s)
Sewer : Public Sewer
Location Details
HOA/Condo/Coop Fee Includes: Sewer, Insurance, Maintenance Structure, Road Maintenance, Maintenance Grounds, Snow Removal, Trash, Reserve Funds
Association Fee Frequency: Monthly
HOA Fee: $766
Community Features: Public Transportation, Shopping, Park, Walk/Jog Trails, Golf, Medical Facility, House of Worship, Private School, Public School
Pets Allowed: Yes w/ Restrictions
Complex is Completed
Management: Professional - Off Site

Comparables

Unit
Status
Type
Beds
Baths
ft²
Price/ft²
Asking Price
Listed On
Closing Price
Sold On
HOA + Taxes

Past Sales

Date Unit Beds Baths Sqft Price Closed Listed By
20250904 Unit 10
09/04/2025
10
4 Bed
3 Bath
4225 ft²
$1,575,000
bedrooms
4 Bed
bathrooms
3 Bath
square feet
4225 ft²
$1,650,000 +4.76%
10/08/2025
The New Home Collective Group
Boston Connect Real Estate
20180905 Unit 10
09/05/2018
10
4 Bed
4 Bath
4558 ft²
$1,250,000
bedrooms
4 Bed
bathrooms
4 Bath
square feet
4558 ft²
$1,200,000 -4.00%
07/26/2019
Gail Petersen Bell
Compass

Building Info

10 Backriver Road 10 Backriver Road, Hingham, MA 02043
More about this Building
10 Backriver Road
Want to find out who owns 10 Backriver Road, Hingham, MA 02043? Get detailed property transactions here.

About Plymouth


Similar Homes for Sale

Currently no similar homes around

Nearby Rentals