See Home Value
Barnstable 02649
1 Sandview Ter #1
$355,000
↓ $29K (5%)
● Condo - Off Market

1 Sandview Ter #1

Mashpee, MA 02649
bedrooms
2 Beds
bathrooms
2 Baths
square feet
1,333 Ft²
$620,835
RealtyHop Estimate
68.25%
Since Jan 1, 2017
National-US
Primary Model

About This Property

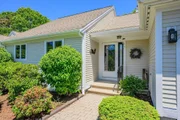
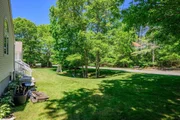
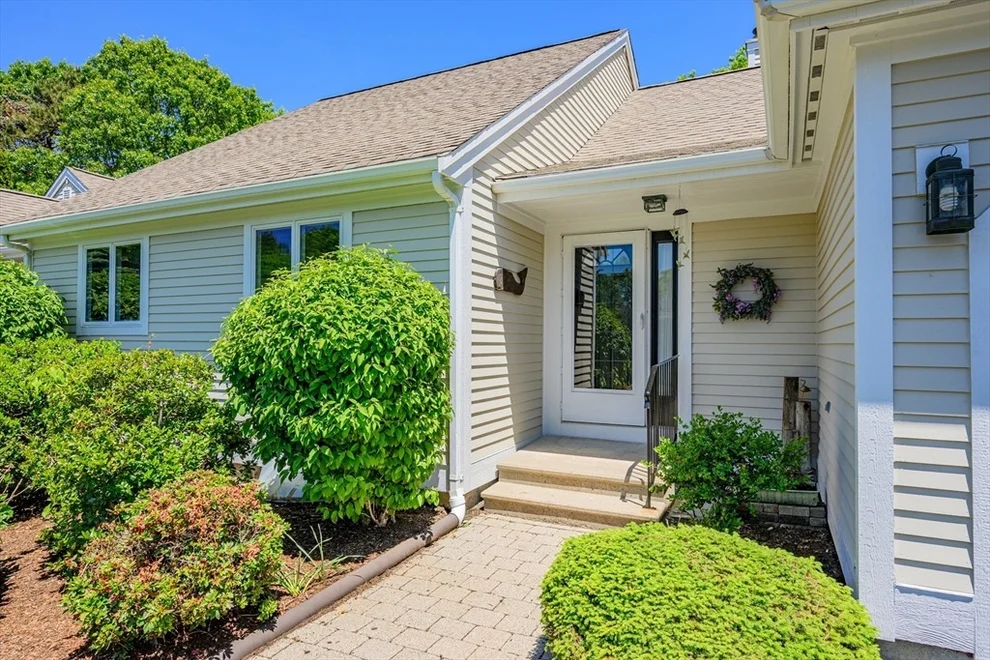
Southport is a lifestyle. It is a gated community for active adults over 55. The one-floor living Provincetown-style home has a 1,333 square foot open floor plan with hardwood floors throughout. The living room is highlighted by a gas fireplace and a french door that leads to a private back deck with a woods view. The living room and dining area share an expansive cathedral ceiling. The master bedroom also has a cathedral ceiling, an en-suite bath and a walk-in closet. A guest bedroom, 2nd full bath, laundry and direct entry to the one car garage complete the main floor. The lower level has a finished family room, and a large open space with vinyl floor and built-in cabinets, book case, his and her cedar closets and plenty of room for storage. In 2016 a new hot water heater, high efficiency furnace, AC unit and family room rug were replaced This duplex has a circular drive, a natural gas grill on the deck, newer dishwasher, refrigerator and washing machine.
Unit Size
1,333 Ft²
Days on Market
-
Land Size
-
Price per sqft
$277
Property Type
Condo
Property Taxes
$225
HOA Dues
$510
Year Built
2001

Payment Calculator

Cap Rate Calculator

Last updated: 5 years ago (MLSPIN #72079502)

Price History

Date / Event Date Event Price
Aug 3, 2026 Price Decreased $549,900
↓ $29K (5%)
Price Decreased
Jun 8, 2026 Listed by Compass $579,000
Listed by Compass
Location, Location, Location!!! From the moment you pull into the unique circular driveway, this Providence-style condo in Southport welcomes you w/ an air of effortless elegance.Inside, the open-concept layout is defined by cathedral ceilings, hardwood floors throughout & a gas fireplace. Just beyond the french door, you step outside onto a brand-new composite deck, your own private sanctuary overlooking a tranquil curtain of mature trees. Situated on a prime corner lot, the home offers ample yard space & sits just steps from the trail leading to John's Pond.Thoughtfully designed for main-level living, the primary suite features cathedral ceilings & a walk-in closet. Downstairs, the massive finished basement opens up a world of possibilities, complete w/ custom built-ins & storage capacity. You can move in with total peace of mind knowing the big ticket items, furnace, AC, & hot water heater were all updated in 2016.
Dec 9, 2016 Sold
Sold
Oct 10, 2016 Listed by Greer Real Estate, LLC $369,000
Listed by Greer Real Estate, LLC

Property Highlights

Air Conditioning
Garage
Parking Available
Fireplace
Interior Details
Level: First
Width: 10
Length: 10
Features: Ceiling Fan(s), Flooring - Hardwood, Countertops - Upgraded
Area: 100
Level: First
Features: Ceiling Fan(s), Closet, Flooring - Hardwood
Width: 11
Length: 14
Area: 154
Length: 25
Level: First
Area: 400
Features: Cathedral Ceiling(s), Flooring - Hardwood, French Doors, Deck - Exterior, Exterior Access, Open Floorplan
Width: 16
Length: 16
Level: Basement
Features: Closet/Cabinets - Custom Built, Flooring - Wall to Wall Carpet
Width: 15
Area: 240
Features: Bathroom - Full, Cathedral Ceiling(s), Ceiling Fan(s), Walk-In Closet(s), Closet, Flooring - Wood
Level: First
Length: 14
Width: 16
Area: 224
Features: Yes
Full Bathrooms: 2
Appliances: Range, Dishwasher, Microwave, Refrigerator, Washer, Dryer, Gas Water Heater, Utility Connections for Gas Range, Utility Connections for Gas Dryer
Flooring Type: Hardwood
Laundry Features: First Floor, In Unit, Washer Hookup
Rooms: 4
Has Fireplace
Fireplace Features: Living Room
Fireplaces: 1
Basement: Y
Parking Details
Has Garage
Attached Garage
Parking Features: Attached, Garage Door Opener, Off Street, Paved
Garage Spaces: 1
Exterior Details
Has Property Attached
Entry Level: 1
Security Features: Security Gate, Security System
Year Built Source: Public Records
Year Built Details: Actual
PropertySubType: Condominium
Building Name: Southport
Structure Type: Half-Duplex
Stories (Total): 1
Building Area Units: Square Feet
Construction Materials: Frame
Patio and Porch Features: Deck - Wood
Lead Paint: Unknown
Pool Features: Association, In Ground, Indoor
Lot Size Units: Acres
Zoning: R3
Parcel Number: M:65 B:35 L:346, 4299893
Water Source: Public
Financial Details
Tax Assessed Value: $292,500
Tax Annual Amount: $2,703
Utilities Details
Utilities: for Gas Range, for Gas Dryer, Washer Hookup
Cooling Type: Central Air
Heating Type: Forced Air, Natural Gas
Sewer : Private Sewer
Location Details
HOA/Condo/Coop Fee Includes: Sewer, Insurance, Security, Maintenance Structure, Road Maintenance, Maintenance Grounds, Snow Removal, Trash
HOA/Condo/Coop Amenities: Pool, Golf Course, Putting Green, Tennis Court(s), Recreation Facilities, Fitness Center, Clubroom, Trail(s)
Association Fee Frequency: Monthly
HOA Fee: $510
Community Features: Pool, Tennis Court(s), Golf, Adult Community
Pets Allowed: Yes w/ Restrictions
Management: Professional - On Site

Comparables

Unit
Status
Type
Beds
Baths
ft²
Price/ft²
Asking Price
Listed On
Closing Price
Sold On
HOA + Taxes

Past Sales

Date Unit Beds Baths Sqft Price Closed Listed By
20161010 Unit 1
10/10/2016
1
2 Bed
2 Bath
1333 ft²
$369,000
bedrooms
2 Bed
bathrooms
2 Bath
square feet
1333 ft²
$355,000 -3.79%
12/09/2016
Sue Angus
Kinlin Grover Compass

Building Info

1 Sandview Terrace 1 Sandview Terrace, Mashpee, MA 02649
  • 1 Unit for Sale
More about this Building
1 Sandview Terrace
Want to find out who owns 1 Sandview Terrace, Mashpee, MA 02649? Get detailed property transactions here.

About Barnstable


Similar Homes for Sale

Currently no similar homes around

Nearby Rentals