


57
Map
1 Prairie Lane


About This Property
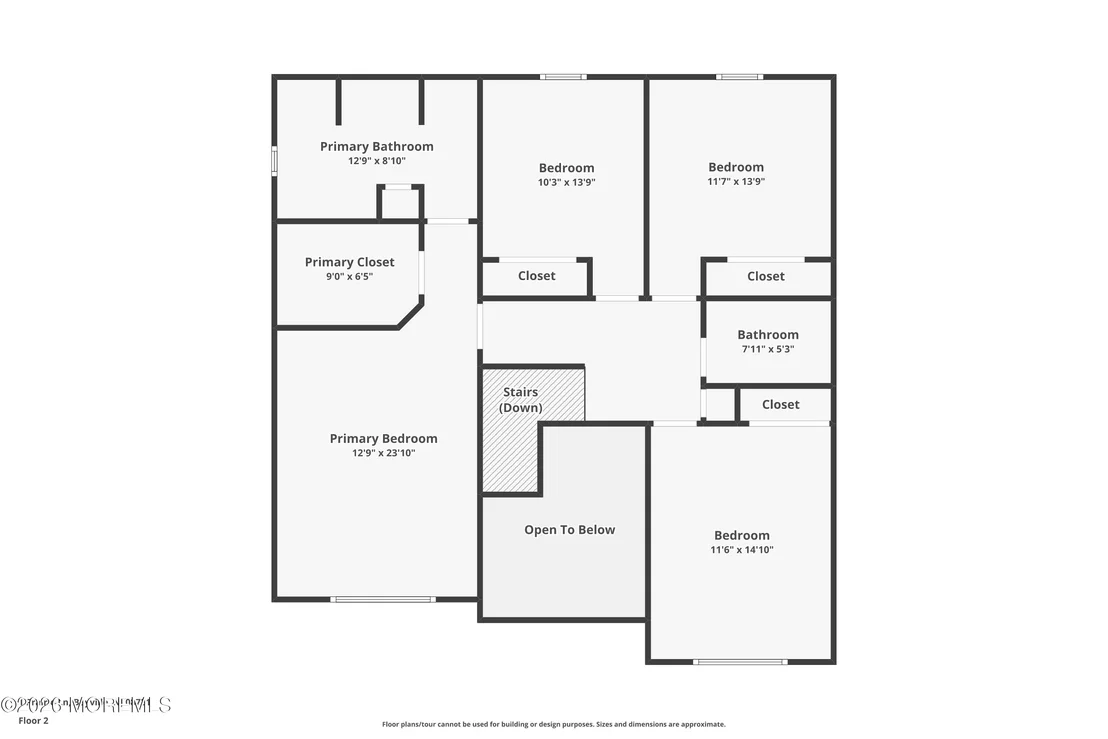
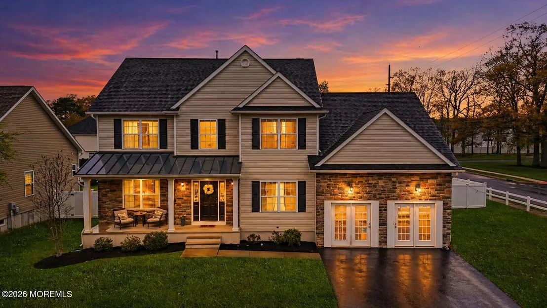
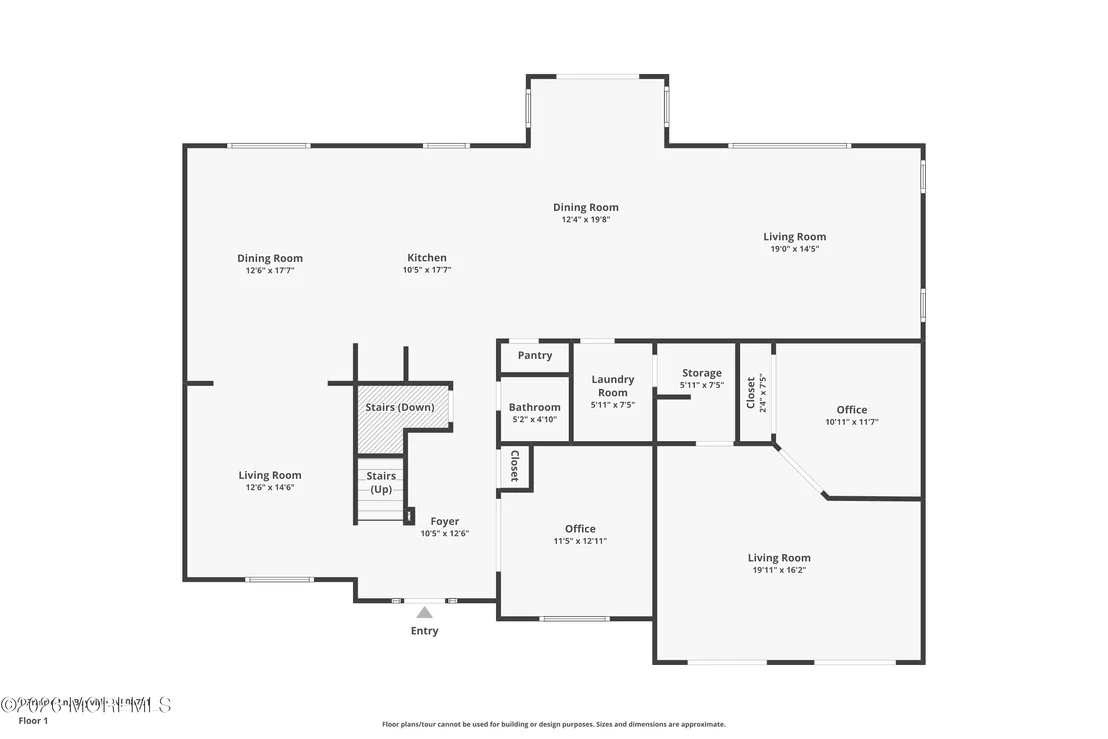
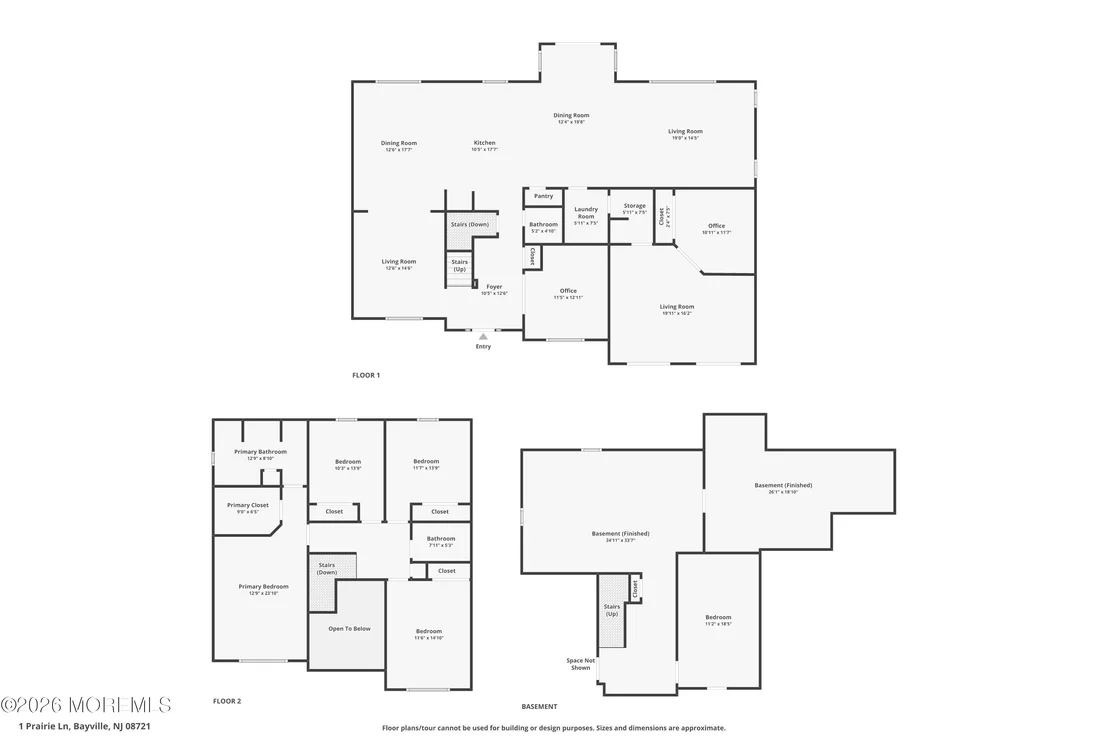
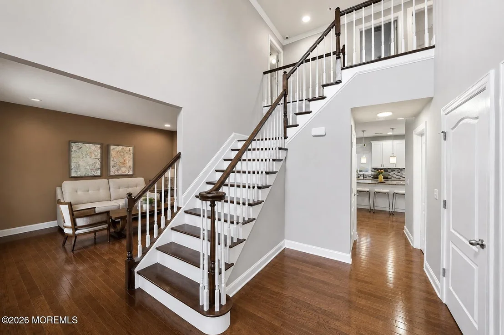
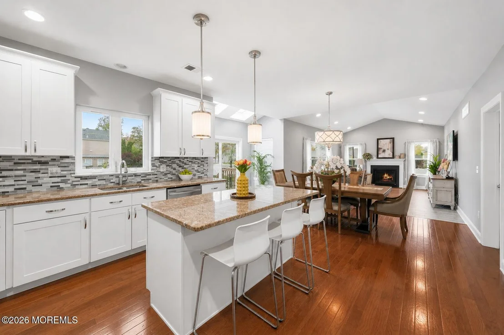
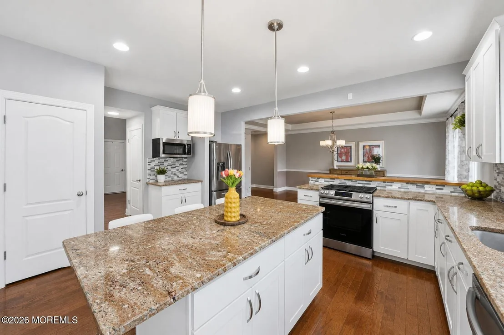
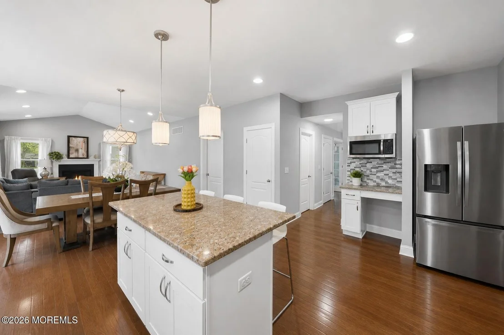
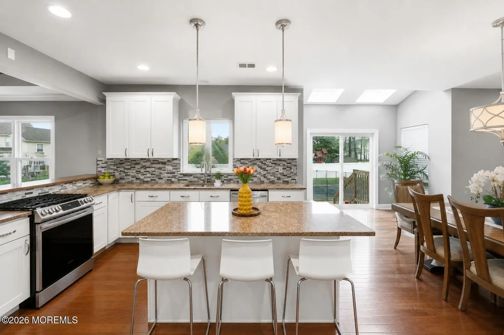
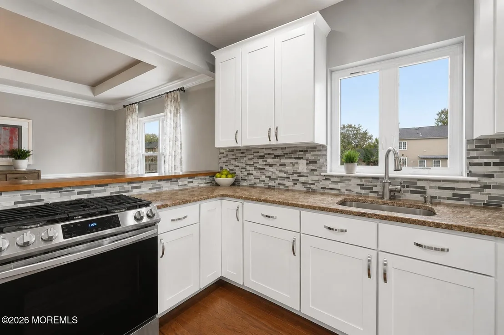
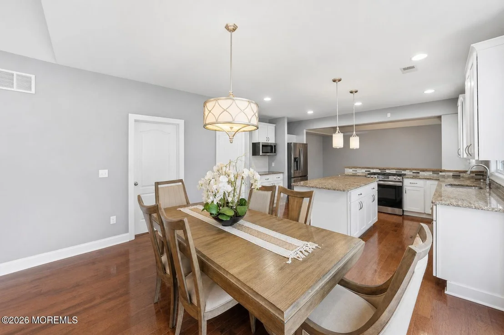
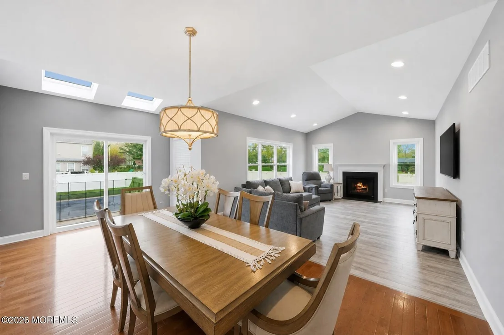
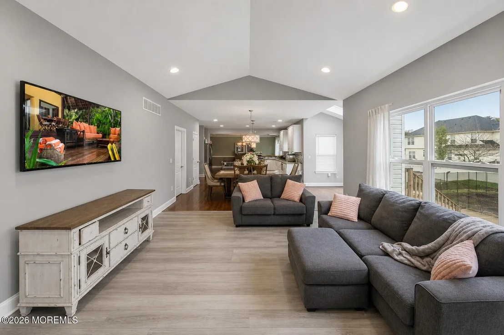
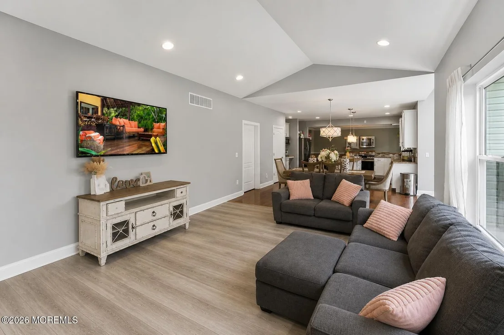
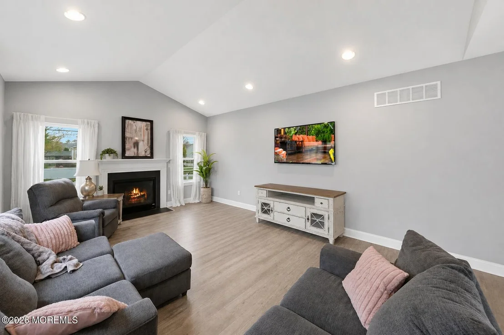
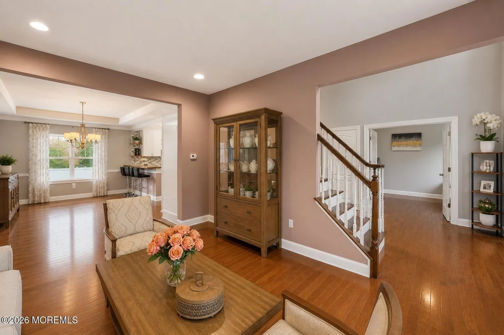
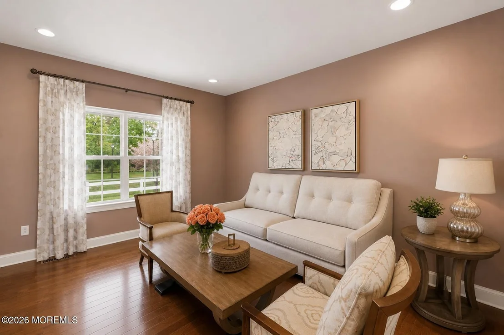
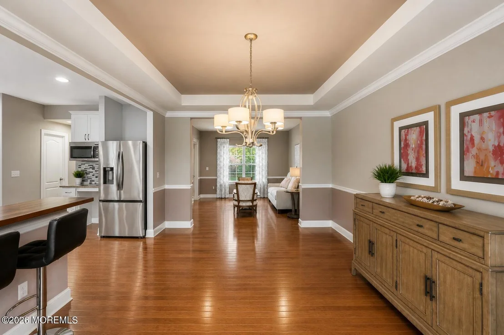
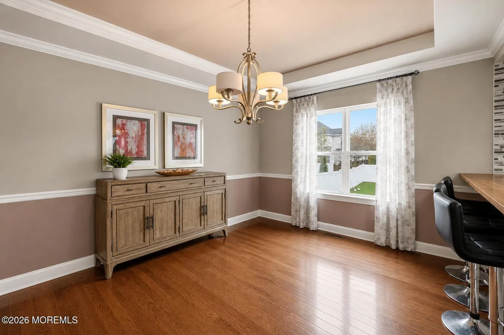
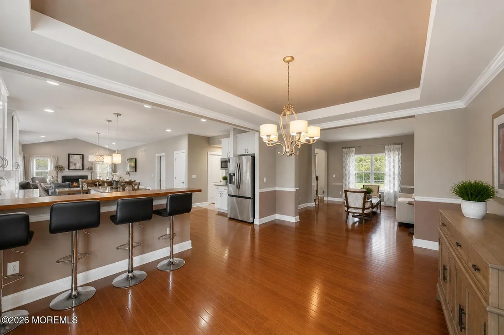
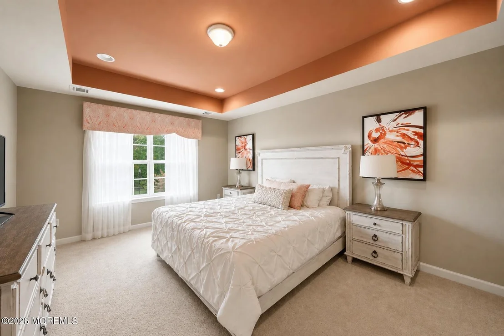
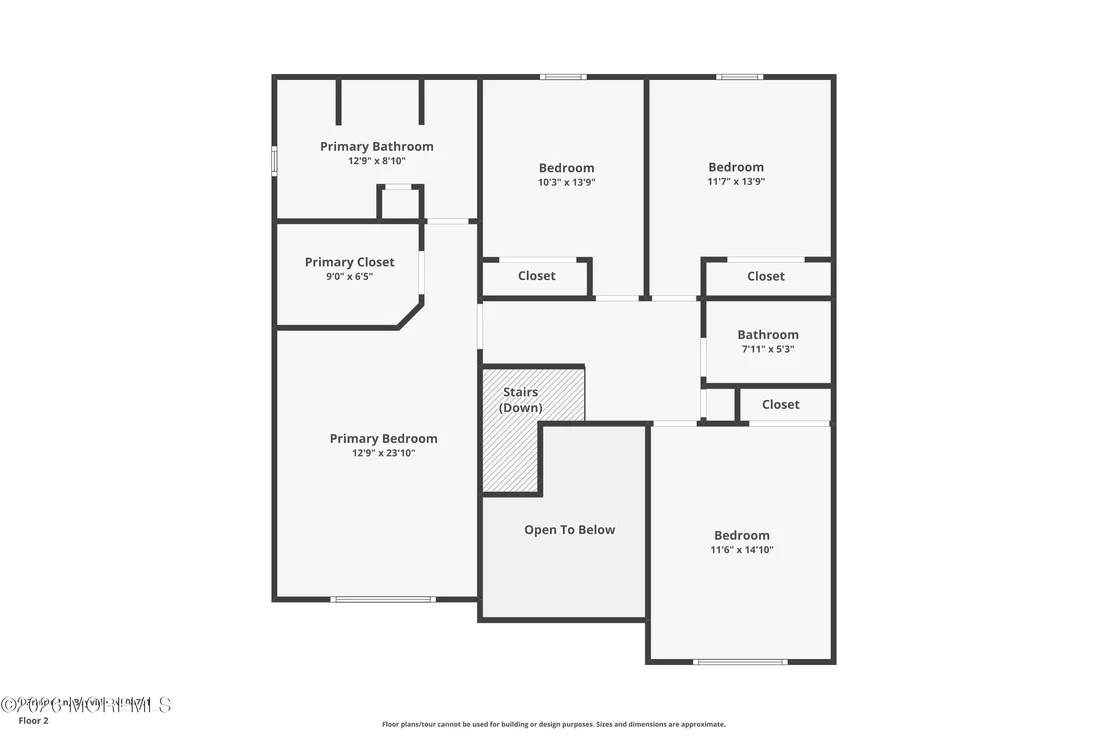
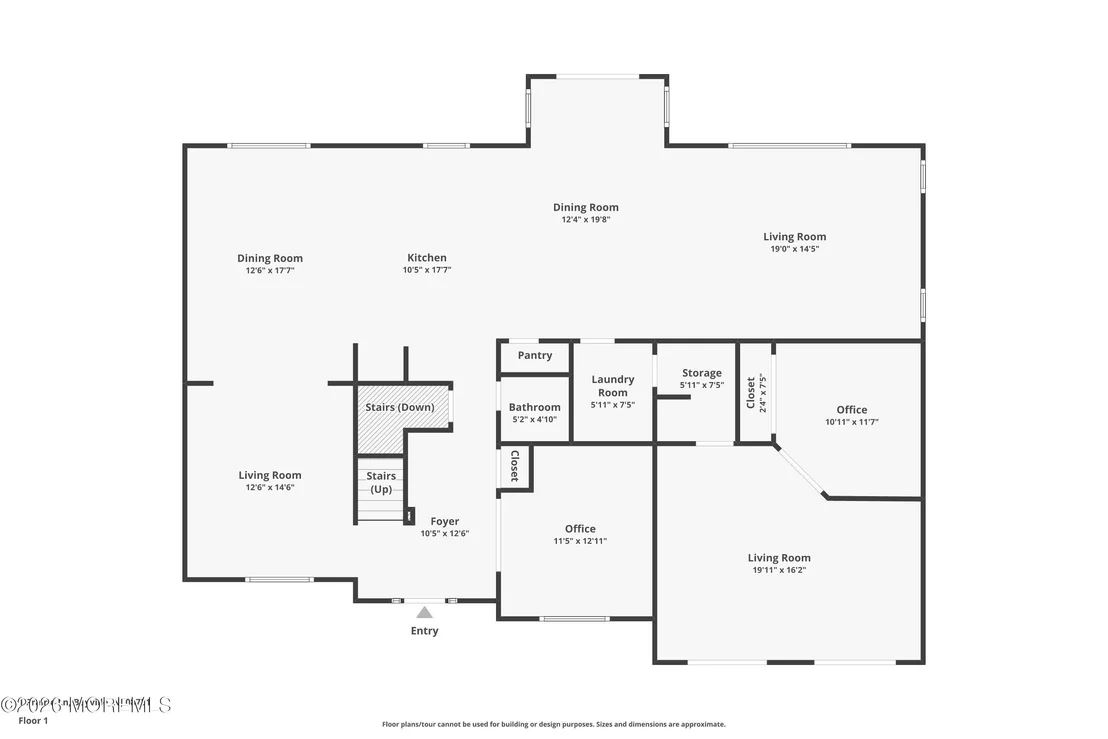
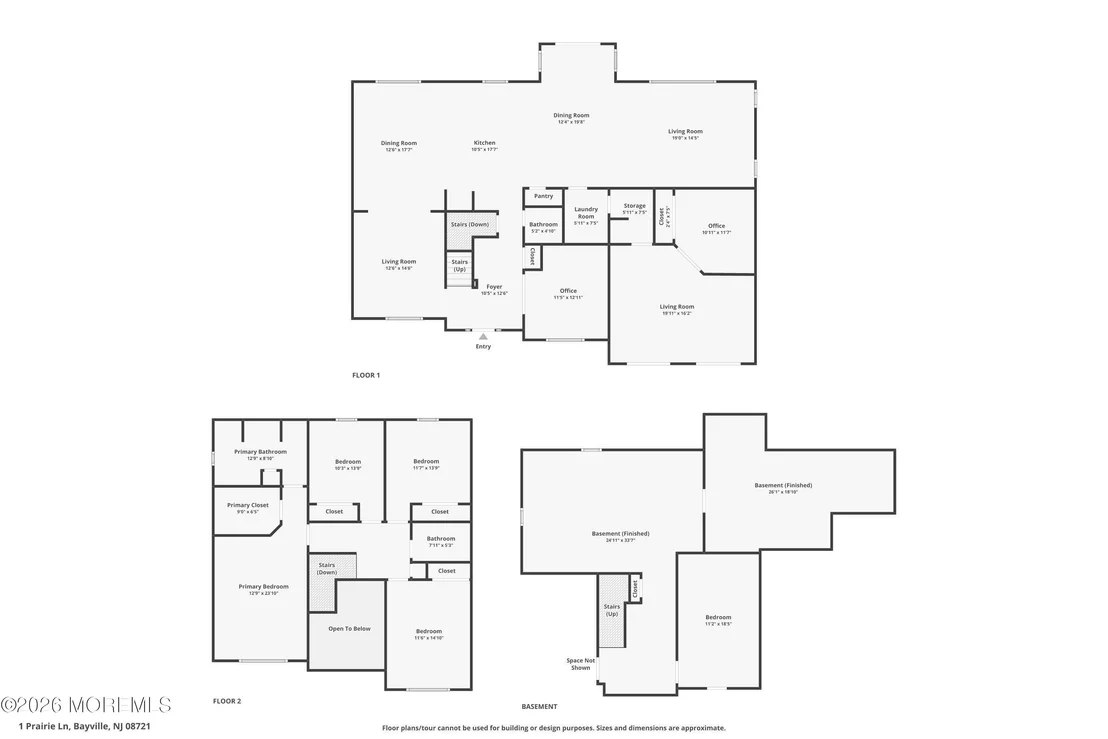
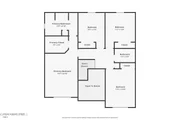
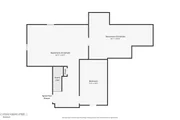
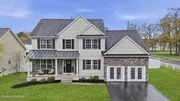
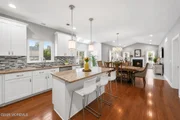
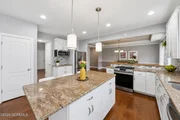
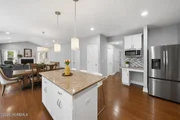
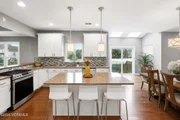
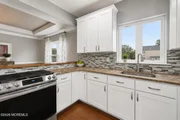
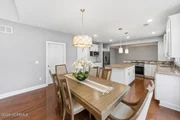
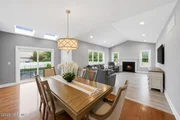
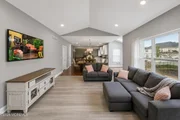
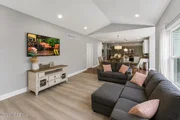
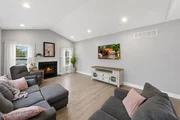
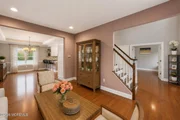
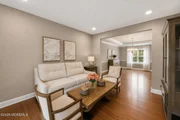
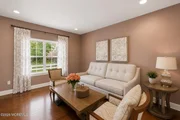
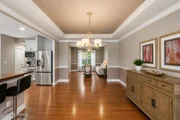
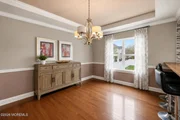
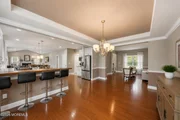
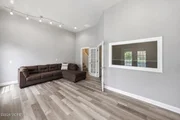
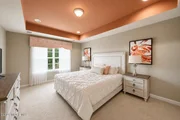
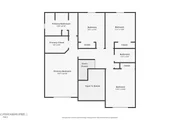
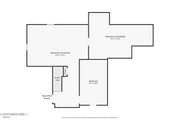
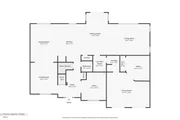
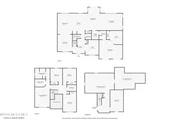
Step inside to find soaring vaulted ceilings in the family room, recessed lighting, elegant tray ceilings in both the dining room and primary suite, and impressive 9-foot ceilings throughout the main level. The beautifully updated white kitchen showcases 42'' cabinetry, granite countertops, stainless steel appliances, and modern finishes designed for both everyday living and entertaining. The spacious primary suite offers a tray ceiling, walk-in closet, and luxurious feel throughout. Additional highlights include 3-zone heating and central air, built-in security camera system, brand new sprinkler system, huge walk-up storage closet, and all major systems still under warranty.
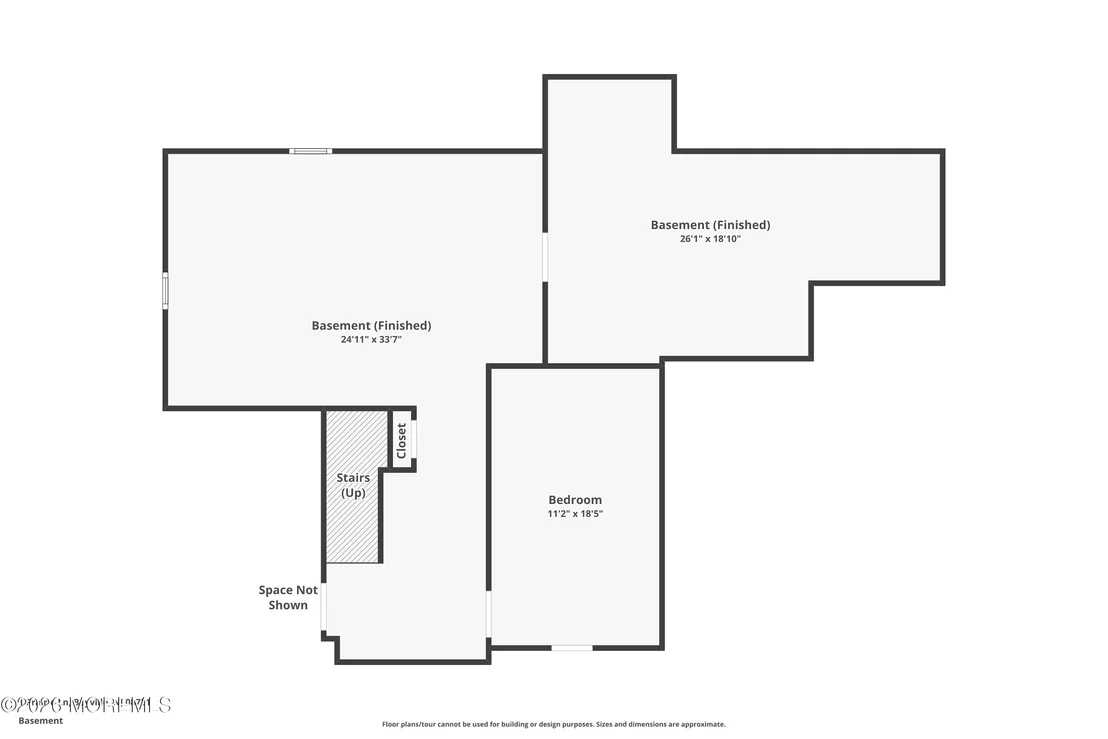
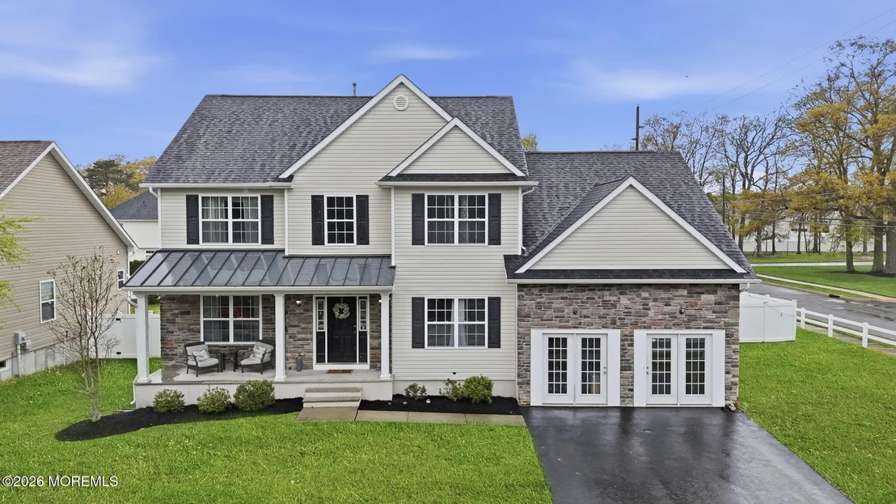
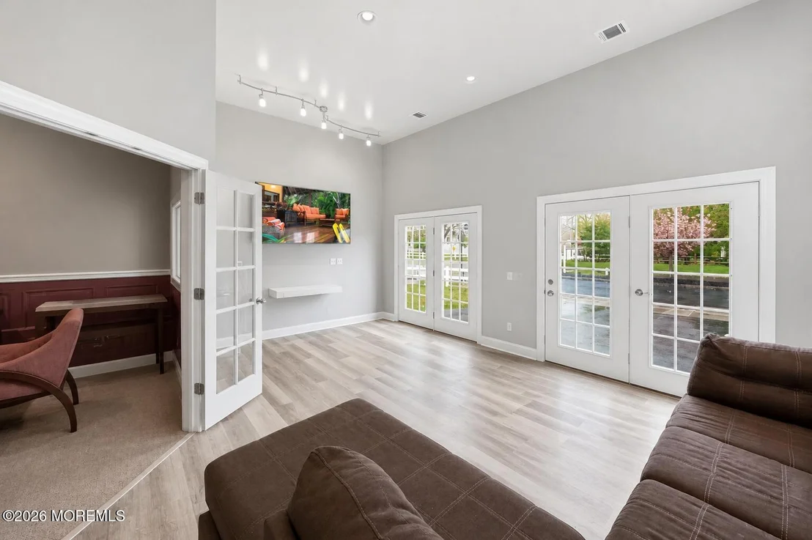
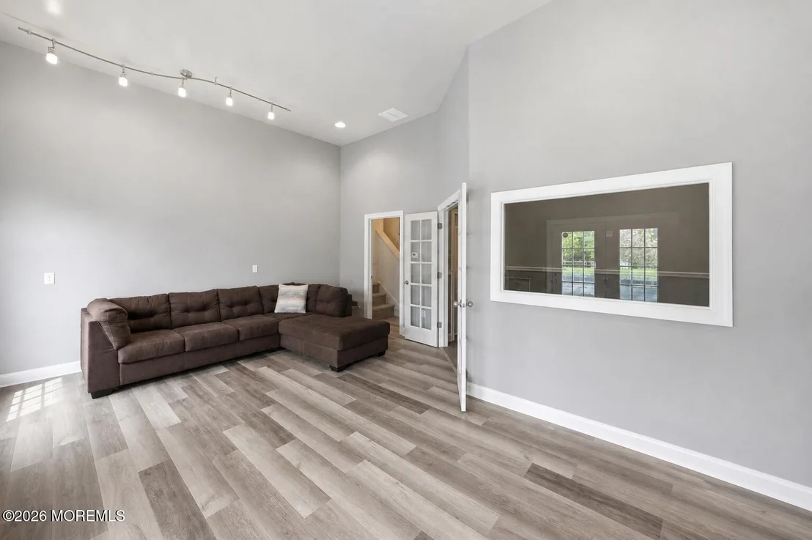
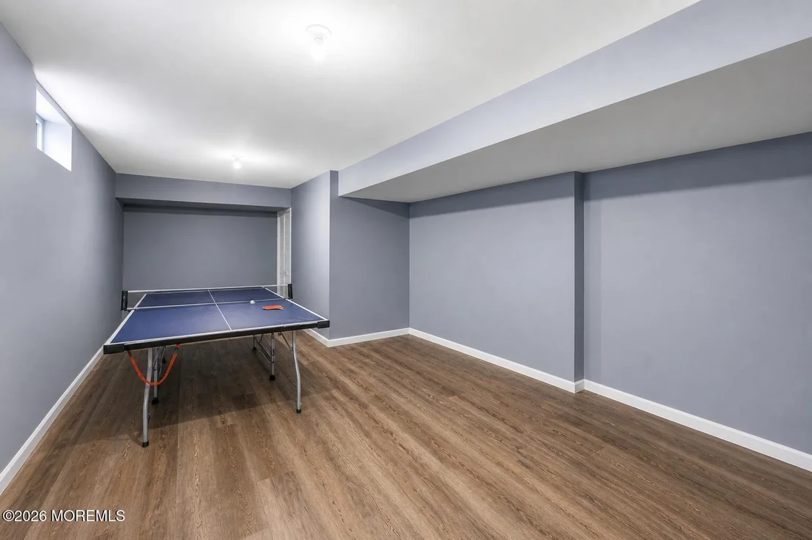
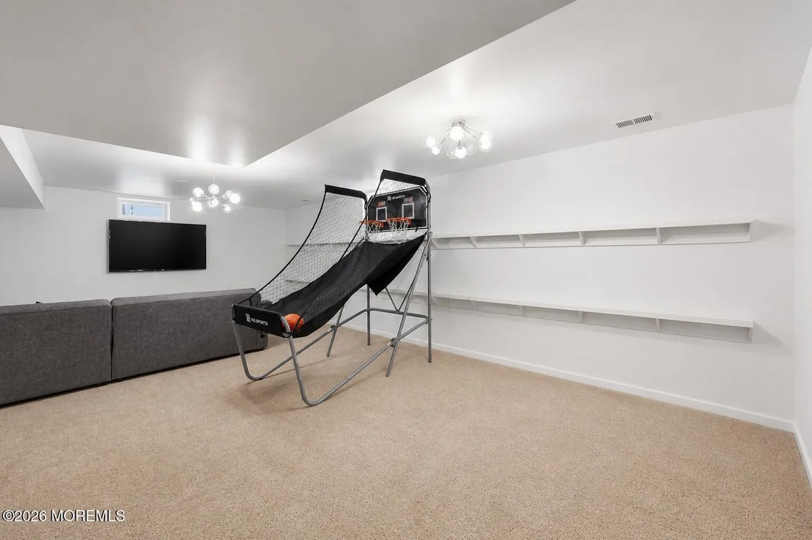
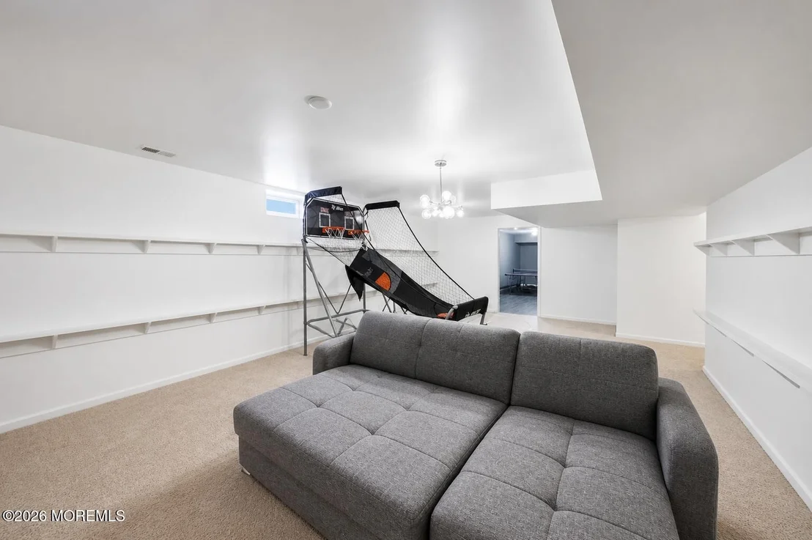
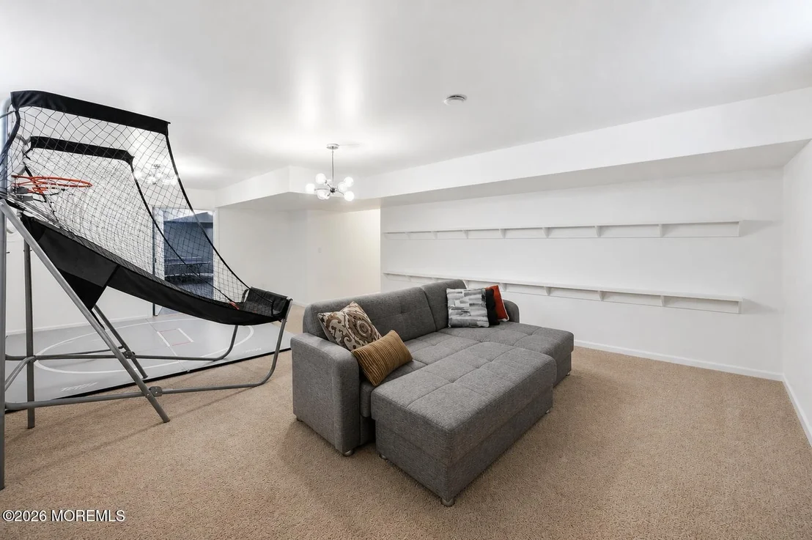
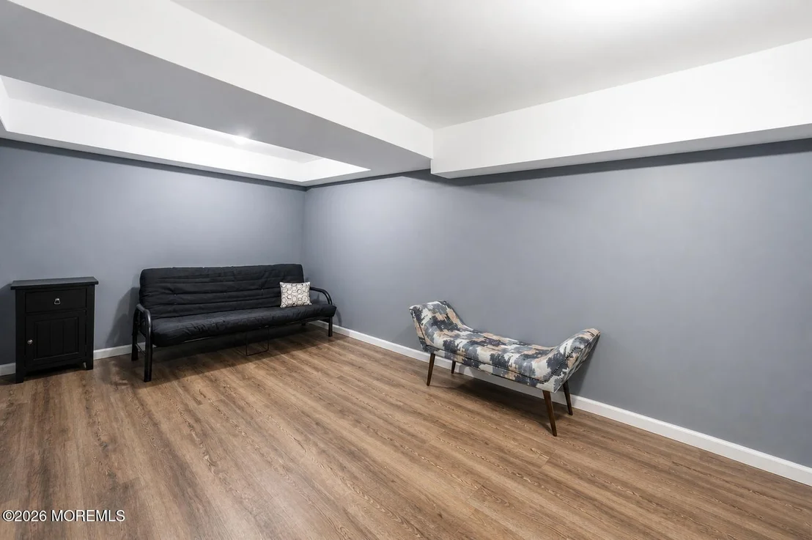
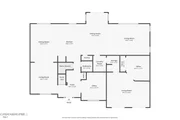
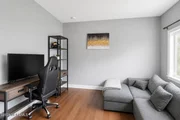
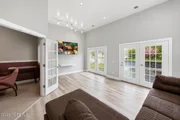
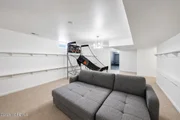
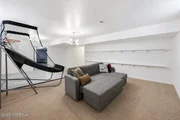
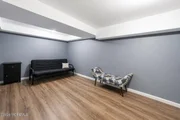
The converted 2-car garage provides incredible flexibility and can function as a den, office, princess suite, in-law setup, mother/daughter potential, home office, or great entertainment space.
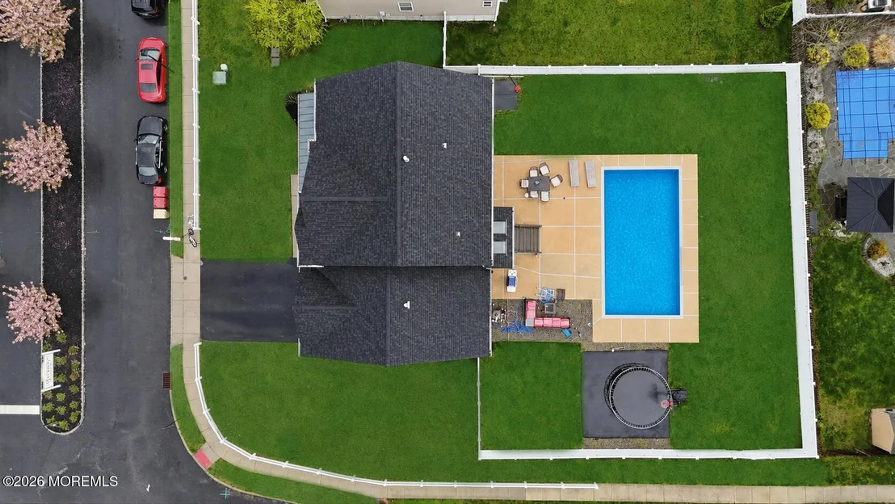
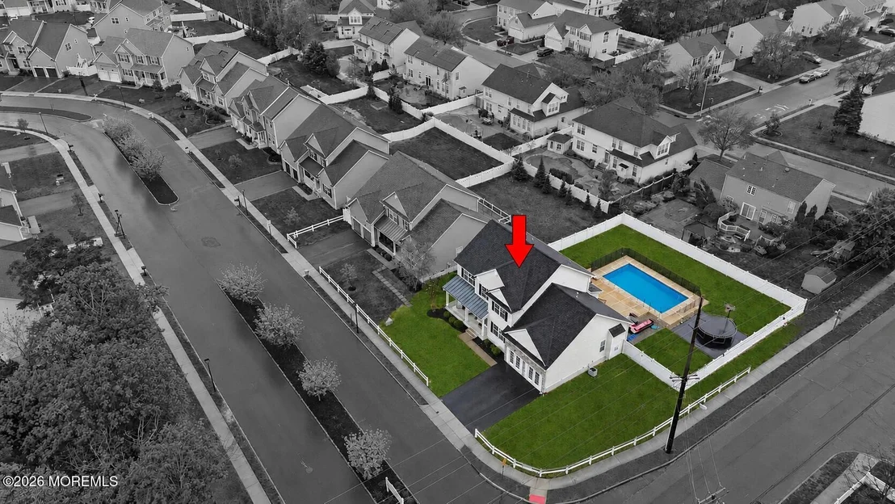
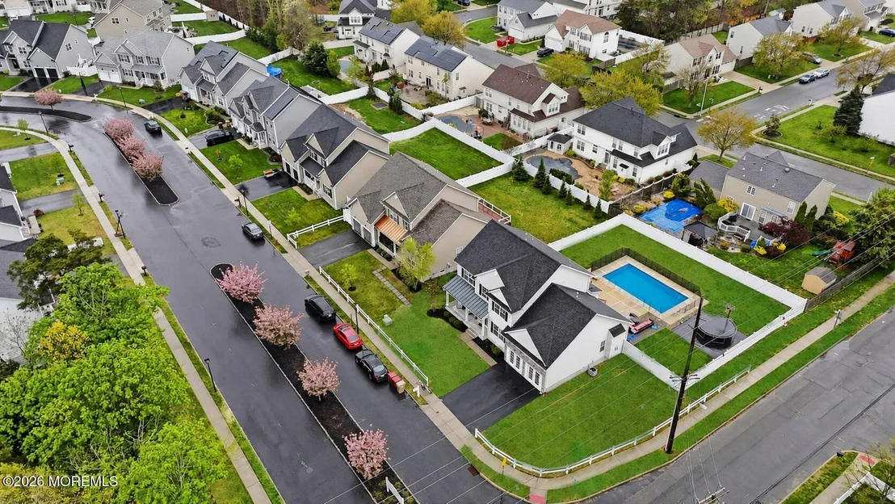
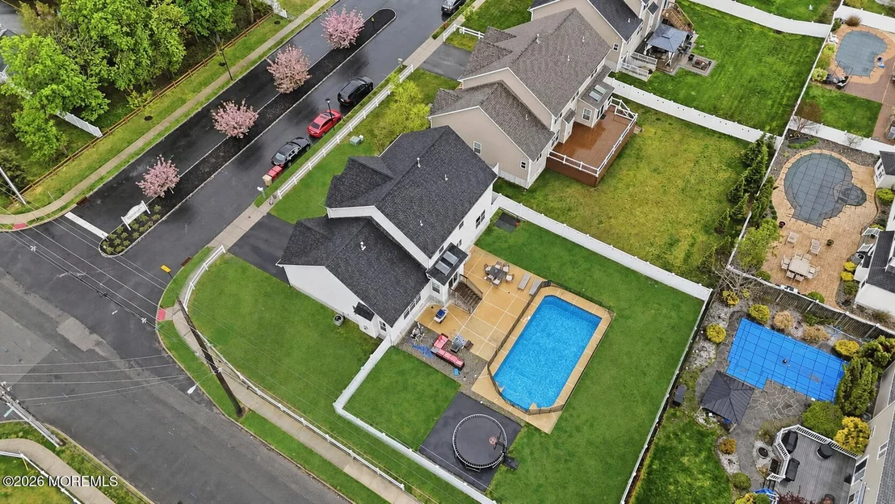
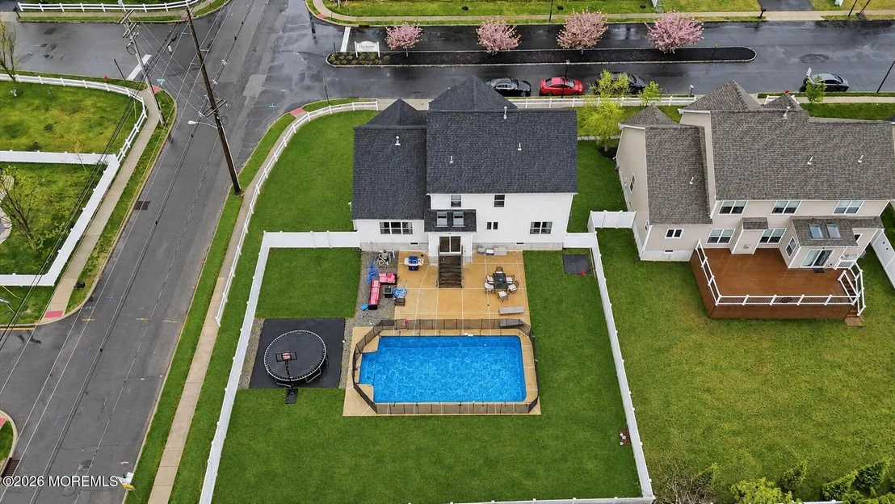
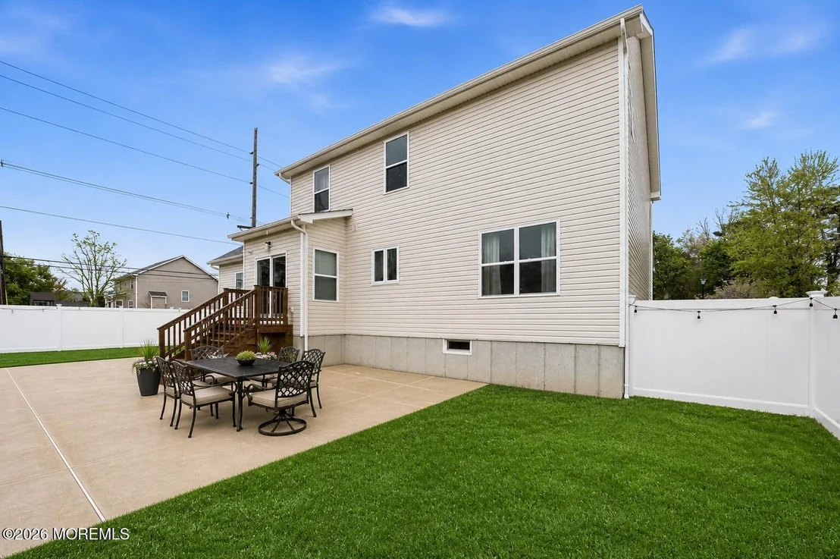
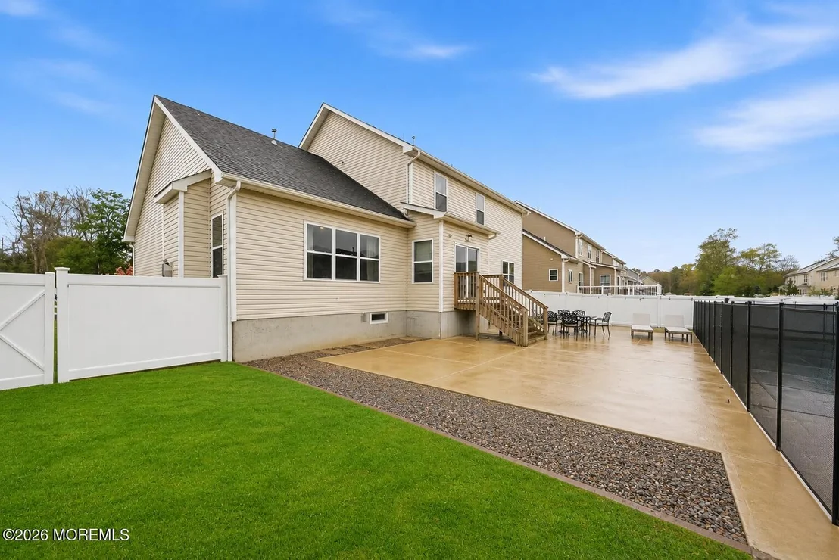
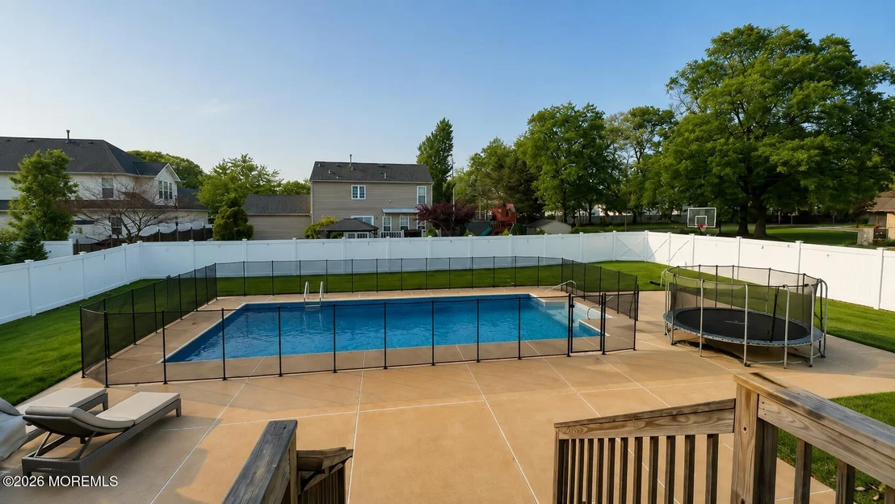
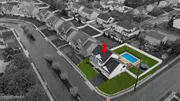
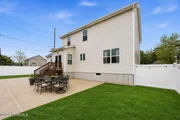
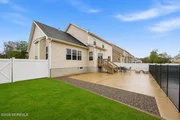
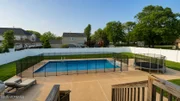
Step outside to your private backyard oasis featuring a brand new inground pool, new concrete patio, and brand new fencing -- perfect for entertaining all summer long.
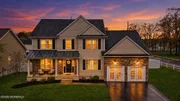
As one of the final model homes built in the community, this property is packed with upgrades and designer touches throughout. A rare opportunity to own a beautifully upgraded newer construction home in one of Bayville's most sought-after neighborhoods.
Payment Calculator
Your Estimated Monthly Payment
Cap Rate Calculator
What does this mean?
Based on our analysis, the cap rate of this property is 1.25%. A negative cap rate indicates that the property might not be feasible as an income-producing asset. The median cap rate for a near zip code 11238 is 4.23%.
How much can I actually make?
Actual monthly rental income may vary between $4,760 and $7,140 depending on unit-specific characteristics. You can change the amount using the slider to further explore.
How is cap rate calculated?
Cap Rate = Net Operating Income (NOI) / Property Asset Value.
When calculating the cap rate, we assume 100% occupancy. Leverage (mortgage) is not considered.
Cap Rate provided by RealtyHop and RentHop, learn more about cap rate here.
Price History
| Date / Event | Date | Event | Price |
|---|---|---|---|
| Aug 20, 2026 | Sold | ||
| Sold | |||
| May 29, 2026 | In contract | - | |
| In contract | |||
| May 14, 2026 | Listed by RE/MAX Central | $869,900 | |
| Listed by RE/MAX Central | |||
| Sep 17, 2021 | Sold | ||
| Sold | |||
| Jun 3, 2021 | Listed by Keller Williams Realty Monmouth/Ocean | $679,000 | |
| Listed by Keller Williams Realty Monmouth/Ocean | |||
| | |||
|
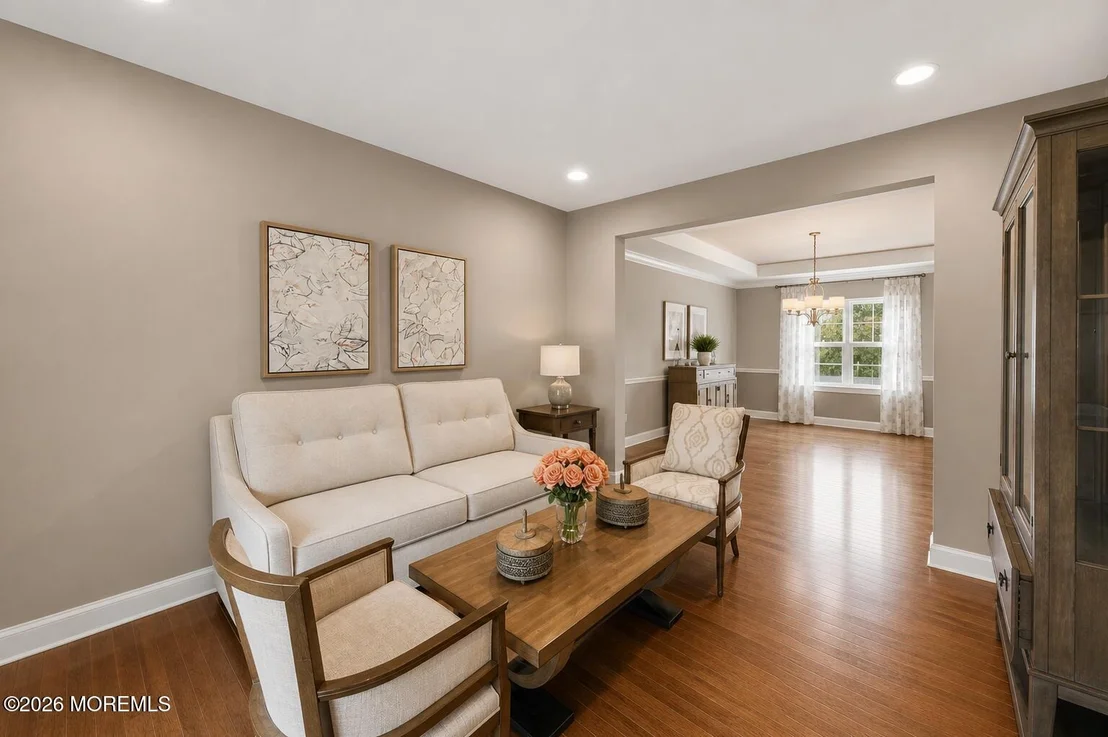
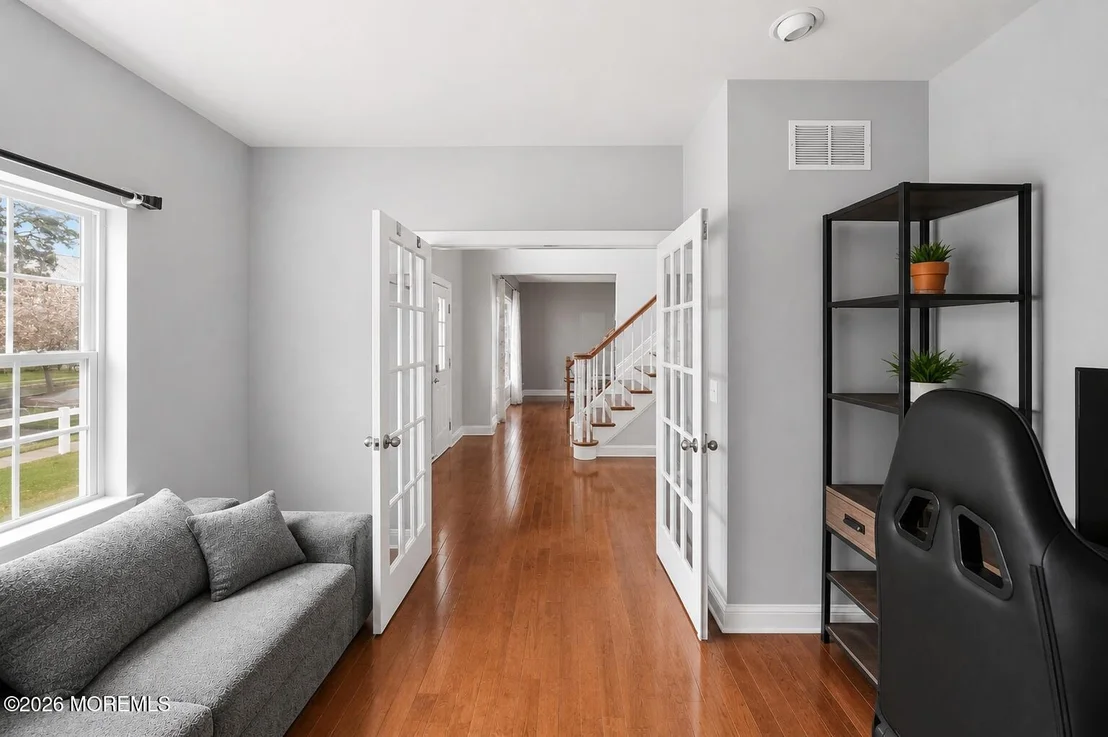
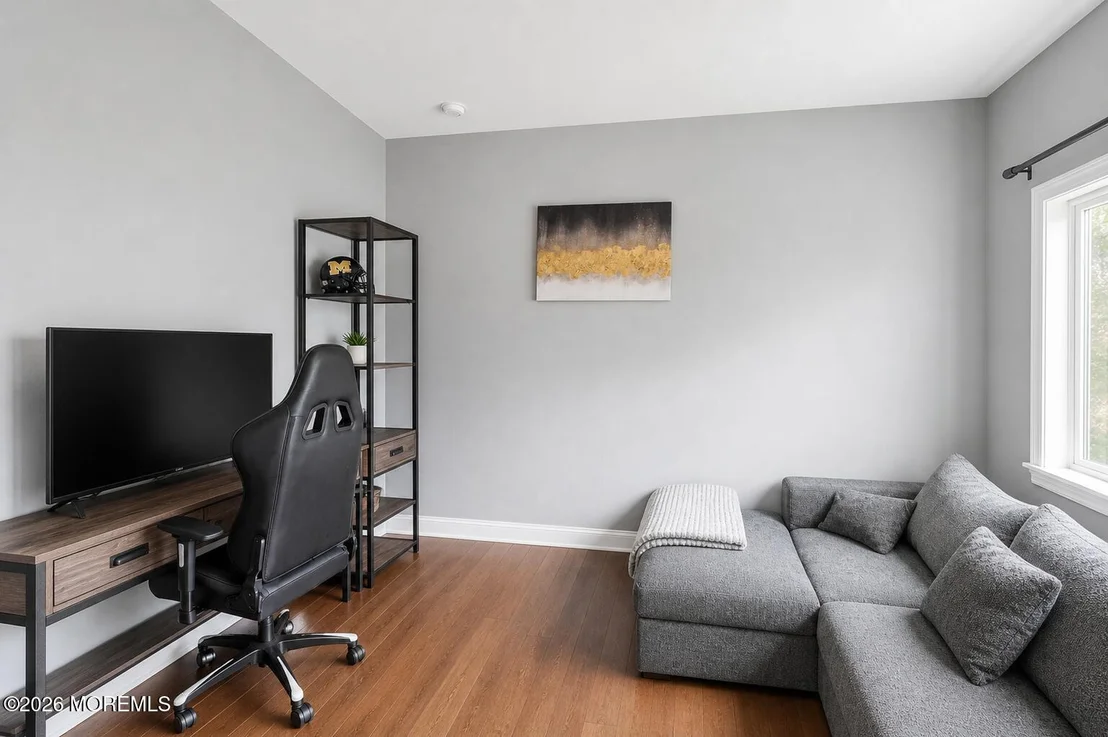
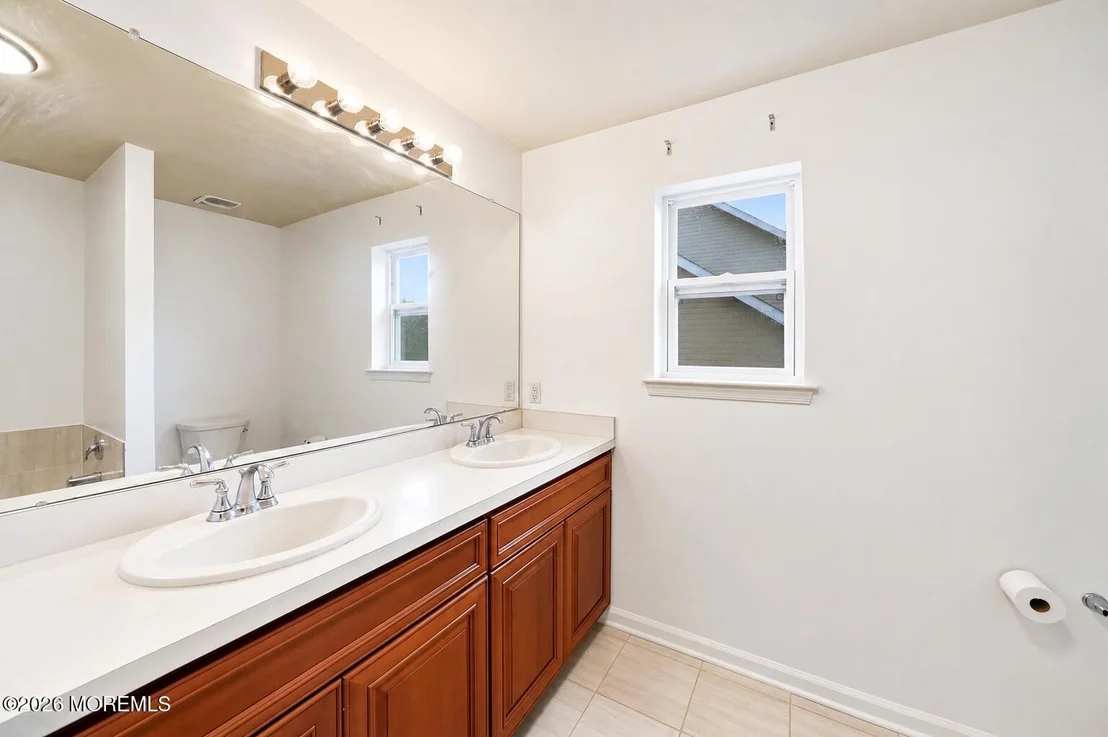
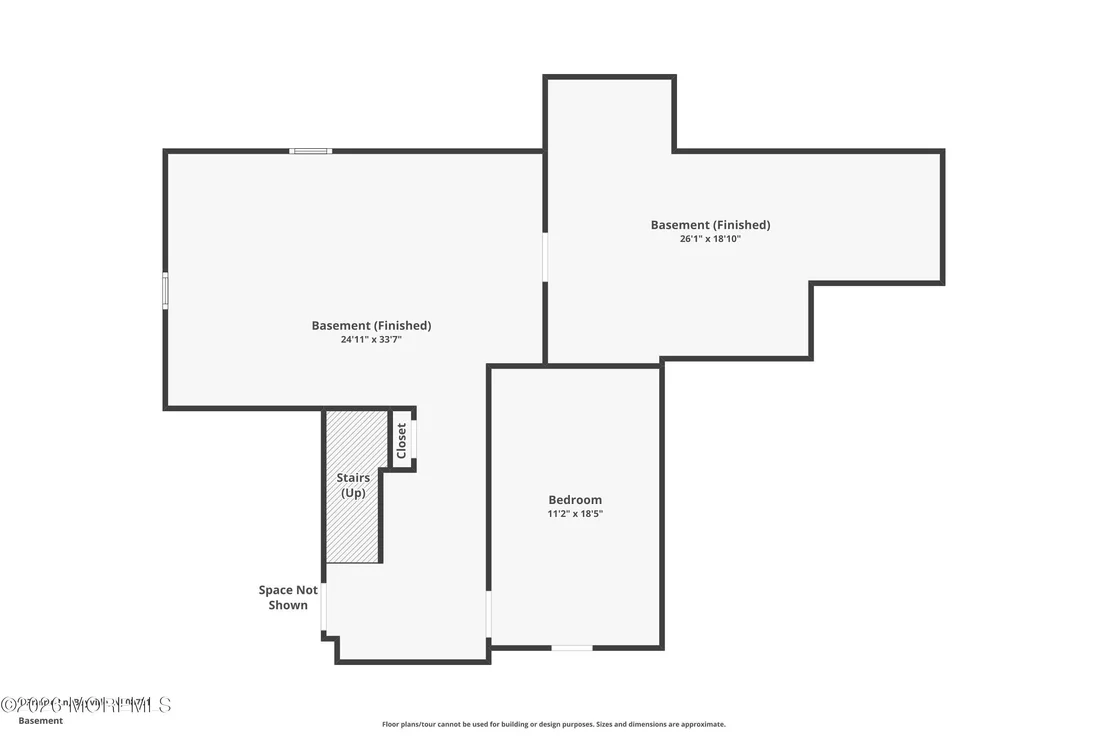
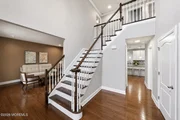
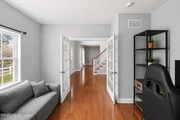
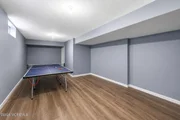
THE MODEL HOME NOW AVAILABLE! GORGEOUS Fully *FURNISHED & DECORATED* CYPRESS MODEL *LOADED w/UPGRADES* now being offered! Beautiful 2 STORY FOYER opens to Living & Dining Rooms w/HARDWOOD FLOORS & TRAY CEILING! UPGRADED GOURMET KITCHEN w/GRANITE COUNTERS, CENTER ISLAND, BREAKFAST BAR & STAINLESS STEEL APPLIANCES. BREAKFAST ROOM w/VAULTED CEILING & SKYLIGHTS! Family Room w/VAULTED CEILING & GAS FIREPLACE! Convenient 1ST FLOOR STUDY/OFFICE w/FRENCH DOORS. MASTER SUITE w/TRAY CEILING, WALK-IN Closet & Master Bath features DUAL SINKS, TUB & SEPARATE SHOWER. BONUS PARTIAL FINISHED BASEMENT! DOUBLE BONUS: *FINISHED GARAGE* adds additional Living Space (POSSIBLE IN-LAW SUITE/GAME ROOM, or convert back to garage later). *APPOINTMENTS ARE LIMITED. CALL TODAY FOR A PRIVATE SHOWING!
| |||
Property Highlights
Building Info
Comparables
Status
Price/ft²
Listed On
Sold On
About Ocean
Similar Homes for Sale
Currently no similar homes aroundNearby Rentals

Last Updated: 3 months ago
Data Source: MOMMLS, MLS# 22613377





















 Your Privacy Choices
Phone: 425-283-2930
Address: 335 Madison Avenue, New York, NY 10017