


1 MARINA COURT


About This Property
Payment Calculator
Your Estimated Monthly Payment
Cap Rate Calculator
What does this mean?
Based on our analysis, the cap rate of this property is 1.25%. A negative cap rate indicates that the property might not be feasible as an income-producing asset. The median cap rate for a near zip code 11238 is 4.23%.
How much can I actually make?
Actual monthly rental income may vary between $4,760 and $7,140 depending on unit-specific characteristics. You can change the amount using the slider to further explore.
How is cap rate calculated?
Cap Rate = Net Operating Income (NOI) / Property Asset Value.
When calculating the cap rate, we assume 100% occupancy. Leverage (mortgage) is not considered.
Cap Rate provided by RealtyHop and RentHop, learn more about cap rate here.
Price History
| Date / Event | Date | Event | Price |
|---|---|---|---|
| Jun 11, 2025 | Sold | ||
| Sold | |||
| May 3, 2025 | Listed by Keller Williams Realty - Medford | $390,000 | |
| Listed by Keller Williams Realty - Medford | |||
| Oct 16, 2018 | Sold | ||
| Sold | |||
| Oct 12, 2018 | No longer available | - | |
| No longer available | |||
| Aug 25, 2018 | Listed | $229,900 | |
| Listed | |||
| | |||
|
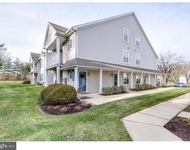
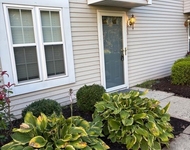
Lovely single-family home in the desirable Holiday Village development. Located on an oversized corner lot, this sought after Madison model has been lovingly cared for over the years and is in turn key condition! The foyer and kitchen offer solid oak hardwood flooring. The kitchen has been upgraded to include granite counters, under cabinet lighting, custom tumbled marble backsplash, undermount sink with detachable hose and full appliance package. Enjoy breakfast at the kitchen table while enjoying views of the lush front yard, and serve dinner in the dining room, which is open to the large living room area. Off of the living room you'll find the sunroom (or family room) with two sets of sliding glass doors that open to the yard and walkway leading to the patio. Both of these rooms have been freshly painted and offer a nice neutral carpet. The master bedroom boasts a walk-in closet, vanity area and a private bathroom with an easy-access stall shower. The hall bath services the second bedroom which is nicely-sized and can comfortably accommodate any guests. Laundry room located off of the hallway. The garage, which has door access to the foyer, has been outfitted with an automatic door opener and garage door keypad. Through the garage there are pull-down stairs for access to the floored attic for additional storage. For additional peace of mind, outdoor motion sensor lights have been installed in the front and back of the home. A UV-AIRE~ Air Purifying System operates continuously to automatically purify the air in the home 24 hours a day. This system is designed to emit powerful UVC band light rays which sterilize and reduce airborne microorganisms as they pass through the heating or air conditioning system for better health and wellness. Other upgrades include: newer gas furnace (2016), newer hot water heater (2015), whole house humidifier (2017), in-ground sprinkler system and newer windows throughout. Holiday Village is an active adult community with a swimming pool, tennis court, club house and social activities. Located close to shopping, restaurants, houses of worship and major routes of transportation. The manager has listed the unit size as 1331 square feet.
| |||

Property Highlights
Building Info
Comparables
Status
Price/ft²
Listed On
Sold On
About Burlington
Similar Homes for Sale
Currently no similar homes aroundNearby Rentals


Keller Williams Realty - Medford
Last Updated: 4 hours ago
Data Source: Bright MLS , MLS# NJBL2085574
 Your Privacy Choices
Phone: 425-283-2930
Address: 335 Madison Avenue, New York, NY 10017