


1 Hemlock Drive


About This Property
Payment Calculator
Your Estimated Monthly Payment
Cap Rate Calculator
What does this mean?
Based on our analysis, the cap rate of this property is 1.25%. A negative cap rate indicates that the property might not be feasible as an income-producing asset. The median cap rate for a near zip code 11238 is 4.23%.
How much can I actually make?
Actual monthly rental income may vary between $4,760 and $7,140 depending on unit-specific characteristics. You can change the amount using the slider to further explore.
How is cap rate calculated?
Cap Rate = Net Operating Income (NOI) / Property Asset Value.
When calculating the cap rate, we assume 100% occupancy. Leverage (mortgage) is not considered.
Cap Rate provided by RealtyHop and RentHop, learn more about cap rate here.
Price History
| Date / Event | Date | Event | Price |
|---|---|---|---|
| Mar 30, 2026 | Sold | ||
| Sold | |||
| Feb 12, 2026 | In contract | - | |
| In contract | |||
| Jan 22, 2026 | Listed by RE/MAX at Home | $815,000 | |
| Listed by RE/MAX at Home | |||
| Jul 17, 2023 | Sold | ||
| Sold | |||
| May 29, 2023 | Listed by Keller Williams Shore Properties | $699,900 | |
| Listed by Keller Williams Shore Properties | |||
| | |||
|
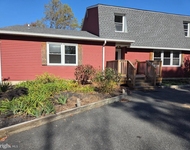
HIGHEST AND BEST DUE MONDAY 6/5/2023 by 5pm!!! Welcome to this one of a kind, fully updated 4 bed, 2.5 bath home. Situated on a private lot surrounded by woods with 1.33 acres, this home is located in one of the most desirable neighborhoods. All bathrooms newly renovated, vinyl flooring and hardwood throughout home. Giant wet room with shower and tub are must see! Large eat-in-kitchen with open concept family room makes entertaining a breeze and the 1,200sqft pole barn with 10x10 doors and 2 car attached garage give ample outdoor work space and storage. Outdoor amenities are robust with the new front porch, new walkway, back deck, large fenced in garden, scenic overlook, firepit and wired indoor/outdoor speakers. Full basement w/ exterior access. This won't last long!!! Upon arrival, you are greeted by an oversized driveway with room for 12 cars, a 1,200sqft pole barn with 10ftx10ft doors, 15-foot ceilings and electricity, as well as a two car attached garage with automatic door openers. Take in the exquisite landscaping as you walk up the freshly installed herringbone paver front walkway to the newly added 300sqft covered front porch (8ft depth x 36ft width) complete with no maintenance Trex boards.
As you enter the home, you will immediately notice the natural light that shines across the dramatic two-story foyer, with original hard wood floors. Hard wood floors continue to your left in the office/den as well as the right room which can be set up as your formal living area, entertainment space, kids play room, etc. Continuing down the hall, the fully renovated half bath with a brand-new vanity, toilet and vinyl flooring lead into the large eat-in kitchen. The kitchen with space for a full dining room table, also boasts a center island, granite counter tops, raised panel maple cabinets, butler's pantry, stainless steel appliances and vinyl wood flooring. Connected to the dining room and family room, this open floor concept is a great benefit to this updated home! The laundry room can also be found off the kitchen with new washer and dryer, and access to the garage. The adjacent family room is striking with vaulted ceilings, skylights and a gas fireplace accompanied by built-in bookshelves as the focal point. Sliding glass doors lead to the 20ftx15ft back deck. Enjoy music inside and out from the speaker system wired throughout the living room, family room, primary bedroom and the outdoor deck.
Upstairs, you will find a spacious primary bedroom that features a walk-in closet and newly remodeled primary bathroom that hosts a 6ft custom double-sink vanity with Carrara marble top, hexagon tile flooring, a 9ft wide x 5ft deep wet room with shower and free-standing tub, along with room for a makeup vanity or extra linen closet. Three additional large bedrooms updated with wood laminate flooring and a freshly re-done full bath with a new 34in white wood vanity, vinyl tile flooring and extra wide shower round out the second floor.
Expanded backyard offers whimsical views as paver pathway leads you to one of a kind built-in 16ft wide x 8ft deep fenced garden filled with top soil. Relaxation is hard to pass up as you travel up the built-in stairway to the scenic overlook with a custom-made fire pit on a gravel patio adjacent to a well-maintained grass area. Property contains 4 zone in-ground sprinkler system, with auto on/off system for easy watering.
Unfinished basement has extra height for future remodel. Attic access is through pull down stairs in 2nd floor hallway.
Don't miss your chance to make this your new home!!
| |||

Property Highlights
Building Info
Comparables
Status
Price/ft²
Listed On
Sold On
About Ocean
Similar Homes for Sale
Currently no similar homes aroundNearby Rentals


Last Updated: 8 months ago
Data Source: MOMMLS, MLS# 22601988
 Your Privacy Choices
Phone: 425-283-2930
Address: 335 Madison Avenue, New York, NY 10017