


1 Emma Ln #B


About This Property
Payment Calculator
Your Estimated Monthly Payment
Cap Rate Calculator
What does this mean?
Based on our analysis, the cap rate of this property is 1.25%. A negative cap rate indicates that the property might not be feasible as an income-producing asset. The median cap rate for a near zip code 11238 is 4.23%.
How much can I actually make?
Actual monthly rental income may vary between $4,760 and $7,140 depending on unit-specific characteristics. You can change the amount using the slider to further explore.
How is cap rate calculated?
Cap Rate = Net Operating Income (NOI) / Property Asset Value.
When calculating the cap rate, we assume 100% occupancy. Leverage (mortgage) is not considered.
Cap Rate provided by RealtyHop and RentHop, learn more about cap rate here.
Price History
| Date / Event | Date | Event | Price |
|---|---|---|---|
| Apr 9, 2026 | Sold | ||
| Sold | |||
| Mar 24, 2026 | In contract | - | |
| In contract | |||
| Mar 13, 2026 | Listed by Castinetti Realty Group | $299,900 | |
| Listed by Castinetti Realty Group | |||
   | |||
|
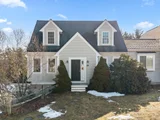
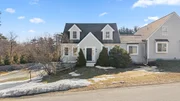
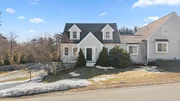
Ideal for investor, contractor or cash buyer, this townhouse, condominium offers potential, practicality and value. With almost 1,300 square feet of living area, it features 3 bedrooms, 2 bathrooms, hardwood floors, vinyl siding, gas heat, 2 car garage and walk out basement for potential expansion. This townhouse feels like a single-family residence and with a little TLC can easily transform into a stylish, comfortable and welcoming home. Showings available only during open houses on Wednesday, March 18 from 3:00 PM to 6:00 PM and on Saturday, March 21 from 9:30 AM to 12:30 PM. All offers due by 5:00 PM on Monday, March 23, 2026. This property is being sold "AS IS". Non-negotiable purchase and sale agreement available for review.
| |||
| May 19, 2016 | Sold | ||
| Sold | |||
| May 6, 2015 | Listed by Coldwell Banker Realty - Lexington | $224,900 | |
| Listed by Coldwell Banker Realty - Lexington | |||

Property Highlights
Comparables
Status
Price/ft²
Listed On
Sold On
Past Sales
| Date | Unit | Beds | Baths | Sqft | Price | Closed | Listed By |
|---|---|---|---|---|---|---|---|
|
03/13/2026
|
3 Bed
|
2 Bath
|
1284 ft²
|
$299,900
3 Bed
2 Bath
1284 ft²
|
$317,750
+5.95%
04/09/2026
|
Paul Zekos
Zekos Group Auctioneers
| |
|
05/06/2015
|
3 Bed
|
2 Bath
|
1431 ft²
|
$224,900
3 Bed
2 Bath
1431 ft²
|
$215,000
-4.40%
05/19/2016
|
Russ Driscoll
Shamrock Properties, Inc.
| |
|
05/06/2015
|
3 Bed
|
2 Bath
|
2126 ft²
|
$229,900
3 Bed
2 Bath
2126 ft²
|
$223,464
-2.80%
02/05/2016
|
Russ Driscoll
Russ Driscoll Real Estate
| |
|
06/15/2010
|
3 Bed
|
2 Bath
|
2126 ft²
|
$279,900
3 Bed
2 Bath
2126 ft²
|
-
-
|
Sandra Scannell
Keller Williams Realty
| |
|
06/14/2010
|
3 Bed
|
2 Bath
|
1431 ft²
|
$264,900
3 Bed
2 Bath
1431 ft²
|
-
-
|
Sandra Scannell
Keller Williams Realty
|
Building Info

 Your Privacy Choices
Phone: 425-283-2930
Address: 335 Madison Avenue, New York, NY 10017