About This Property
Your DREAM HOME awaits! Beautiful custom Dickinson model in
Cinnaminson's desirable Poet's Walk features an abundance of
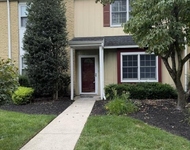
upgrades and amenities throughout! Stunning curb appeal with
stone accents, stone paver walkway, landscape lighting,
new roof (3/23) with upgraded asphalt shingles, custom
mailbox and meticulously kept grounds. Prime .67/acre lot
with 3 car side entry garage and extended asphalt driveway,
completely overlaid 5 years ago, for plenty of parking.
Enter into the two story foyer with Palladian window and oak
hardwood flooring that flows through to the kitchen. Very
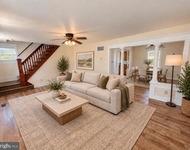
spacious living room with walk in bay window, crown molding and
plush inlaid carpeting. Extended dining room with beautiful
crystal chandelier, plush inlaid carpeting, crown molding and
wainscot panels. Please note the transom windows throughout
the main level! Family room, with 5 foot builder extension,
features a beautiful custom stone gas fireplace that
matches the stone front exterior! French door off the family
room leads to a wonderful private office with ceiling fan, recessed
lighting, a wall of custom built-ins plus a large supply closet.
The builder even installed extra trusses below allowing for
the extra weight of the large desk! Lovely eat-in kitchen,
offers an abundance of white cabinetry with black hardware, tile
backsplash, double sink, recessed lighting, ceiling fan, pantry
closet plus center island with breakfast bar. All appliances
remain. Wonderful step down sunroom, just off the kitchen,
with windows that bathe the room in natural light. From
there, a sliding glass door leads to a 440 sq ft wrap around deck
with newer pressure treated wood and vinyl railing. A
wonderful place to relax and view the beautiful grounds. A
half bath and laundry room with utility sink and oak storage
cabinetry complete the main level. The washer and dryer, both
about 4 years old, remain. Upstairs find a sumptuous primary
suite with double door entry, vaulted ceiling, dormer window,
new ceiling fan and a fantastic sitting room with 2 walk in
closets. The spacious primary bath offers a large wrap around
double vanity with makeup area, ceramic tile flooring, recessed
lighting, soaking tub, stall shower, skylight and private water
closet. Very generous secondary bedrooms all with large
double door closets. A linen closet and full bath, convenient to
all bedrooms, completes the upper level. Impressive finished
daylight basement offers so much additional square footage and is
perfect for entertaining. The space includes a large media
room with surround sound speakers and wet bar (includes a mini
fridge), a recreation area with pool table and gas fireplace plus
two additional living spaces which can easily be utilized as an
exercise room, playroom, another home office etc.
Storage galore with a designated 16 x 12 storage room plus a
19 x 14 utility room with walk-out stairs to the back yard.
All this plus an insulated 3 car side entry garage with
finished drywall, pull down stairs for attic storage and 3
individual bays, each with its own opener. The workbench,
storage cabinetry and extra refrigerator remains. Additional
features include 2 zone gas heat & central air, 9 foot ceilings on
the main level, security system, lawn sprinkler system, 10 x 10
garden shed, new attic fan (2023) and basement with poured concrete
walls. Seller also offering a one year home warranty with
acceptable offer for piece of mind! Very convenient location
close to parks, swim club, shopping, restaurants and major
roadways. Pristine home that has been well maintained with
pride by original owners! A wonderful opportunity and place
to call home. Professional Interior Photos to Follow!





 Your Privacy Choices
Phone: 425-283-2930
Address: 335 Madison Avenue, New York, NY 10017