


1 Duchess Path #1


About This Property
Payment Calculator
Your Estimated Monthly Payment
Cap Rate Calculator
What does this mean?
Based on our analysis, the cap rate of this property is 1.25%. A negative cap rate indicates that the property might not be feasible as an income-producing asset. The median cap rate for a near zip code 11238 is 4.23%.
How much can I actually make?
Actual monthly rental income may vary between $4,760 and $7,140 depending on unit-specific characteristics. You can change the amount using the slider to further explore.
How is cap rate calculated?
Cap Rate = Net Operating Income (NOI) / Property Asset Value.
When calculating the cap rate, we assume 100% occupancy. Leverage (mortgage) is not considered.
Cap Rate provided by RealtyHop and RentHop, learn more about cap rate here.
Price History
| Date / Event | Date | Event | Price |
|---|---|---|---|
| May 15, 2023 | Sold | ||
| Sold | |||
| Mar 15, 2023 | In contract | - | |
| In contract | |||
| Mar 10, 2023 | Listed by ERA Key Realty Services-Bay State Group | $329,900 | |
| Listed by ERA Key Realty Services-Bay State Group | |||
| Mar 25, 2016 | Sold | ||
| Sold | |||
| Apr 15, 2015 | Listed by Keller Williams Realty Greater Worcester | $174,900 | |
| Listed by Keller Williams Realty Greater Worcester | |||
| | |||
|
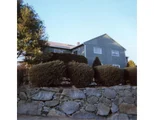
Fantastic new price!!!!! Gorgeous neighborhood surrounds this extra large condo in beautiful Uxbridge. The home boasts an expansive open floor plan lay out with large dining area, stainless steel applianced, cabinet packed kitchen with slider to your very private BBQ area and a convenient half bath for guests. The upstairs has two large bedrooms with vaulted ceilings and skylights for an abundance of natural light, along with a full bath and loads of storage space with large closets and attic storage. Basement has a nice area for laundry and perhaps a workout area that leads into your over sized garage to keep your vehicle clean in our crazy new England winters. This home has everything and more, great commuter location, only 25 minutes to either Worcester or providence, and only 3/4 mile to the beautiful Uxbridge High School. Wont be disappointed with this home. Make your appointment quick before its gone.
| |||

Property Highlights
Comparables
Status
Price/ft²
Listed On
Sold On
Past Sales
| Date | Unit | Beds | Baths | Sqft | Price | Closed | Listed By |
|---|---|---|---|---|---|---|---|
|
03/10/2023
|
2 Bed
|
2 Bath
|
1332 ft²
|
$329,900
2 Bed
2 Bath
1332 ft²
|
$345,000
+4.58%
05/15/2023
|
Joleen Rose
ERA Key Realty Services-Bay State Group
| |
|
04/15/2015
|
2 Bed
|
2 Bath
|
1332 ft²
|
$174,900
2 Bed
2 Bath
1332 ft²
|
$180,000
+2.92%
03/25/2016
|
Michael Martin
RE/MAX Realty Pros
| |
|
02/22/2010
|
2 Bed
|
2 Bath
|
1332 ft²
|
$189,900
2 Bed
2 Bath
1332 ft²
|
$185,000
-2.58%
05/18/2010
|
Maria Capone Goodwin
Keller Williams Realty
| |
|
03/05/2005
|
2 Bed
|
2 Bath
|
1346 ft²
|
$234,900
2 Bed
2 Bath
1346 ft²
|
$233,900
-0.43%
04/22/2005
|
Donna Lombard
Keller Williams Realty Premier Properities
| |
|
01/03/2001
|
2 Bed
|
2 Bath
|
1346 ft²
|
$155,900
2 Bed
2 Bath
1346 ft²
|
$153,000
-1.86%
02/27/2001
|
Lori Martel
ERA Key Realty Services
| |
|
06/14/1999
|
2 Bed
|
2 Bath
|
1346 ft²
|
$117,801
2 Bed
2 Bath
1346 ft²
|
$114,900
-2.46%
09/30/1999
|
Cheryl Eidinger-Taylor
ERA Key Realty Services
| |
|
08/03/1995
|
2 Bed
|
2 Bath
|
1300 ft²
|
$89,900
2 Bed
2 Bath
1300 ft²
|
$84,000
-6.56%
04/30/1996
|
Cheryl Eidinger-Taylor
ERA Key Realty Services
|
Building Info

 Your Privacy Choices
Phone: 425-283-2930
Address: 335 Madison Avenue, New York, NY 10017