


1 Derby Brook Way #1


About This Property
Payment Calculator
Your Estimated Monthly Payment
Cap Rate Calculator
What does this mean?
Based on our analysis, the cap rate of this property is 1.25%. A negative cap rate indicates that the property might not be feasible as an income-producing asset. The median cap rate for a near zip code 11238 is 4.23%.
How much can I actually make?
Actual monthly rental income may vary between $4,760 and $7,140 depending on unit-specific characteristics. You can change the amount using the slider to further explore.
How is cap rate calculated?
Cap Rate = Net Operating Income (NOI) / Property Asset Value.
When calculating the cap rate, we assume 100% occupancy. Leverage (mortgage) is not considered.
Cap Rate provided by RealtyHop and RentHop, learn more about cap rate here.
Price History
| Date / Event | Date | Event | Price |
|---|---|---|---|
| Nov 13, 2026 | Listed by Coldwell Banker Realty - Cohasset | $1,339,000 | |
| Listed by Coldwell Banker Realty - Cohasset | |||
   | |||
|
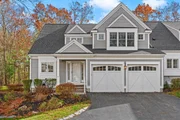
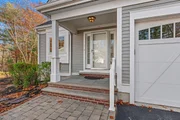
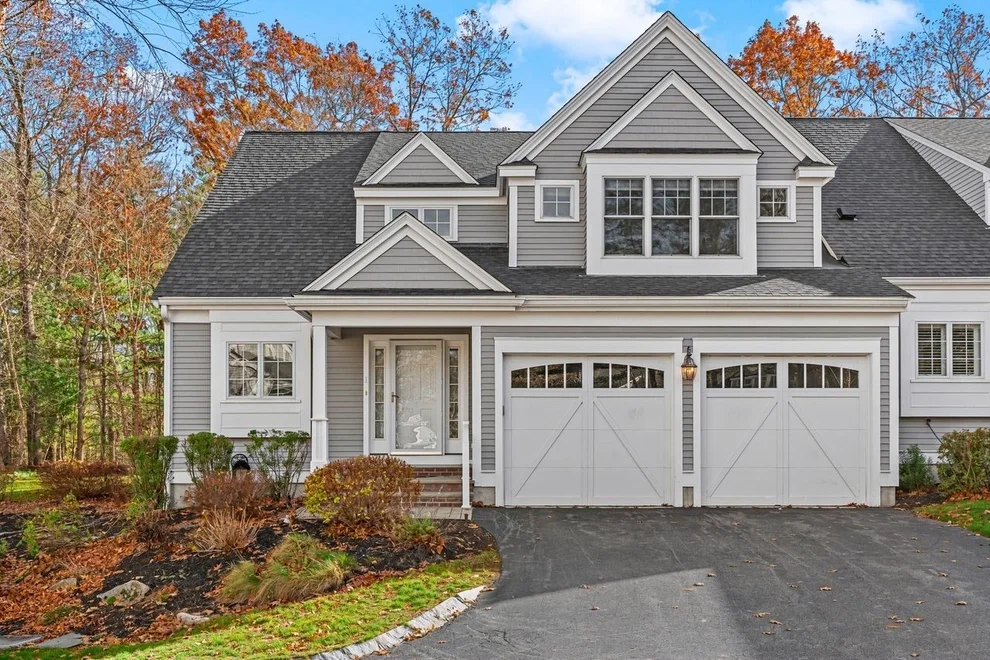
Nestled along a picturesque, tree-lined street and accessed by a charming stone bridge, this beautifully maintained end-unit home at Derby Brook Way offers a welcoming blend of comfort, privacy, and convenience. Filled with natural light, the inviting first floor features a spacious kitchen with granite countertops, a large center island, and stainless steel appliances. The adjacent dining room, flows seamlessly into the welcoming family room, where a soaring cathedral ceiling and gas fireplace create a warm and inviting gathering space. Sliding doors lead to a private deck and patio overlooking a peaceful, secluded backyard. The first-floor primary suite offers a walk-in closet and a well-appointed bath with double vanity, spacious walk-in shower, and separate soaking tub. Upstairs, an expansive loft-style family room overlooks the main living area and provides flexible space for a home office, media room, or additional gathering area. Two generously sized bedrooms and a full bath complete the second floor. Additional highlights include gleaming hardwood floors throughout the main living areas, a large unfinished basement offering excellent storage or future possibilities, and an attached two-car garage. Ideally situated for commuters with convenient access to Route 3.
| |||
| Oct 1, 2024 | Sold | ||
| Sold | |||
| Jul 16, 2024 | In contract | - | |
| In contract | |||
| Jul 5, 2024 | Listed by Coldwell Banker Realty - Hingham | $1,075,000 | |
| Listed by Coldwell Banker Realty - Hingham | |||
| | |||
|
Travel down a picturesque, tree-lined street and over a charming stone bridge to reach your sunlit end-unit home at Derby Brook Way. This beautifully maintained residence offers a bright and spacious kitchen with granite countertops, a large island and stainless steel appliances. The adjacent dining room features elegant wainscoting and flows effortlessly into a welcoming family room, complete with a soaring cathedral ceiling, and a cozy gas fireplace.From the family room, step out onto your private deck and patio to enjoy the tranquil and private backyard.The first-floor primary suite includes a walk-in closet and a luxurious bathroom with double vanity sinks, a spacious stand-up shower, and a tub. The second floor offers an expansive family room loft that overlooks the main level, two well appointed bedrooms, and a full bath. The home also has gleaming hardwood floors throughout and a large unfinished basement. Amazing Commuter location near route 3.
| |||
| Sep 13, 2012 | Sold | ||
| Sold | |||

Property Highlights
Comparables
Status
Price/ft²
Listed On
Sold On
Past Sales
| Date | Unit | Beds | Baths | Sqft | Price | Closed | Listed By |
|---|---|---|---|---|---|---|---|
|
07/05/2024
|
3 Bed
|
3 Bath
|
2200 ft²
|
$1,075,000
3 Bed
3 Bath
2200 ft²
|
$1,090,000
+1.40%
10/01/2024
|
Christine Powers
Coldwell Banker Realty - Cohasset
| |
|
10/26/2011
|
3 Bed
|
3 Bath
|
2089 ft²
|
$749,000
3 Bed
3 Bath
2089 ft²
|
$749,000
09/13/2012
|
Theresa Lawyer
ELITE Realty Advisors
|
Building Info
 Your Privacy Choices
Phone: 425-283-2930
Address: 335 Madison Avenue, New York, NY 10017