See Home Value
Worcester 01568
1 Colonial Dr #1
$325,000
● Condo - Off Market

1 Colonial Dr #1

Upton, MA 01568
bedrooms
2 Beds
bathrooms
3 Baths, 1 Half Bath
square feet
1,875 Ft²
$612,843
RealtyHop Estimate
80.78%
Since May 1, 2015
National-US
Primary Model

About This Property

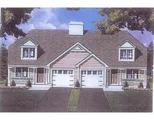
Pristine townhome in Kenneth Village, Upton's only 55+ Adult community. This gorgeous young home was finely crafted by local builder, Kevin Lobbisser. It boasts an exceptional custom cherry kitchen that is like fine furniture and is complimented by granite counters, stainless steel appliances, upgraded hardware, new light fixtures & custom blinds. The flooring is a handsome Oak hardwood. There is a new carpet in the master bedroom and an absolutely stunning master bath that is spa like.   Immediately adjacent to the kitchen is a vaulted family room that is appointed with a gas fireplace along with solar shades on the sliders that open to a private deck. Thousands spent on landscaping and upgrades. Come view and make this your retirement village.
Unit Size
1,875 Ft²
Days on Market
-
Land Size
-
Price per sqft
$181
Property Type
Condo
Property Taxes
$406
HOA Dues
$275
Year Built
2005

Payment Calculator

Cap Rate Calculator

Last updated: 4 years ago (MLSPIN #71798902)

Price History

Date / Event Date Event Price
Apr 30, 2015 Sold
Sold
Mar 9, 2015 Listed by ERA Key Realty Services $339,000
Listed by ERA Key Realty Services
Aug 30, 2012 Sold
Sold
Oct 12, 2011 Listed by RE/MAX Executive Realty $287,900
Listed by RE/MAX Executive Realty
INCREDIBLE VALUE!! Gorgeous Over 55 townhome at Kenneth Village ~ Finely crafted by well respected Lobisser Building Corp! This young home is loaded with upgrades & shows outstanding ~ Exceptional Custom Cherry kitchen with GRANITE counters & STAINLESS appliances, Two Story family rm w/ Gas fireplace, hardwood flrs & sliders to a private deck, 1st floor master suite w/cathedral ceilings, walk-in closet and Lavish bath w/whirlpool tub & separate shower, 2nd flr guest bedrm w/walk-in + Bath & Loft
Jun 13, 2006 Sold
Sold
Show More

Property Highlights

Air Conditioning
Garage
Parking Available
Fireplace
Interior Details
Level: Main
Width: 20
Length: 17
Features: Flooring - Hardwood, Dining Area, Countertops - Stone/Granite/Solid, Kitchen Island, Breakfast Bar / Nook, Cabinets - Upgraded, Exterior Access
Area: 340
Level: Main
Features: Bathroom - Full, Bathroom - Double Vanity/Sink, Bathroom - With Tub & Shower, Jacuzzi / Whirlpool Soaking Tub
Level: Second
Features: Bathroom - Full, Ceiling Fan(s), Walk-In Closet(s), Flooring - Wall to Wall Carpet
Width: 20
Length: 17
Area: 340
Features: Bathroom - Half
Level: First
Length: 15
Level: Main
Area: 240
Features: Ceiling Fan(s), Flooring - Hardwood, Deck - Exterior, Exterior Access, High Speed Internet Hookup, Slider
Width: 16
Features: Bathroom - Full, Walk-In Closet(s)
Level: Main
Length: 14
Width: 16
Area: 224
Features: Bathroom - Full
Level: Second
Features: Yes
Half Bathrooms: 1
Full Bathrooms: 2
Interior Features: Loft
Appliances: Range, Dishwasher, Tank Water Heater, Utility Connections for Gas Range, Utility Connections for Electric Dryer
Flooring Type: Tile, Carpet, Hardwood, Flooring - Wall to Wall Carpet
Laundry Features: In Unit, Washer Hookup
Rooms: 5
Has Fireplace
Fireplace Features: Living Room
Fireplaces: 1
Basement: Y
Parking Details
Has Garage
Attached Garage
Parking Features: Attached, Garage Door Opener, Off Street, Paved
Garage Spaces: 1
Exterior Details
Entry Level: 1
Security Features: Security System
Year Built Source: Public Records
Year Built Details: Actual
PropertySubType: Condominium
Building Name: Kenneth Village
Structure Type: Townhouse
Stories (Total): 2
Building Area Units: Square Feet
Window Features: Insulated Windows
Construction Materials: Frame
Patio and Porch Features: Porch, Deck - Wood
Lead Paint: None
Lot Size Units: Acres
Zoning: Res
Parcel Number: M: 024 B: L:03401, 4624120
Water Source: Public
Financial Details
Tax Assessed Value: $287,400
Tax Annual Amount: $4,871
Utilities Details
Utilities: for Gas Range, for Electric Dryer, Washer Hookup
Cooling Type: Central Air
Heating Type: Baseboard, Oil
Sewer : Private Sewer
Location Details
HOA/Condo/Coop Fee Includes: Insurance, Maintenance Structure, Road Maintenance, Maintenance Grounds, Snow Removal
Association Fee Frequency: Monthly
HOA Fee: $275
Community Features: Park, Walk/Jog Trails, Stable(s), Golf, Medical Facility, Adult Community
Pets Allowed: Yes
Complex is Completed
Management: Professional - Off Site

Comparables

Unit
Status
Type
Beds
Baths
ft²
Price/ft²
Asking Price
Listed On
Closing Price
Sold On
HOA + Taxes

Past Sales

Date Unit Beds Baths Sqft Price Closed Listed By
20150309 Unit 1
03/09/2015
1
2 Bed
3 Bath
1875 ft²
$339,000
bedrooms
2 Bed
bathrooms
3 Bath
square feet
1875 ft²
$325,000 -4.13%
04/30/2015
Robyn Nasuti
ERA Key Realty Services
20111012 Unit 1
10/12/2011
1
2 Bed
3 Bath
1875 ft²
$287,900
bedrooms
2 Bed
bathrooms
3 Bath
square feet
1875 ft²
$282,500 -1.88%
08/30/2012
Bill Gassett
RE/MAX Executive Realty
20060103 Unit 1
01/03/2006
1
2 Bed
2 Bath
2000 ft²
$409,900
bedrooms
2 Bed
bathrooms
2 Bath
square feet
2000 ft²
$409,900
06/13/2006
Robert W. Topping
Afonso Real Estate

Building Info

1 Colonial Drive 1 Colonial Drive, Upton, MA 01568
More about this Building
1 Colonial Drive
Want to find out who owns 1 Colonial Drive, Upton, MA 01568? Get detailed property transactions here.

About Worcester


Similar Homes for Sale

Currently no similar homes around

Nearby Rentals