See Home Value
$1,695,000
● Condo - Off Market

1 Clinton Path #2

Brookline, MA 02445
bedrooms
4 Beds
bathrooms
3 Baths
square feet
2,657 Ft²
$1,758,293
RealtyHop Estimate
0.47%
Since Jun 1, 2023
MA-Boston
Primary Model

About This Property

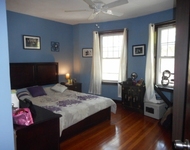
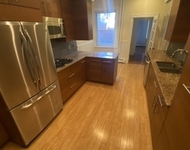
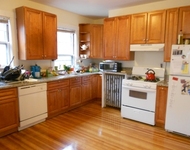
Situated in a beautiful stone and brick Brownstone, this sunfilled 4 plus bedroom, 3 full bath duplex feels like a single-family home. The first floor features an open layout with oversized windows and an abundance of light in the livingroom and fireplaced diningroom, updated kitchen with Viking appliances, wetbar, wine and beverage refrigerators, built-in banquette and pantry, bedroom, and full bath,  The second floor offers a primary suite with en-suite bathroom, in home office with custom built-ins, two additional bedrooms, bonus playroom, full bath and laundry.  Wood floors, central air-conditioning, common roof deck and one parking space. This urban oasis is across the street from Waldstein Park with tennis and basketball courts, baseball field, playground and dog park. Minutes to "C" and "D" lines, John D Runkle, Driscoll and Brookline High School, Chestnut Hill Reservoir, downtown Boston and Longwood Medical Area.
Unit Size
2,657 Ft²
Days on Market
-
Land Size
-
Price per sqft
$659
Property Type
Condo
Property Taxes
$1,244
HOA Dues
$1,316
Year Built
1900

Payment Calculator

Cap Rate Calculator

Last updated: 4 years ago (MLSPIN #73083778)

Price History

Date / Event Date Event Price
May 5, 2023 Sold
Sold
Apr 5, 2023 In contract -
In contract
Mar 2, 2023 Listed by Coldwell Banker Realty - Brookline $1,750,000
Listed by Coldwell Banker Realty - Brookline
Dec 2, 2022 No longer available -
No longer available
Oct 21, 2022 Price Decreased $1,700,000
↓ $50K (2.9%)
Price Decreased
Show More

Property Highlights

Parking Available
Air Conditioning
Fireplace
Interior Details
Level: First
Width: 16
Length: 16
Features: Flooring - Hardwood, Dining Area, Pantry, Countertops - Stone/Granite/Solid, Kitchen Island, Wet Bar, Breakfast Bar / Nook, Cabinets - Upgraded, Stainless Steel Appliances, Wine Chiller, Gas Stove
Area: 256
Level: Second
Area: 42
Width: 6
Features: Bathroom - Tiled With Tub & Shower, Flooring - Stone/Ceramic Tile, Countertops - Stone/Granite/Solid
Length: 7
Area: 48
Features: Bathroom - Tiled With Shower Stall
Length: 8
Level: First
Width: 6
Level: Second
Features: Closet, Flooring - Wood
Width: 10
Length: 18
Area: 180
Length: 7
Level: Second
Features: Closet, Flooring - Wood
Area: 70
Width: 10
Area: 144
Length: 12
Level: First
Features: Closet, Flooring - Wood
Width: 12
Width: 17
Features: Flooring - Hardwood, Window(s) - Bay/Bow/Box, Wainscoting
Length: 12
Level: First
Area: 204
Features: Closet, Flooring - Wood
Width: 12
Length: 12
Area: 144
Level: Second
Length: 16
Level: First
Area: 208
Features: Flooring - Hardwood, Window(s) - Picture, Open Floorplan
Width: 13
Width: 6
Features: Bathroom - With Shower Stall, Flooring - Marble, Countertops - Stone/Granite/Solid
Level: Second
Area: 48
Length: 8
Features: Walk-In Closet(s), Flooring - Hardwood, Recessed Lighting
Level: Second
Length: 16
Width: 12
Area: 192
Length: 12
Level: Second
Area: 204
Features: Flooring - Wood, Window(s) - Bay/Bow/Box
Width: 17
Features: Yes
Full Bathrooms: 3
Interior Features: Closet, Play Room, Office, Foyer
Appliances: Range, Dishwasher, Disposal, Refrigerator, Freezer, Washer, Dryer, Wine Refrigerator, Gas Water Heater, Utility Connections for Gas Range
Flooring Type: Wood, Hardwood, Flooring - Wood
Laundry Features: Electric Dryer Hookup, Second Floor, In Unit, Washer Hookup
Rooms: 9
Has Fireplace
Fireplace Features: Dining Room
Fireplaces: 2
Basement: N
Parking Details
Parking Features: Off Street, Exclusive Parking
Exterior Details
Has Property Attached
Entry Level: 1
Security Features: Intercom
Year Built Source: Public Records
Year Built Details: Approximate
PropertySubType: Condominium
Building Name: Clinton Path Condominium
Structure Type: Mid-Rise, Brownstone
Stories (Total): 2
Building Area Units: Square Feet
Window Features: Window(s) - Bay/Bow/Box
Construction Materials: Stone
Patio and Porch Features: Deck - Roof
Lead Paint: Unknown
Lot Size Units: Acres
Zoning: Res
Parcel Number: 2352302, 4652266
Water Source: Public
Financial Details
Tax Assessed Value: $1,807,300
Tax Annual Amount: $14,931
Utilities Details
Utilities: for Gas Range, Washer Hookup
Cooling Type: Central Air, Unit Control
Heating Type: Natural Gas, Unit Control, Hydro Air
Sewer : Public Sewer
Location Details
HOA/Condo/Coop Fee Includes: Water, Sewer, Insurance, Maintenance Structure, Maintenance Grounds, Snow Removal, Trash
HOA/Condo/Coop Amenities: Garden Area
Association Fee Frequency: Monthly
HOA Fee: $1,316
Community Features: Public Transportation, Shopping, Pool, Tennis Court(s), Park, Walk/Jog Trails, Medical Facility, Highway Access, House of Worship, Private School, Public School, T-Station, University
Pets Allowed: Yes w/ Restrictions
Complex is Completed
Management: Professional - Off Site

Comparables

Unit
Status
Type
Beds
Baths
ft²
Price/ft²
Asking Price
Listed On
Closing Price
Sold On
HOA + Taxes

Past Sales

Date Unit Beds Baths Sqft Price Closed Listed By
20230302 Unit 2
03/02/2023
2
4 Bed
3 Bath
2657 ft²
$1,750,000
bedrooms
4 Bed
bathrooms
3 Bath
square feet
2657 ft²
$1,695,000 -3.14%
05/05/2023
Jayne Friedberg
Coldwell Banker Realty - Brookline
20220722 Unit 2
07/22/2022
2
4 Bed
3 Bath
-
$1,800,000
bedrooms
4 Bed
bathrooms
3 Bath
$1,695,000 -5.83%
05/05/2023
Jayne Friedberg
Coldwell Banker Realty - Brookline
20170503 Unit 2
05/03/2017
2
5 Bed
3 Bath
2657 ft²
$1,550,000
bedrooms
5 Bed
bathrooms
3 Bath
square feet
2657 ft²
$1,539,600 -0.67%
08/01/2017
The Gillach Group
William Raveis R. E. & Home Services
20071016 Unit 2
10/16/2007
2
5 Bed
3 Bath
2657 ft²
$1,345,000
bedrooms
5 Bed
bathrooms
3 Bath
square feet
2657 ft²
$1,190,000 -11.52%
04/10/2008
Giti Saeidian
Chobee Hoy Associates
20060413
04/13/2006
9 Bed
5 Bath
4578 ft²
$1,595,000
bedrooms
9 Bed
bathrooms
5 Bath
square feet
4578 ft²
$1,475,000 -7.52%
08/29/2006
Deborah M. Gordon

Building Info

1 Clinton Path 1 Clinton Path, Brookline, MA 02445
More about this Building
1 Clinton Path
Want to find out who owns 1 Clinton Path, Brookline, MA 02445? Get detailed property transactions here.

About Cleveland Circle


Similar Homes for Sale

Currently no similar homes around

Nearby Rentals

Unit for rent at 25 Winchester St, Brookline, 02446

$5,300 /mo

  • 3 Beds
  • 2 Baths
25 Winchester St, Brookline, 02446 Listing by Inbound Real Estate
Unit for rent at 25 Gibbs St, Brookline, 02446

$5,600 /mo

  • 4 Beds
  • 2 Baths
25 Gibbs St, Brookline, 02446 Listing by Inbound Real Estate
Unit for rent at 100 Winchester St, Brookline, 02446

$5,000 /mo

  • 4 Beds
  • 1 Bath
100 Winchester St, Brookline, 02446 Listing by Inbound Real Estate