Check Availability
$7,500,000
● House - For Sale

1 Chestnut Place

Brookline, MA 02445
bedrooms
6 Beds
bathrooms
6 Baths, 2 Half Baths
square feet
7,780 Ft²
$42,453
Est. Monthly

About This Property

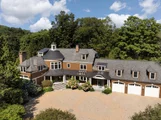
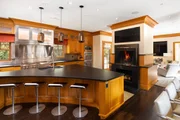
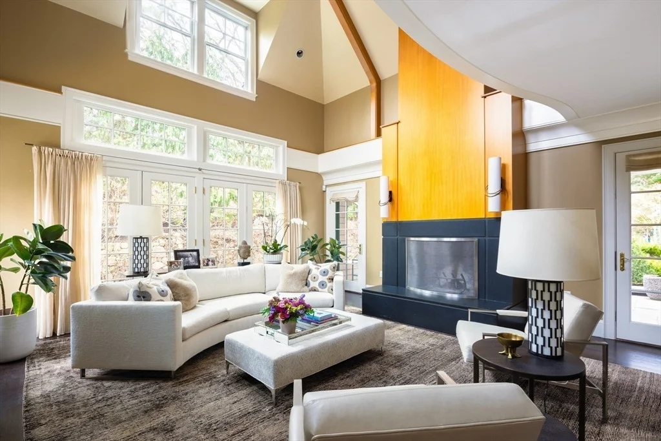
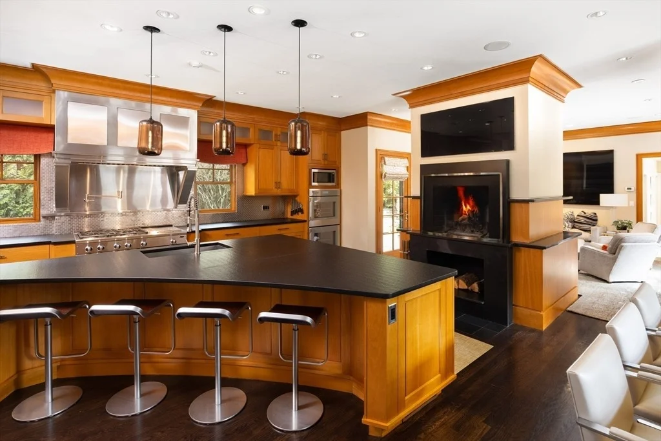
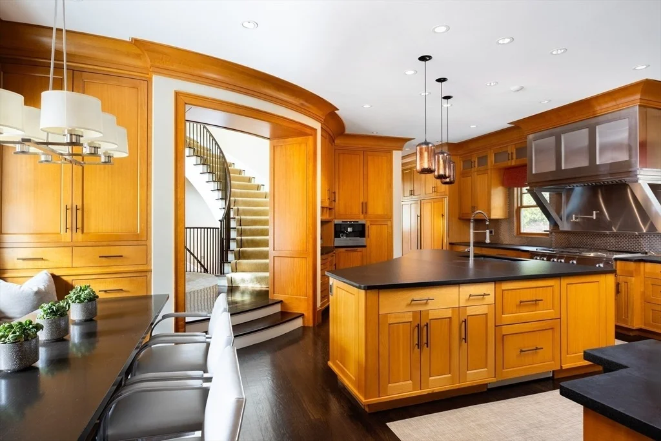
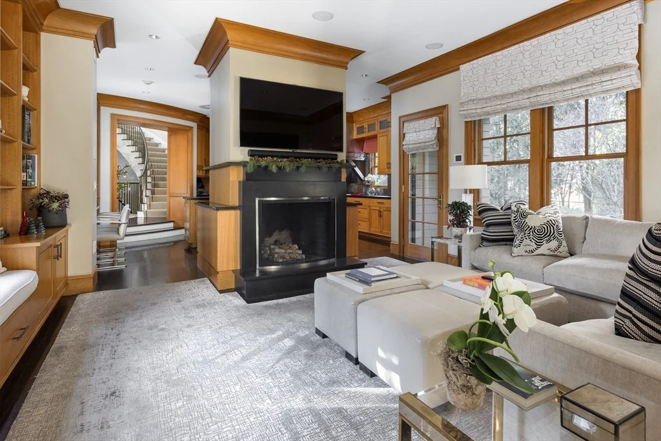
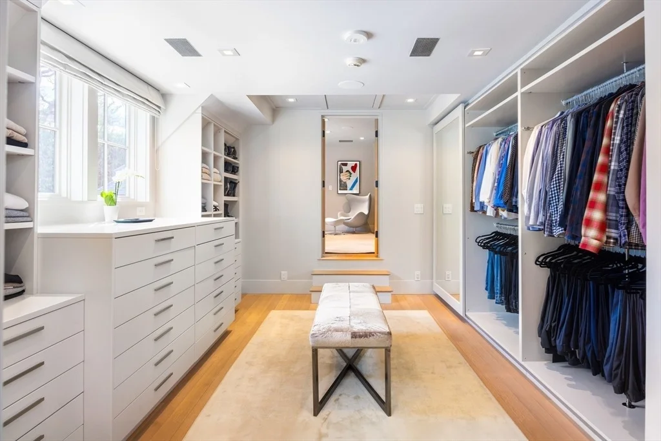
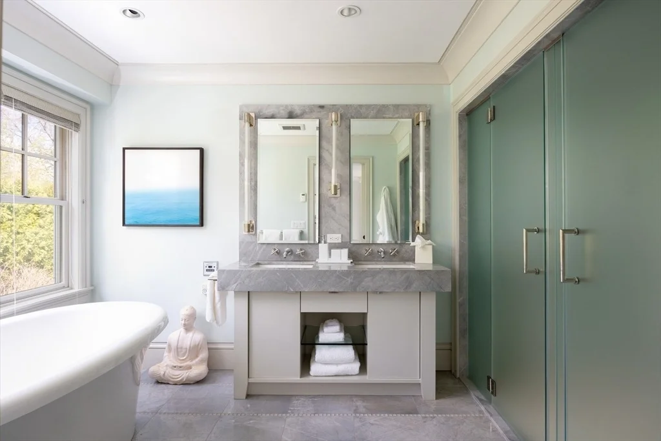
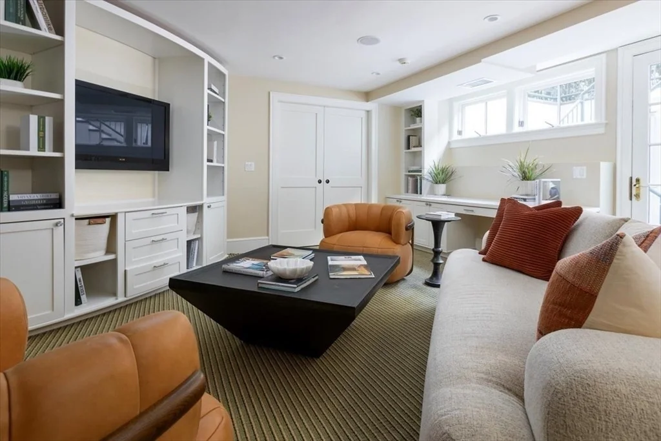
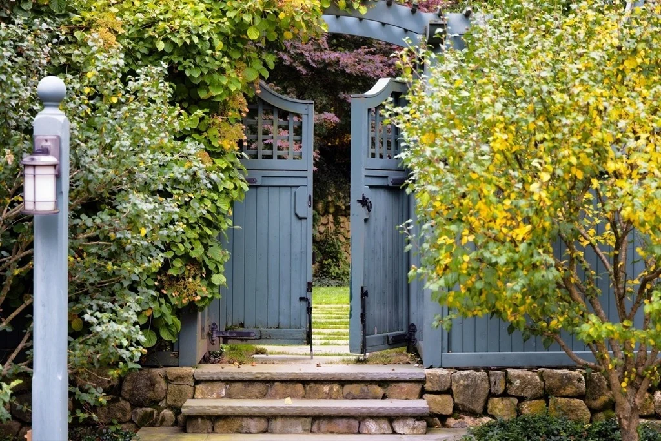
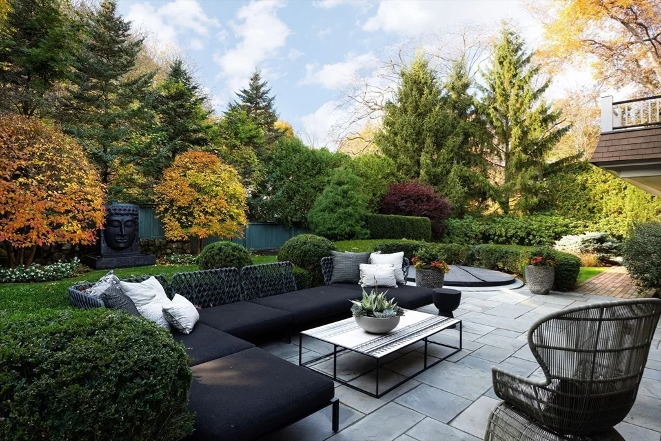
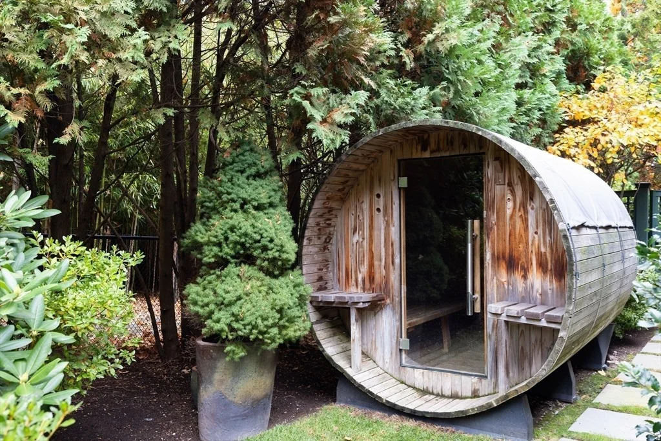
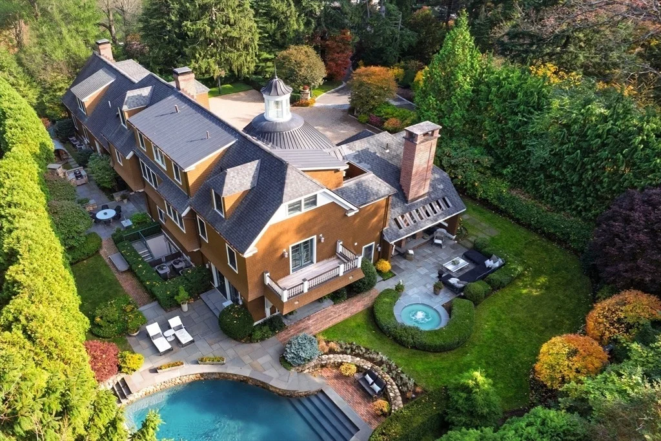
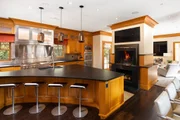
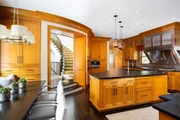
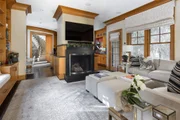
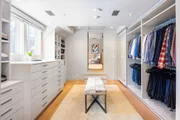
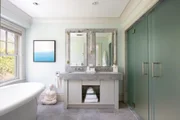
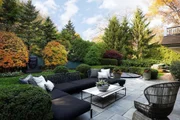
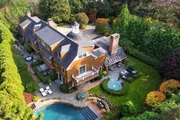
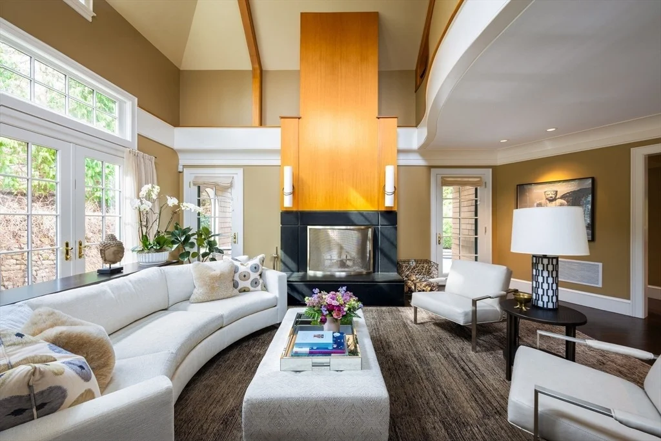
A rare find in Brookline, this property offers privacy and tranquility on a secluded lot adjacent to Sargent Estates. Spanning three finished levels plus a lower level, the home features 6 bedrooms and 6 full and 2 half baths, with meticulous craftsmanship and striking architectural details throughout. A grand rotunda entry leads to a chef's kitchen, expansive living and dining rooms, family room, and mudroom. The second floor includes three bedroom suites, each with its own bath, plus two office spaces. The third floor offers two additional bedroom suites, while the lower level includes a sixth suite, gym, large family room, and laundry. Surrounded by mature landscaping and set well back from the street, the property boasts a pool, hot tub, sauna, outdoor fireplace, pizza oven, and full outdoor kitchen-an exceptional setting for both relaxation and entertaining. Not to be missed!
Unit Size
7,780 Ft²
Days on Market
-
Land Size
0.57 acres
Price per sqft
$964
Property Type
House
Property Taxes
$5,626
HOA Dues
-
Year Built
2006

Listed By

Maggie Gold Seelig
MGS Group Real Estate LTD

Payment Calculator

Cap Rate Calculator

Last updated: 29 days ago (MLSPIN #73487838)

Price History

Date / Event Date Event Price
Jun 17, 2026 No longer available -
No longer available
Mar 17, 2026 Listed by MGS Group Real Estate LTD $7,500,000
Listed by MGS Group Real Estate LTD
Oct 16, 2025 Temporarily off market -
Temporarily off market
Sep 11, 2025 Listed by Hammond Residential Real Estate $7,500,000
Listed by Hammond Residential Real Estate
Designed by the renowned Morehouse MacDonald & Associates in collaboration with designer Manuel De Santaren, this phenomenal Shingle-style residence offers timeless elegance and exceptional craftsmanship. Spanning three living levels plus a lower level, the home features 12 rooms ,6 full bathrooms, and 2 half-bathrooms, all meticulously designed with striking architectural details. A stunning entrance rotunda introduces the main level featuring a chef's kitchen, grand living & dining rooms, family room, and mudroom. The second floor offers three bedrooms, each with a full bathroom, plus two offices; and the third level has two bedrooms, each with a full bathroom. The lower level has a playroom, gym, bedroom with full bathroom, and laundry. Adjacent to Sargent Estates, this property is beautifully set back from the street, enveloped in mature landscaping for privacy, offers fantastic outdoor space, including a hot tub, swimming pool, sauna, fireplace, pizza grill, and outdoor kitchen
May 28, 2025 Withdrawn -
Withdrawn
Show More

Property Highlights

Garage
Parking Available
Air Conditioning
Fireplace
Parking Details
Has Garage
Attached Garage
Has Open Parking
Parking Features: Attached, Garage Door Opener, Heated Garage, Paved, Off Street, Paved
Garage Spaces: 3
Open Parking Spaces: 10
Interior Details
Half Bathrooms: 2
Full Bathrooms: 6
Interior Features: Central Vacuum, Wet Bar, Wired for Sound, Sauna/Steam/Hot Tub, Internet Available - Broadband
Appliances: Gas Water Heater, Water Heater, Range, Oven, Dishwasher, Disposal, Microwave, Refrigerator, Freezer, Washer, Dryer, Wine Refrigerator, Range Hood, Water Softener, Plumbed For Ice Maker, Vacuum System
Flooring Type: Wood
Door Features: French Doors
Laundry Features: Electric Dryer Hookup, Washer Hookup
Rooms: 25
Has Fireplace
Fireplaces: 4
Basement: Full, Finished, Walk-Out Access
Exterior Details
Square Footage: 7780
Security Features: Security System
Architectural Style: Colonial, Shingle
Year Built Source: Public Records
Year Built: 2006
Building Area Total: 7780
Building Area Units: Square Feet
Window Features: Insulated Windows
Construction Materials: Frame
Patio and Porch Features: Porch, Patio, Covered, Deck - Wood
Pool Features: Pool - Inground Heated
Pool is Private
Lot Features: Wooded, Level
Lot Size Area: 0.57
Lot Size Units: Acres
Lot Size Acres: 0.57
Lot Size Square Feet: 24829
Water Source: Public
Financial Details
Tax Assessed Value: $6,840,000
Tax Annual Amount: $67,511
Utilities Details
Cooling Type: Central Air
Heating Type: Forced Air, Radiant, Humidity Control, Natural Gas, Hydro Air
Sewer : Public Sewer

Building Info

Overview

    General

  • Year Built: 2006
  • Effective Year Built: 2010
  • Building Count: 1
  • Total Rooms: 12
  • Bedroom Count: 5
  • Bathroom Count: 6
  • Full Bathrooms: 5
  • Partial Bathrooms: 6
  • Building Condition: 1
  • Building Quality: 0
  • Construction Type: 6
  • Building Style: 5
  • Exterior Walls Type: 18
  • Interior Walls Type: 0
  • Roof Shape Type: 1
  • Roof Cover Type: 15
  • Floor Count: 200
  • Living Units: 1
  • Floor Cover: 0
  • Basement Type: 7
  • Basement Area: 2,701
  • Garage Type: 1
  • Parking Space Count: 0
  • Patio Type: 0
  • Porch Type: 0
  • Pool Type: 0

    Dimensions

  • Lot Size Square Feet: 25,012
  • Total Building Area: 6,620
  • Gross Building Area: 10,865
  • Building Area: 6,620
  • Building Area Measurement: L

    Heating and Cooling

  • Fireplace Count: 1
  • Air Conditioning: 13
  • Heating: 10
  • Heated Square Feet: 6,620
  • Heating Fuel Type: 3

    Utilities

  • Sewer System: 0
  • Water Service: 0

Building

  • Building Type: 0
  • Property Class: R
  • Land Acres: 0000000574
  • Standard Land Use Code: 1001
  • County Land Use Code: 101

Neighborhood

  • School District Name: Brookline School District
  • School Tax School District: BROOKLINE SD
  • Census Tract: 401100

Zoning

  • Zoning: S25

Geography

  • Account Number: 12274028
  • Parcel: BROO B:329 L:0013 S:0000
  • Block: 329
  • Lot: 13
  • Municipality: BROOKLINE
  • Latitude: 42.3266
  • Longitude: -71.1272

    Address

  • Full Address: 1 Chestnut Pl
  • Address - House Number: 1
  • Address - Street Name: Chestnut
  • Address - Suffix Type: Pl
  • State: MA
  • City Name: Brookline
  • Carrier Code: C098
  • 4-Digit Zip Code: 7505
  • Zip Code: 02445

Valuation

    Tax

  • Tax Year: 2024
  • Tax Amount: $6,523,500

    Appraisal Valuation

  • Standard Deviation: 0.2961
  • Valuation Date: Mar 13, 2024
  • Confidence Score: 40
  • Final Value: 4,395,068
  • High Value: 5,696,510
  • Low Value: 3,093,625

    Assessments Valuation

  • Assessed Year: 2024
  • Assessed Total Value: $6,677,100
  • Assessed Land Value: $1,757,600
  • Assessed Improvements Value: $4,919,500

    Sales

  • Current Sale Recording Date: Aug 29, 2005
  • Current Sale Price:
  • Current Sale Document Type: 27
  • Current Sale Input Document Number: 104052
Data used for valuation calculations is provided by RealtyHop, and other third party sources

Comparables

Unit
Status
Type
Beds
Baths
ft²
Price/ft²
Asking Price
Listed On
Closing Price
Sold On
HOA + Taxes

About Brookline Village


Similar Homes for Sale

Currently no similar homes around

Nearby Rentals

Unit for rent at 50 Carlton St, Brookline, 02446

$3,000 /mo

  • 1 Bed
  • 1 Bath
50 Carlton St, Brookline, 02446 Listing by Inbound Real Estate
Unit for rent at 0 Newton St, Cambridge, 02139

$5,000 /mo

  • 3 Beds
  • 2 Baths
0 Newton St, Cambridge, 02139 Listing by Inbound Real Estate
Unit for rent at 850 Beacon St, Boston, 02215

$2,850 /mo

  • 1 Bed
  • 1 Bath
850 Beacon St, Boston, 02215 Listing by Inbound Real Estate


Frequently Asked Questions

When was property at 1 Chestnut Place built and last sold?
The property at 1 Chestnut Place was built in 2006 and last sold on Jan 1, 1970 for $1,200,000.
How much is this home worth?
The estimated value of the home located at 1 Chestnut Place is $7,575,000.
What are some comparable homes to 1 Chestnut Place?
There are currently no comparable homes to 1 Chestnut Place.