


45
Map
1 BLOOMER DRIVE


About This Property
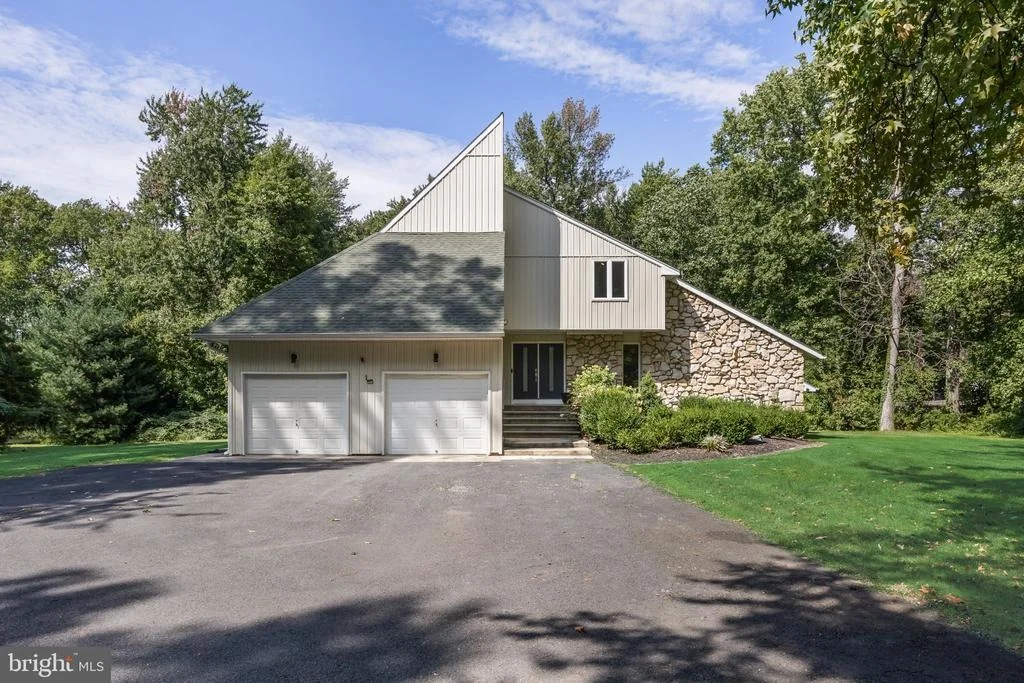
Major systems are turnkey. The roof, HVAC, and hot water heater all date to the 2019 renovation, and the home is served by public water and public sewer, no well and no septic to manage.
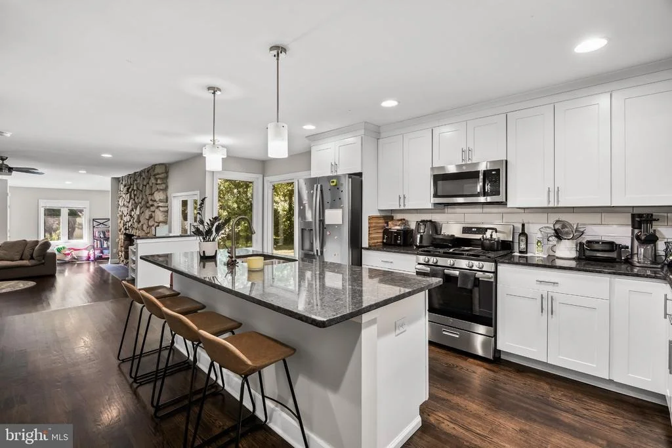
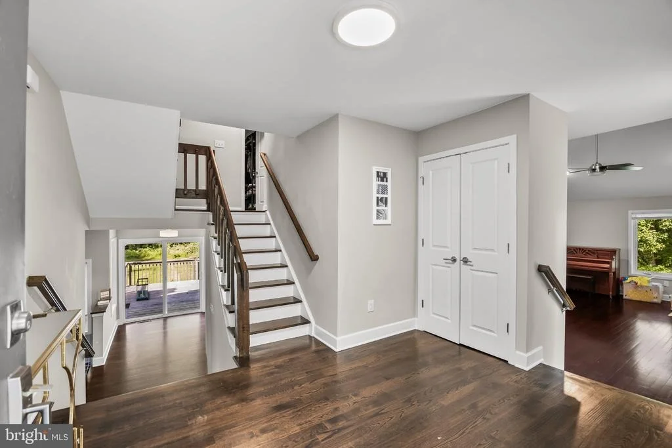
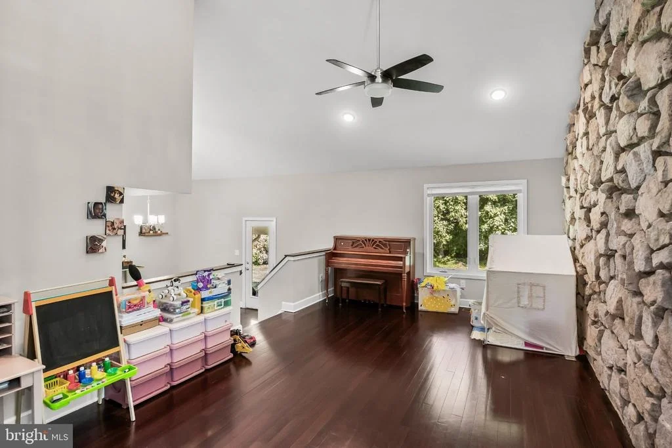
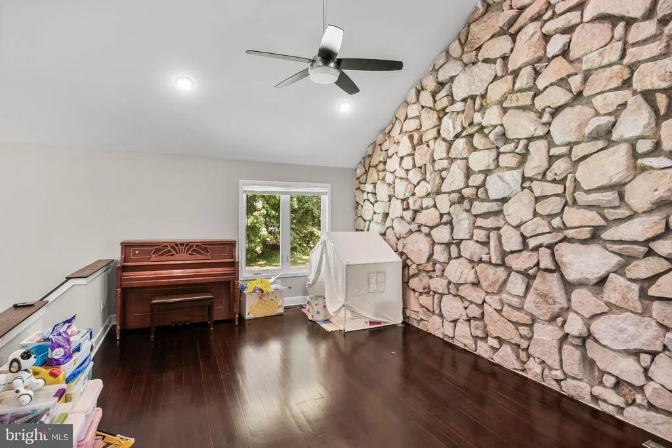
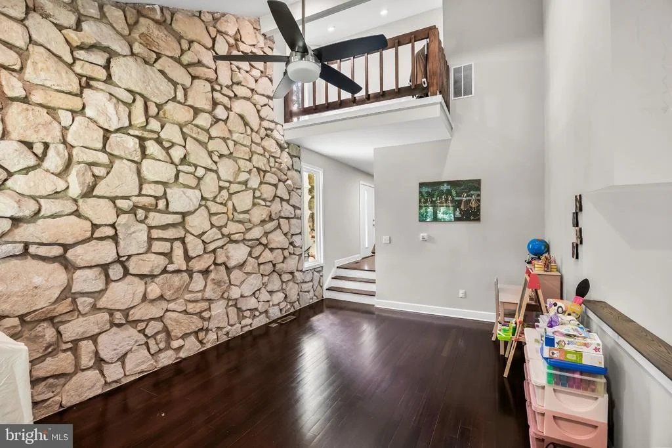
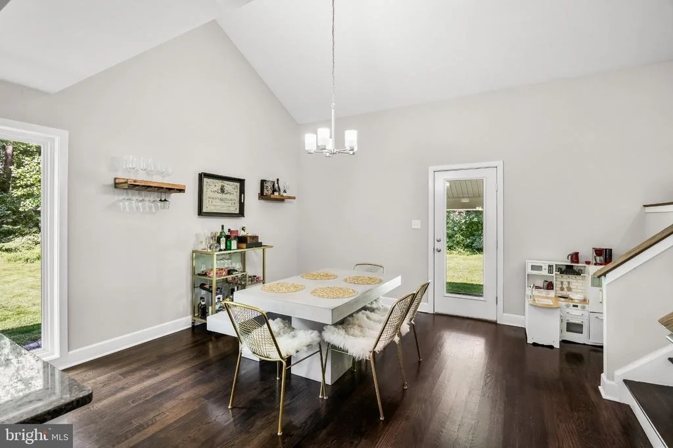
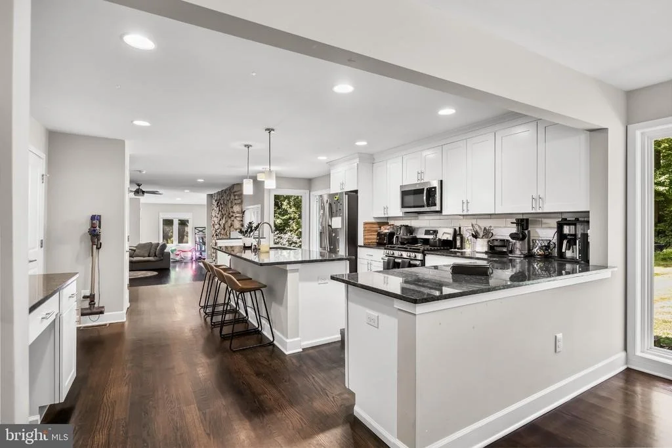
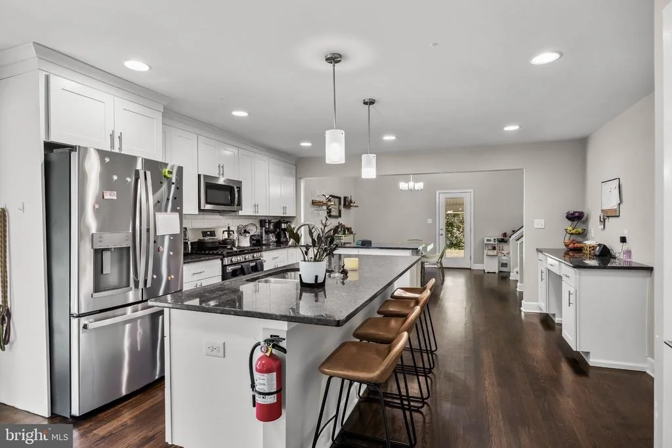
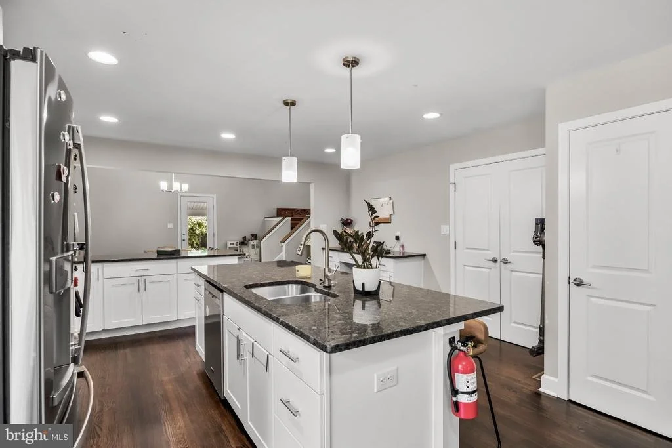
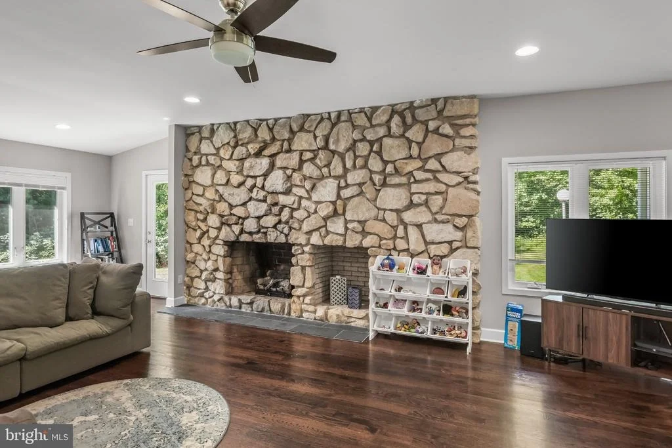
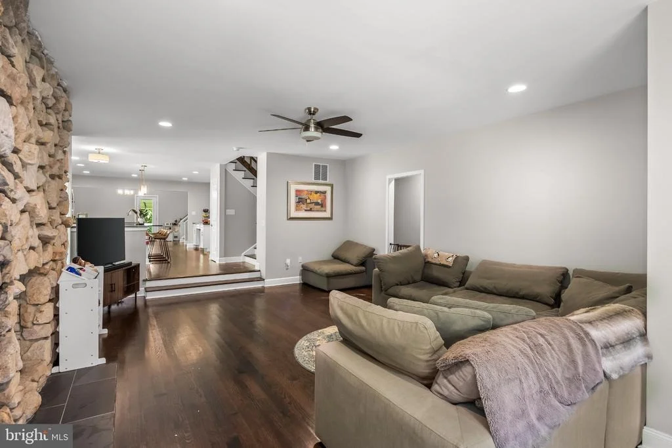
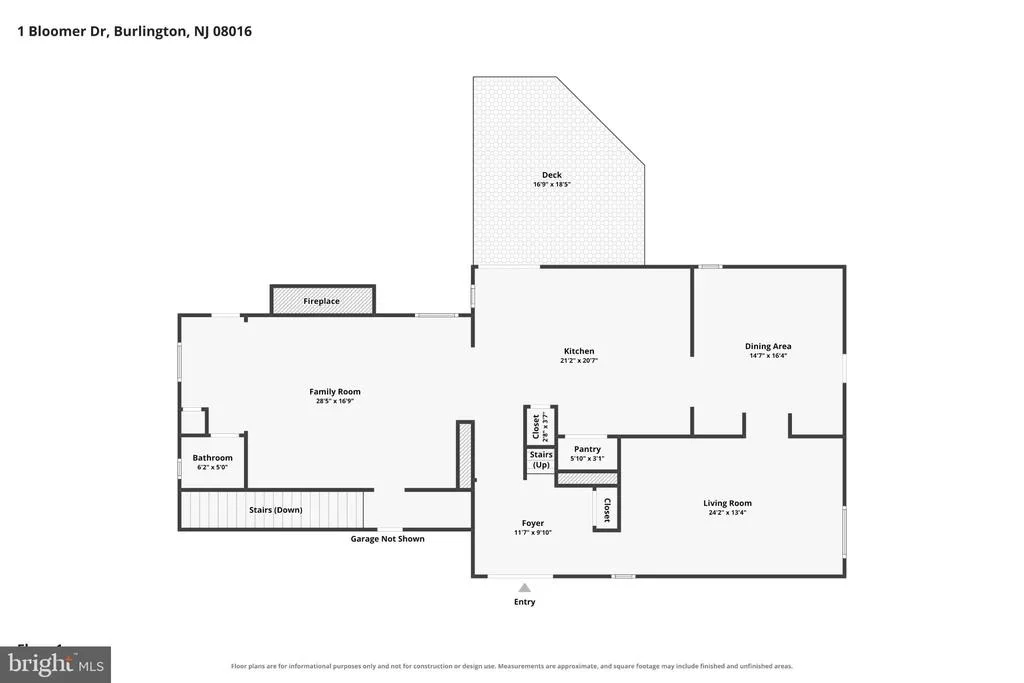
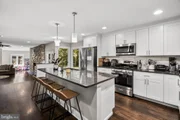
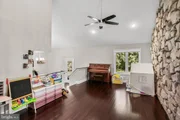
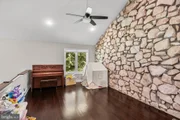
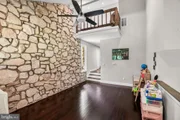
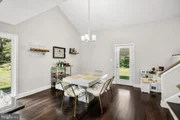
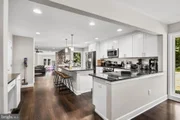
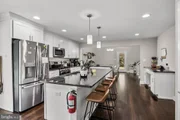
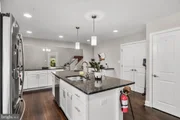
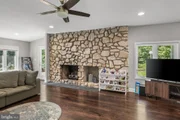
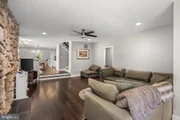
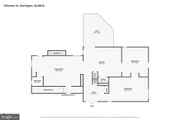
The open floor plan connects the kitchen to both the family room and the dining room. The kitchen features a center island with seating, a separate peninsula for added prep and serving space, built-in appliances, and two pantries. A stone gas fireplace anchors the family room. A separate living room with vaulted ceilings and a floor to ceiling stone accent wall gives the home a second gathering space, so holidays and everyday life do not have to compete for the same room. Hardwood floors and recessed lighting run through the main living areas.
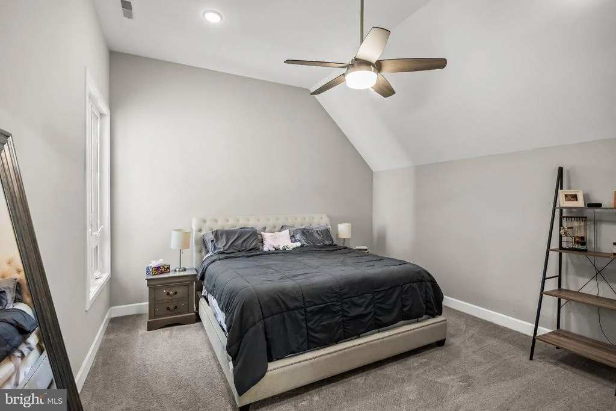
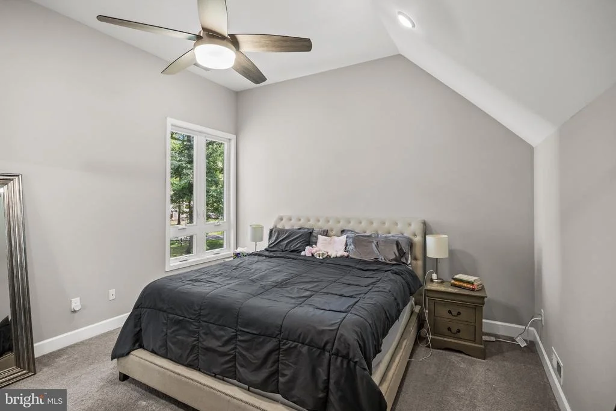
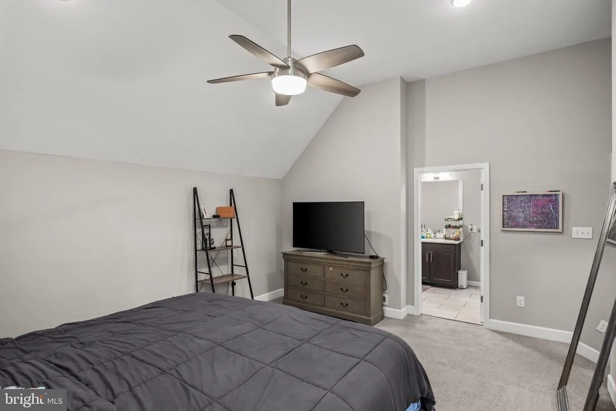
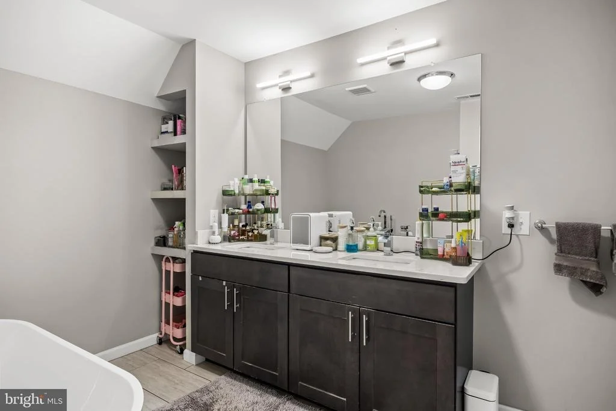
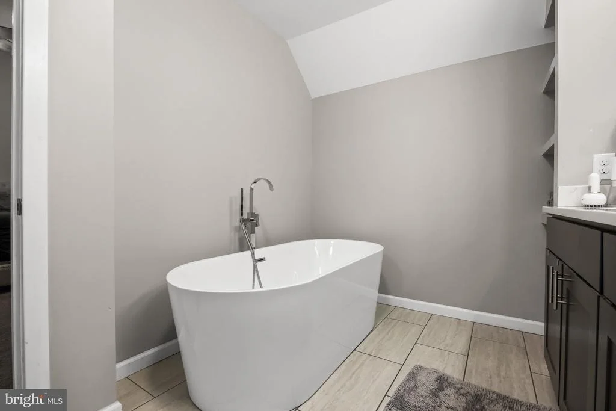
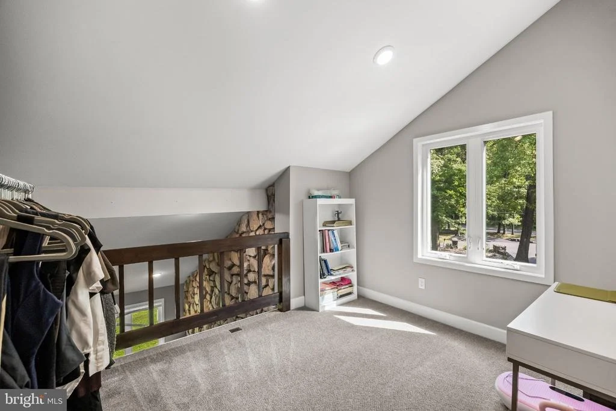
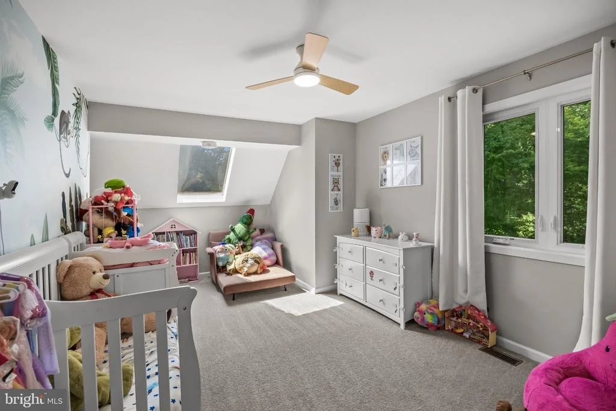
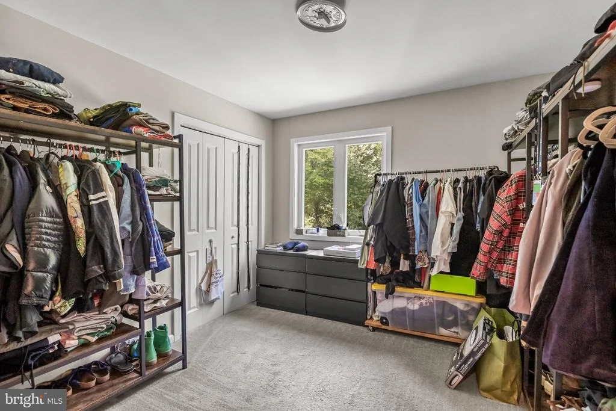
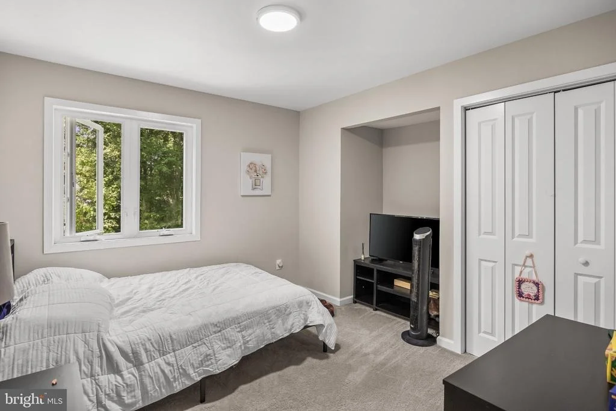
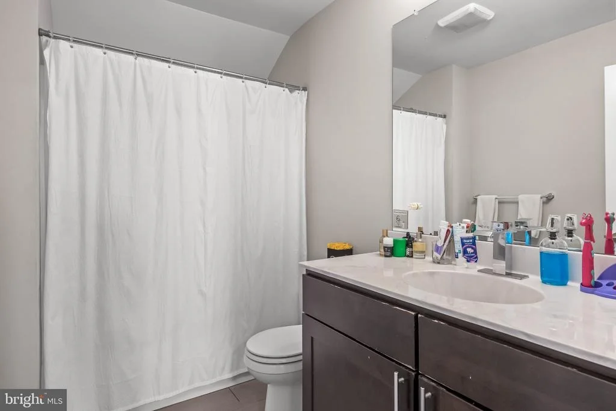
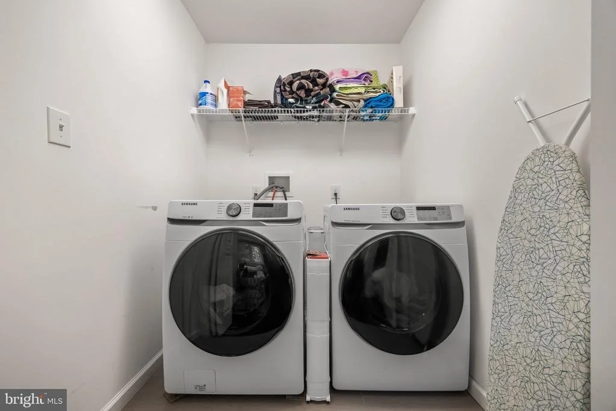
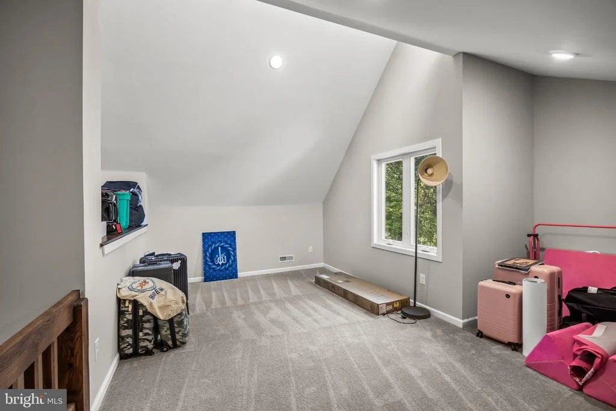
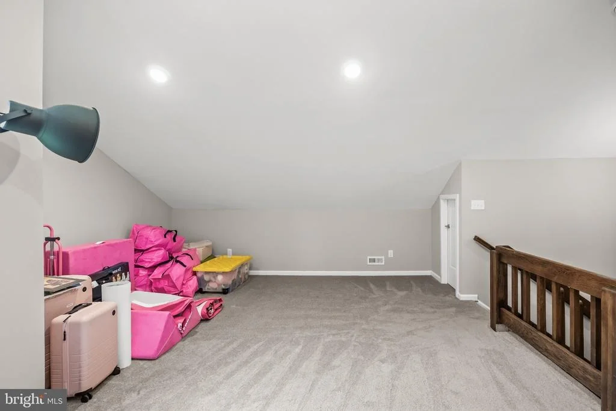
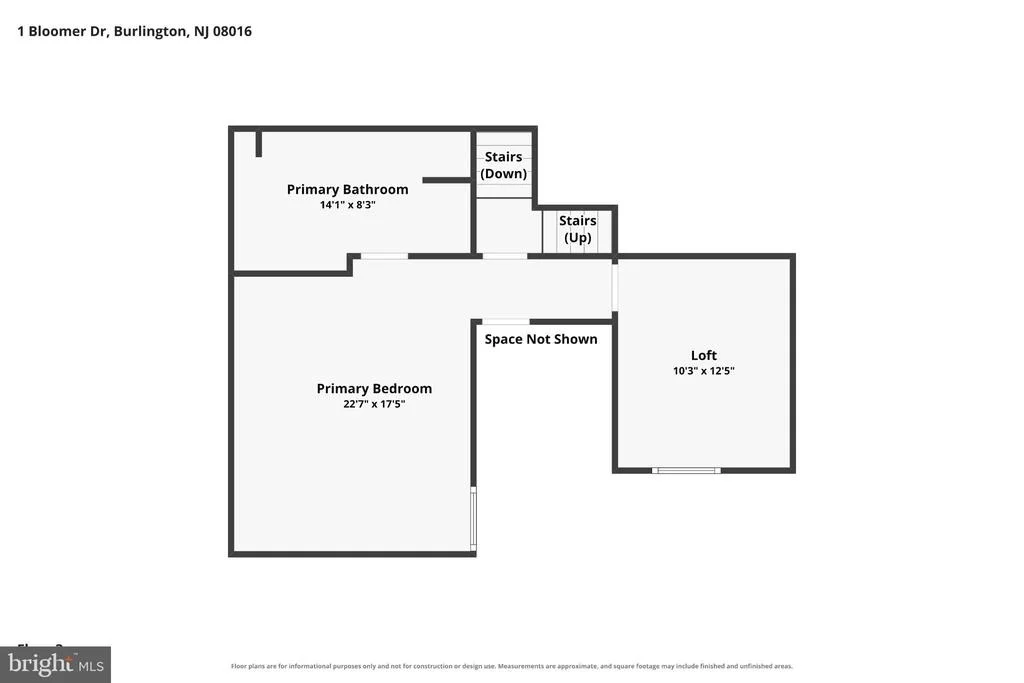
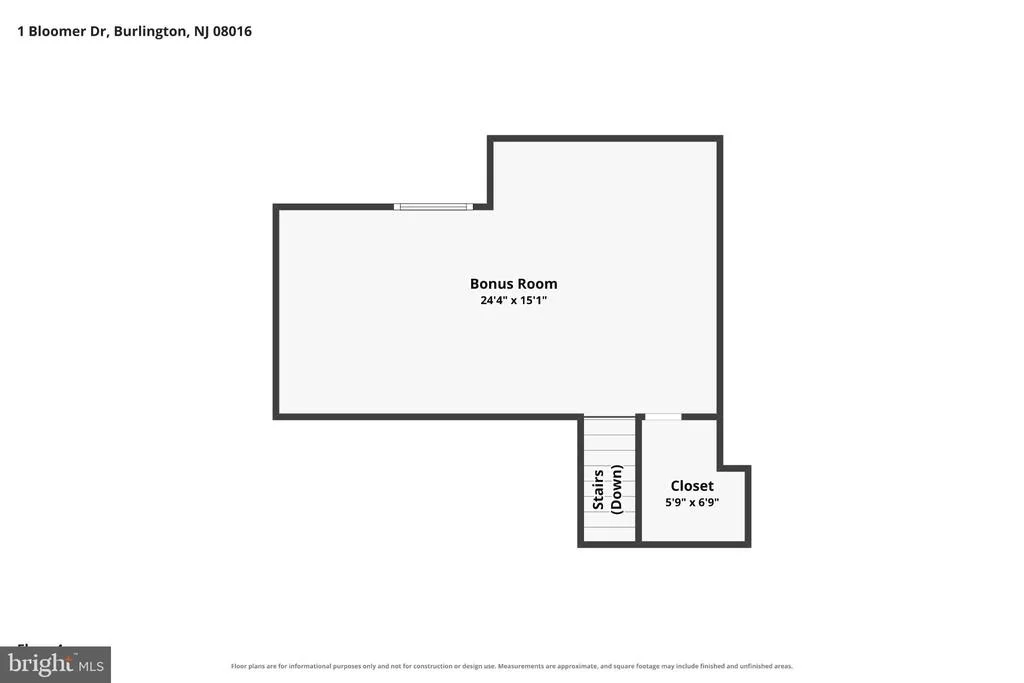
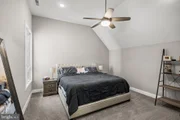
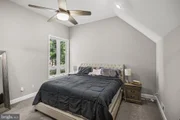
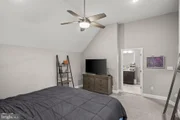
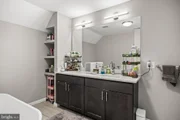
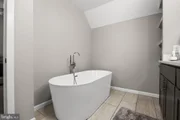
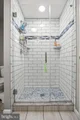
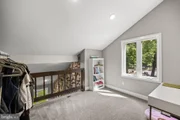
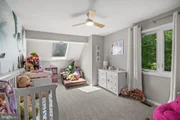
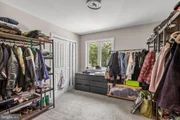
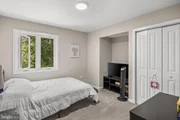
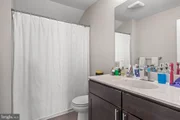
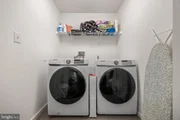
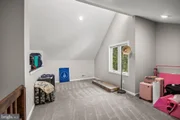
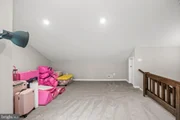
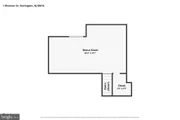
The primary suite includes a walk-in closet, an updated en suite bathroom, and a private sitting room and loft, a second retreat most homes at this price point do not offer. Three additional bedrooms and a full hall bath complete the upper level, and the upper floor laundry sits where the laundry actually happens.
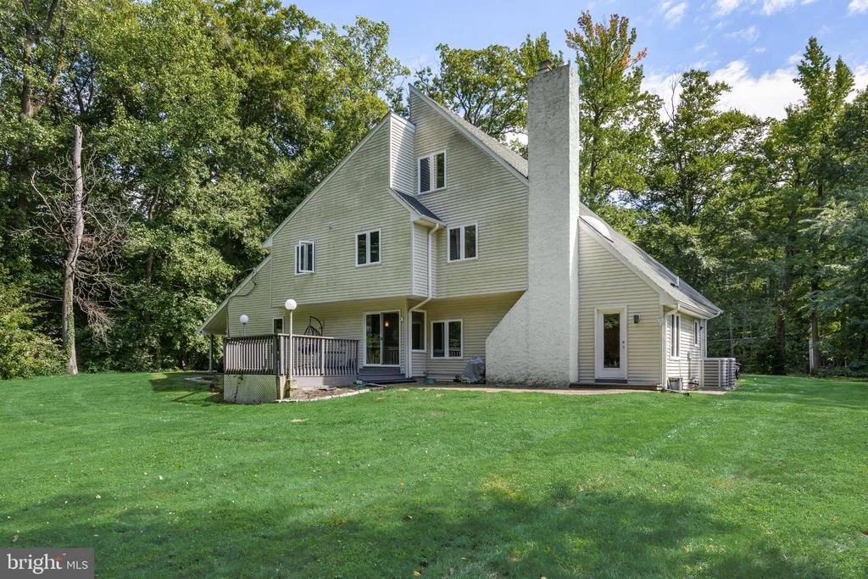
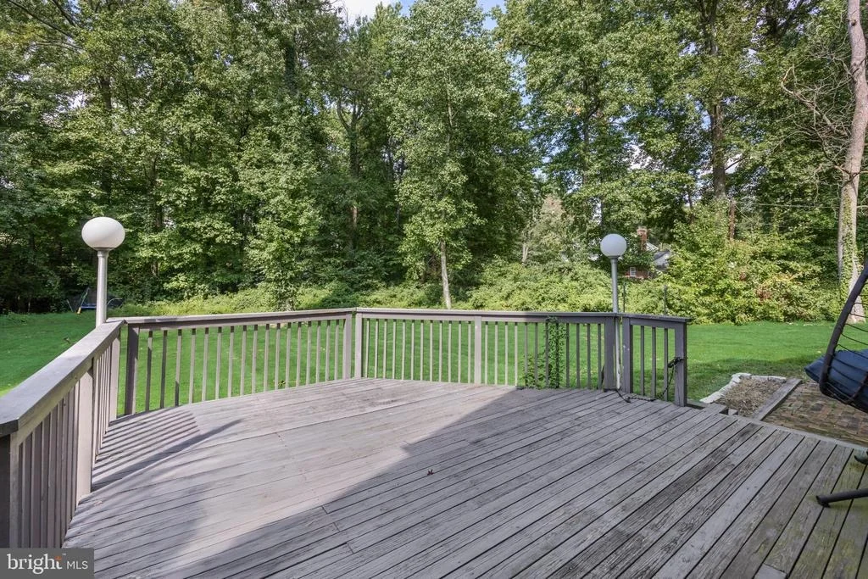
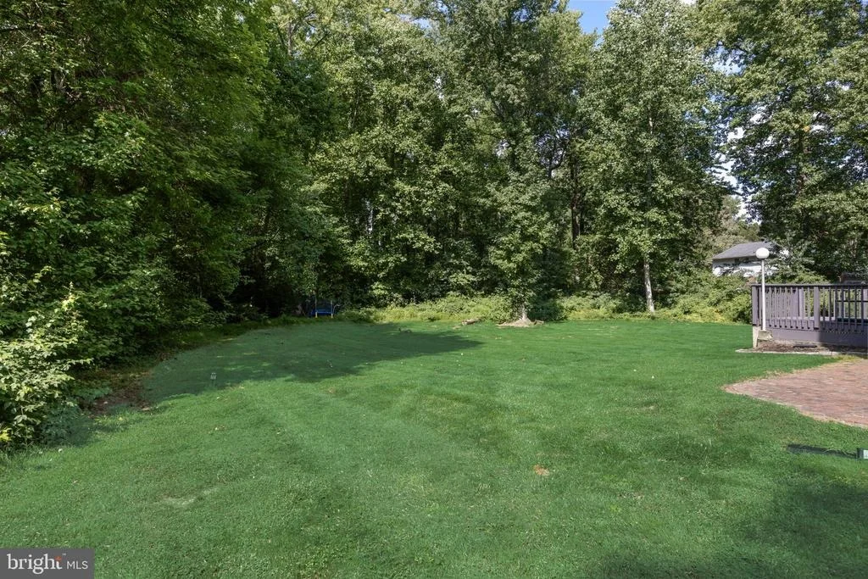
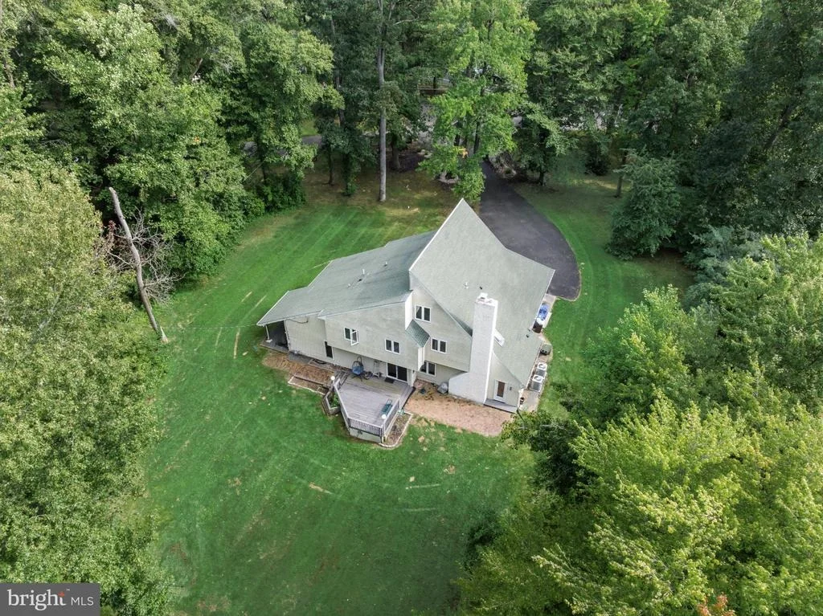
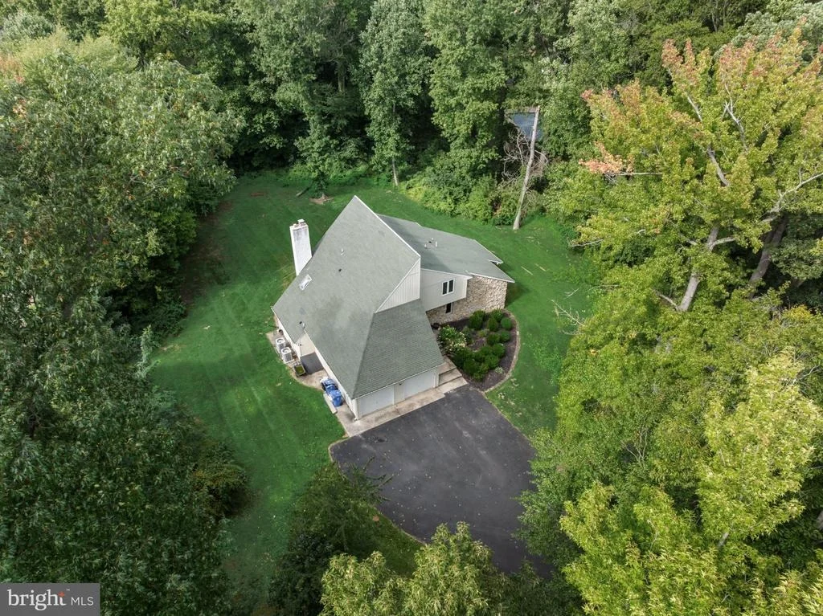
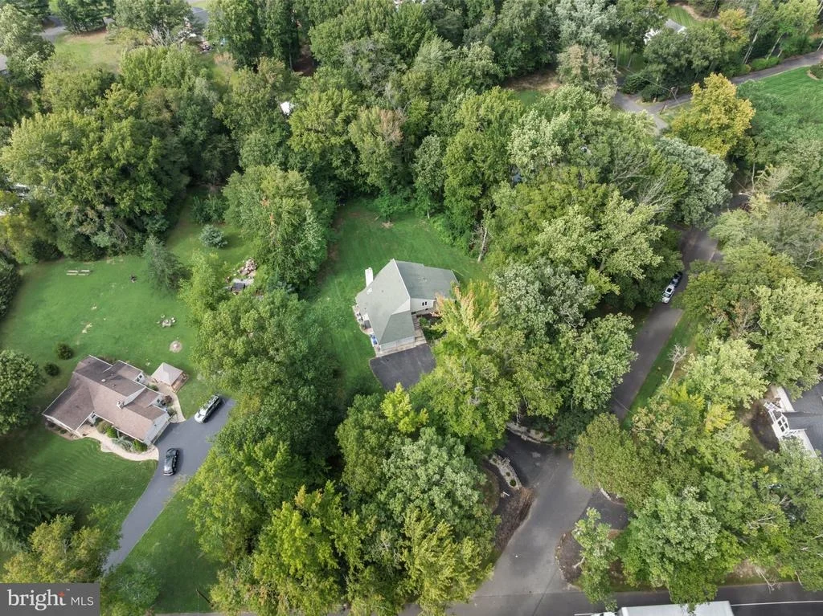
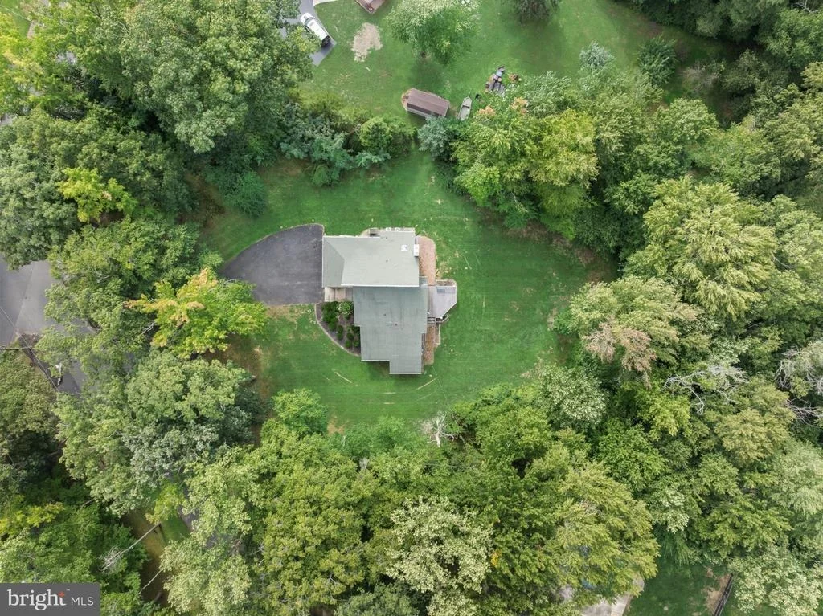
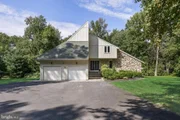
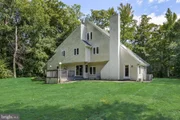
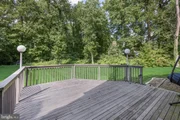
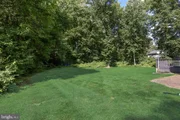
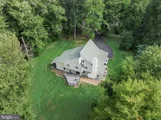
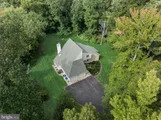
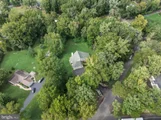
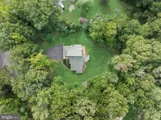
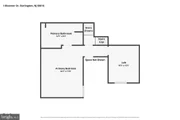
Outdoors, a deck and separate patio extend the living space into a partly wooded lot that delivers genuine privacy on a corner parcel this size. An attached 2-car garage plus additional off street parking handles daily use and guests.
Classic Woods offers one of the better commuter positions in Burlington County, with quick access to I-295, Route 130, Route 541, and NJ Turnpike Exit 5, plus the River LINE light rail and the Burlington Bristol Bridge into Bucks County. Philadelphia sits roughly 25 minutes away. Acreage like this inside Burlington Township, 08016 is limited.
Listed By
Payment Calculator
Your Estimated Monthly Payment
Cap Rate Calculator
What does this mean?
Based on our analysis, the cap rate of this property is 1.25%. A negative cap rate indicates that the property might not be feasible as an income-producing asset. The median cap rate for a near zip code 11238 is 4.23%.
How much can I actually make?
Actual monthly rental income may vary between $4,760 and $7,140 depending on unit-specific characteristics. You can change the amount using the slider to further explore.
How is cap rate calculated?
Cap Rate = Net Operating Income (NOI) / Property Asset Value.
When calculating the cap rate, we assume 100% occupancy. Leverage (mortgage) is not considered.
Cap Rate provided by RealtyHop and RentHop, learn more about cap rate here.
Price History
| Date / Event | Date | Event | Price |
|---|---|---|---|
| Oct 6, 2026 | In contract | - | |
| In contract | |||
| Sep 11, 2026 | Listed by Real Broker, LLC | $675,000 | |
| Listed by Real Broker, LLC | |||
| Feb 28, 2020 | Sold | ||
| Sold | |||
| Jan 24, 2020 | Listed by BHHS Fox & Roach-Mt Laurel | $449,999 | |
| Listed by BHHS Fox & Roach-Mt Laurel | |||
| | |||
|
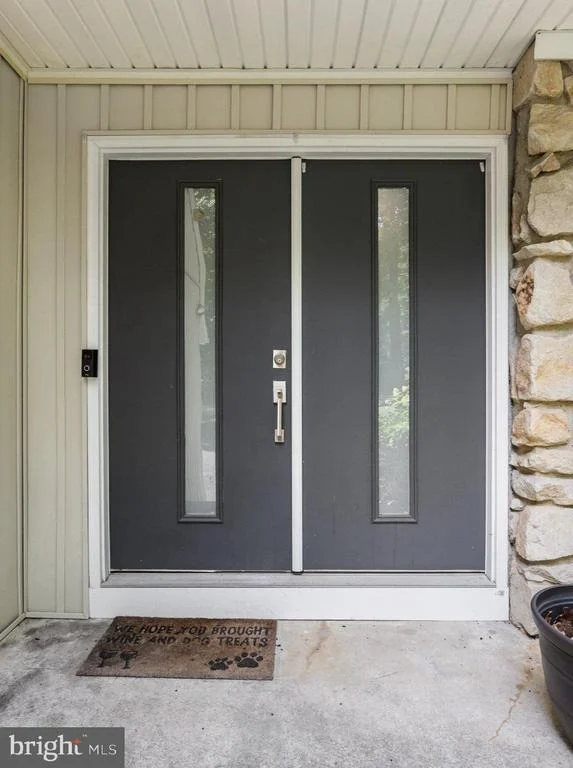
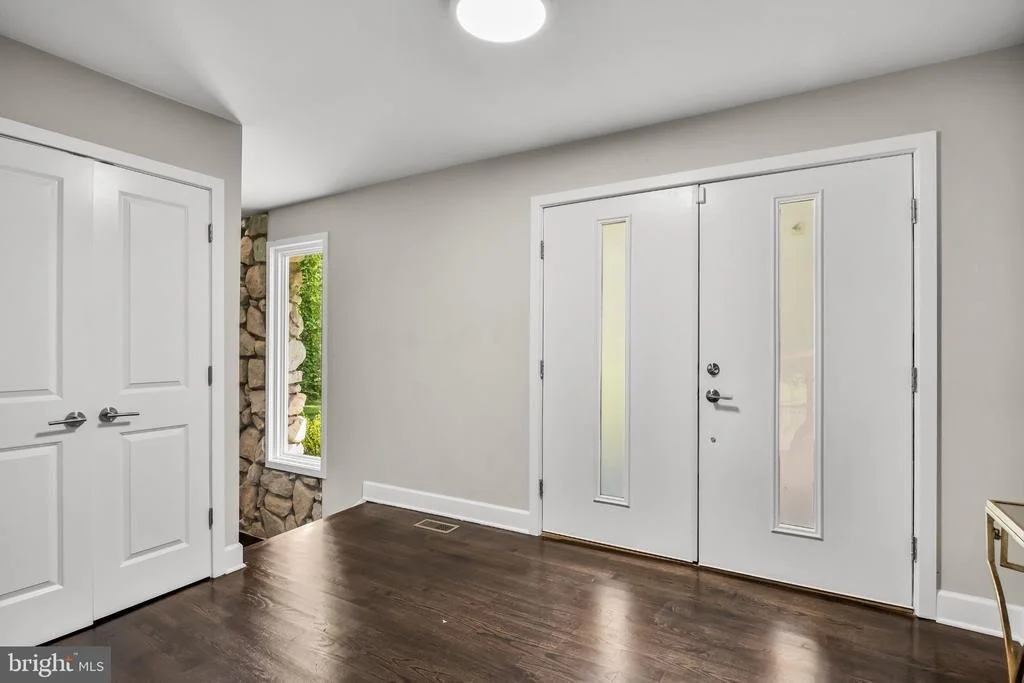
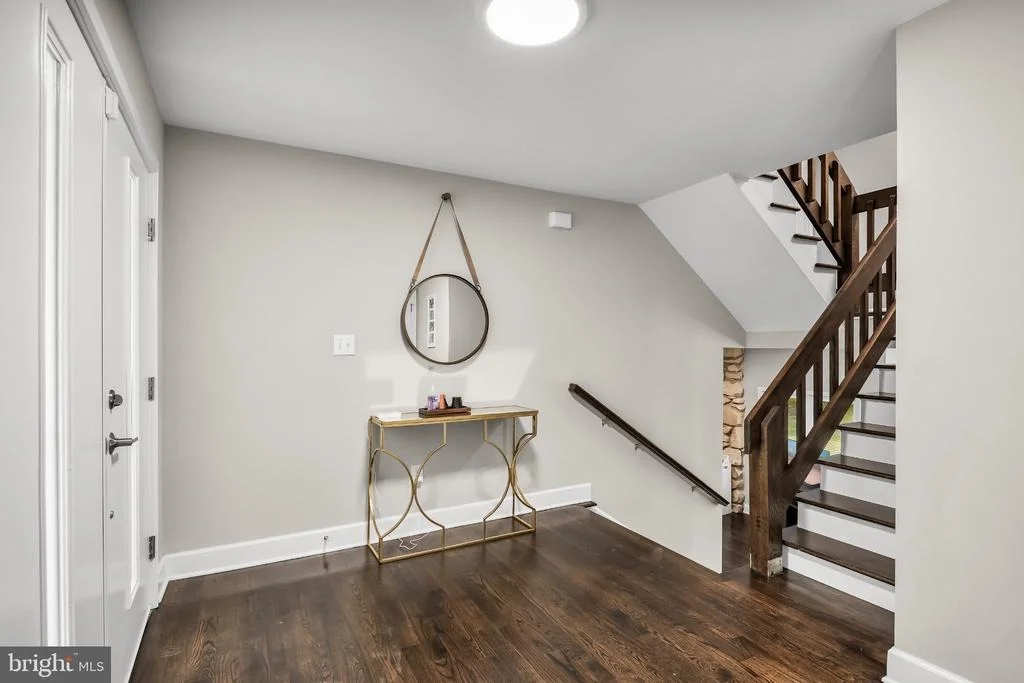
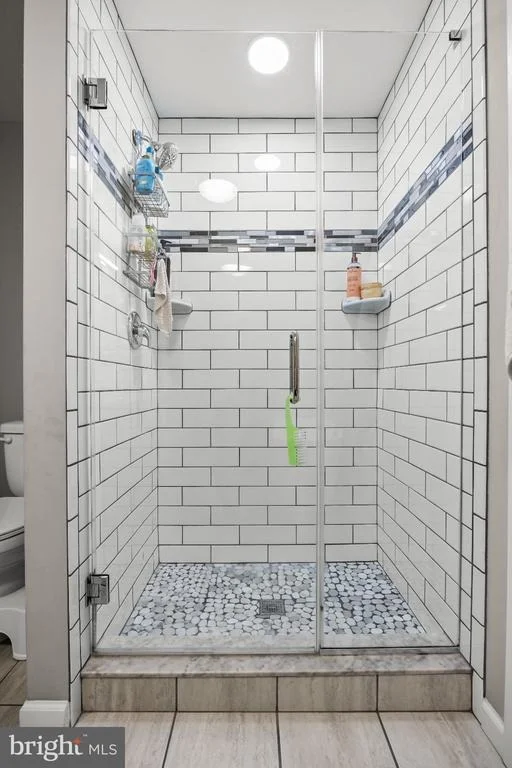
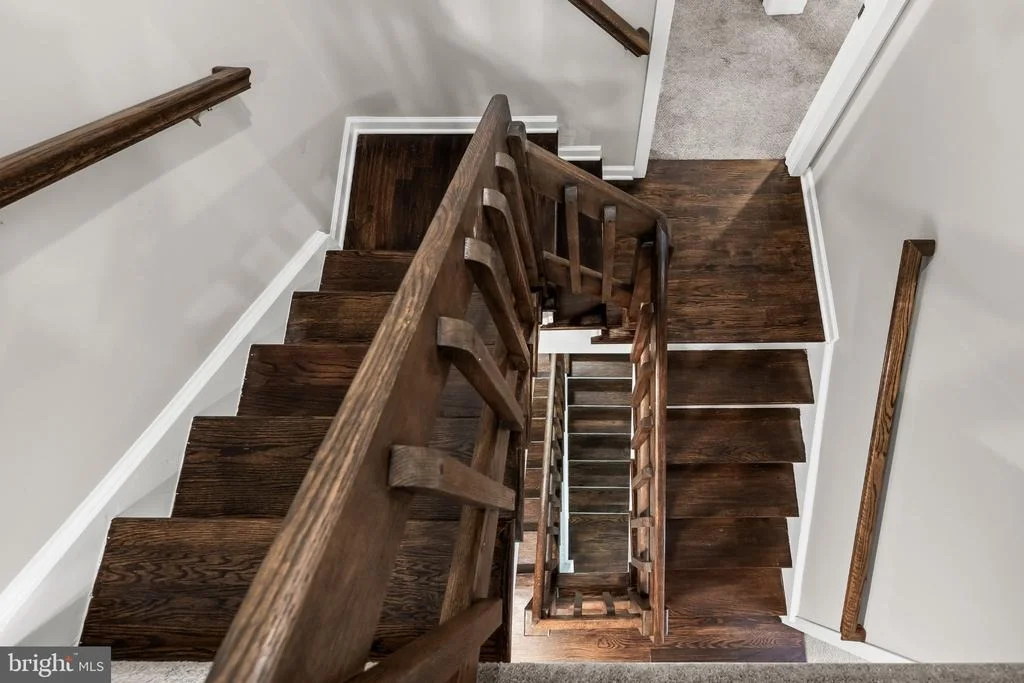
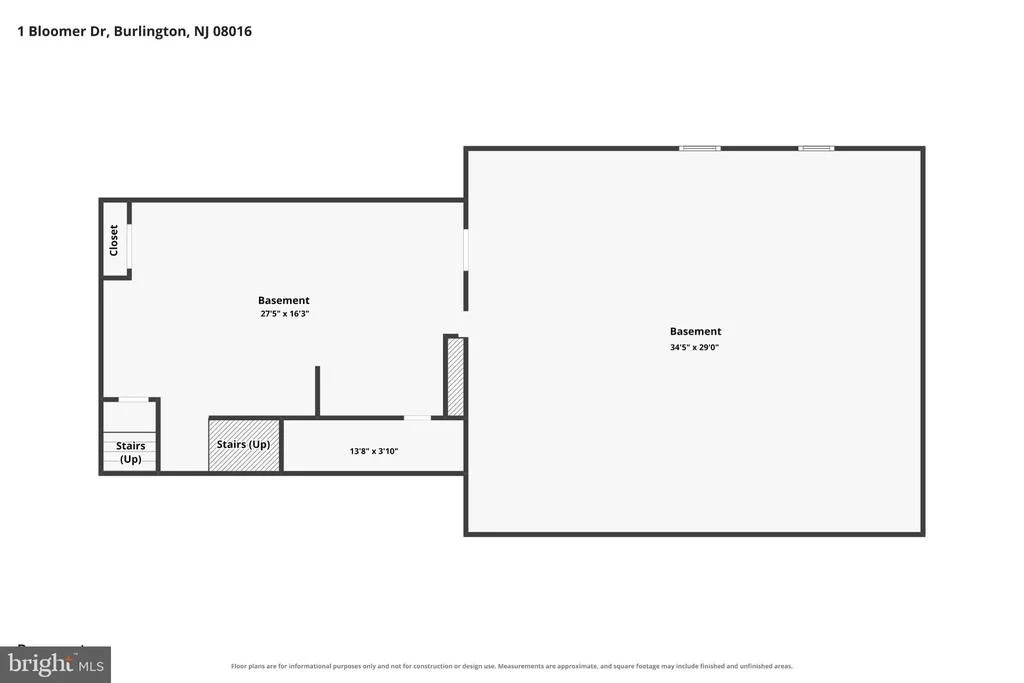
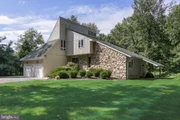
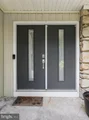
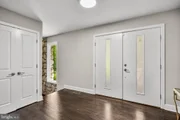
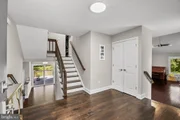
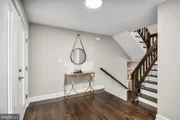
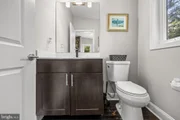
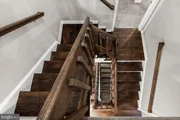
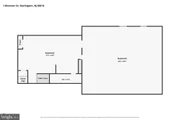
Welcome to this NEWLY updated modern 4 Bedroom, 2.5 Bath, 3+ Story contemporary home located in the desirable Classic Woods development on a over-sized corner lot. The house was completely REBUILT down to the studs in 2019! Better care and quality than new construction. The home features great curb appeal w/partial stone facade, impeccable landscaping and backyard to die for. Amenities include all NEW high efficiency dual zoned HVAC system & duct-work, electrical service, electrical, plumbing, insulation, drywall, windows (low air infiltration insulated casement windows), 6 panel doors, recessed lighting, sleek hardwood floors, carpeting throughout the upstairs, updated kitchen w/command center and bathrooms, freshly painted throughout and a new front porch to enjoy the view of the great outdoors. Enter through the front door into the foyer and bask into the ambiance of the open floor plan w/new hardwood flooring throughout entire first floor. As you enter, the living room is located to the left w/an entire wall of stone. Make your way down the steps into the dining room. Fantastic open floor plan allowing you the ability to glance at the sleek hardwood floors from the dining room, into the kitchen and ending with the family room. Enter into the kitchen boasting finishes including granite countertops w/breakfast bar, subway tile backsplash, stainless steel appliances, 42 white cabinets, deep 2 compartment sink, recessed lighting and 2 over-sized pantries w/plenty of room for storage to bring out the chef in you. Kitchen also includes a command center w/usb outlets, perfect for an office. Sliding glass doors from the kitchen leads outside to the large backyard overlooking a private, tastefully landscaped back yard w/brick paver patio and wood deck. Relax on the patio and take in the breathtaking views of nature while enjoying your cup of coffee in the morning. Exterior deck lighting exists for those who like to grilling tasty treats at sunset. Return inside and make your way into the large family room with more than enough space to entertain a large number of guests. The family room is a great place to relax with a large bay window that allows plenty of natural sunlight and a built in fireplace to relish cozy nights w/hot chocolate in the cold winter months under the recessed lighting. Off the family room is a powder room w/vanity, as well as open nook closet to hang all your kids belongings from a long day at school. The 2nd floor also consists of three other bedrooms with hardwood in hallway, neutral wall-to-wall carpeting, ceiling fan boxes with double switches to accommodate upgraded fans and an additional full bath including ceramic tile throughout, cultured marble countertop and sink. Conveniently down the hallway is the spacious laundry room, w/ceramic tile floors and washer/dryer hookups. Proceed to the 3rd floor to experience the spectacular view from the huge master bedroom w/wall-to-wall carpeting, ceiling fan, large sitting room overlooking the first floor, oversized walk-in closet and large windows which allow plenty of natural light. The master bathroom features a shower w/glass enclosure, tub, ceramic tile walls and floor and his and hers sinks w/cultured marble countertops. Walk back down to the first floor into the partially finished basement, which has have the foundation structurally reinforced. Additional features include a newly installed perimeter drain, upgraded sump pump and high efficiency furnace and hot water heater. The basement consisting of a bonus room and bilco door with direct access to exterior. Finally, a two-car garage completes the house. This home has a 2 car garage w/automatic door opener and plenty of space for hand tools; including a storage cabinet and a full storage loft overhead. Additionally, the property has ample driveway parking spaces, so you'll never have to hunt for a place to park. Located in Burlington Township.
| |||
| Mar 6, 2019 | Sold | ||
| Sold | |||

Property Highlights
Building Info
Comparables
Status
Price/ft²
Listed On
Sold On
About Burlington
Similar Homes for Sale
Currently no similar homes aroundNearby Rentals

Real Broker, LLC
Last Updated: 11 hours ago
Data Source: Bright MLS , MLS# NJBL2120260





 Your Privacy Choices
Phone: 425-283-2930
Address: 335 Madison Avenue, New York, NY 10017