


1 AZALEA TER


About This Property
Payment Calculator
Your Estimated Monthly Payment
Cap Rate Calculator
What does this mean?
Based on our analysis, the cap rate of this property is 1.25%. A negative cap rate indicates that the property might not be feasible as an income-producing asset. The median cap rate for a near zip code 11238 is 4.23%.
How much can I actually make?
Actual monthly rental income may vary between $4,760 and $7,140 depending on unit-specific characteristics. You can change the amount using the slider to further explore.
How is cap rate calculated?
Cap Rate = Net Operating Income (NOI) / Property Asset Value.
When calculating the cap rate, we assume 100% occupancy. Leverage (mortgage) is not considered.
Cap Rate provided by RealtyHop and RentHop, learn more about cap rate here.
Price History
| Date / Event | Date | Event | Price |
|---|---|---|---|
| Oct 8, 2021 | No longer available | - | |
| No longer available | |||
| Jan 29, 2021 | Sold | ||
| Sold | |||
| Dec 15, 2020 | Listed by RE/MAX ONE Realty-Moorestown | $257,000 | |
| Listed by RE/MAX ONE Realty-Moorestown | |||
| Oct 24, 2020 | In contract | - | |
| In contract | |||
| Oct 19, 2020 | Listed | $240,000 | |
| Listed | |||
| | |||
|
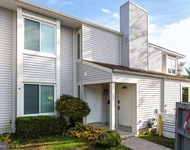
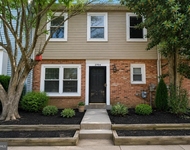
NEW LISTING! Come explore this 4 bedroom colonial floor plan with full basement. Covered front porch is accented by a beautiful leaded glass thermal front door which leads to center-hall foyer with slate flooring. Spacious living room has a brick wall fireplace focal point plus crown molding, chair rail and wainscoting. Formal dining room also has moldings and wainscoting with double window overlooking back yard. You will find original wood flooring under carpets. Eat-in kitchen has gas range and wood cabinetry. Family room has double front window overlooking front porch. A spacious laundry room is located behind the family room and has a large closet, loads of storage cabinets, washer, dryer, laundry chute from upper level hall to laundry room closet, utility tub and door leading to the back yard. An updated half-bathroom is located on the main level. Upstairs features four bedrooms, updated full bathroom, ceiling fans, linen closet, pull-down attic stair access to the attic. While this home is in MOVE-IN condition it does need cosmetic updating. This property is being conveyed in AS-IS condition. Bring your personal style and make this home a showplace! Located in popular Heritage Village on a freshly paved cul-de-sac. Fenced back yard with privacy trees, extra long driveway for multi-car parking, updated roof, gutters with leaf-guards, vinyl siding and some thermal windows. New electrical service line just installed. Gas heat, C/A. The manager has listed the unit size as 1574 square feet.
| |||
Property Highlights
Building Info
Comparables
Status
Price/ft²
Listed On
Sold On
About Marlton
Similar Homes for Sale
Currently no similar homes aroundNearby Rentals


RE/MAX ONE Realty-Moorestown
Last Updated: 5 hours ago
Data Source: Bright MLS , MLS# NJBL388474
 Your Privacy Choices
Phone: 425-283-2930
Address: 335 Madison Avenue, New York, NY 10017